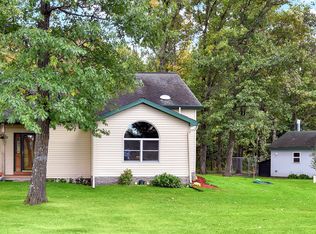
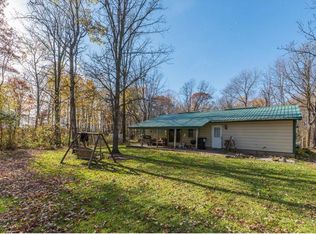
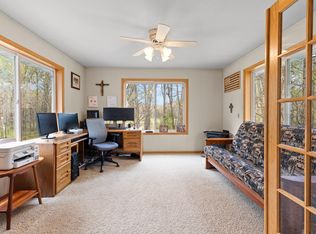
Quality built three bedroom, three bath home on picturesque 19.91 acre setting. Spacious kitchen-dining combination and large living room. Two main floor bedrooms, main floor laundry and full bath. Massive lower level great room and large utility room. Lots of room for your toys in the 30x50 pole shed with 12 ft. sides. Features lots of updates including living room flooring in 2024 and kitchen plus hall flooring in 2025. New refrigerator & dishwasher in 2024 plus washer & dryer in 2025. Front deck built in 2025 and new side deck with patio doors in 2026. Mostly wooded and private setting on the corner.
Active
Price cut: $20K (9/11)
$425,000
2855 150th Ave, Brainerd, MN 56401
3beds
1,748sqft
Single Family
Built in 2001
19.91 Acres Lot
$413,600 Zestimate®
$243/sqft
$-- HOA
What's special
- 59 days
- 458
- 34
Zillow last checked:
Listing updated:
Listed by:
Raelyn Borg 218-838-6267,
Century 21 Brainerd Realty
Source: NorthstarMLS as distributed by MLS GRID,MLS#: 7131806
Facts & features
Interior
Bedrooms & bathrooms
- Bedrooms: 3
- Bathrooms: 3
- Full bathrooms: 1
- 3/4 bathrooms: 1
- 1/2 bathrooms: 1
Bedroom
- Level: Main
- Area: 147.84 Square Feet
- Dimensions: 13.2x11.2
Bedroom 2
- Level: Main
- Area: 91 Square Feet
- Dimensions: 9.10x10
Bedroom 3
- Level: Basement
- Area: 149.16 Square Feet
- Dimensions: 13.2x11.3
Dining room
- Level: Main
- Area: 120.12 Square Feet
- Dimensions: 13.2x9.10
Foyer
- Level: Main
- Area: 13.53 Square Feet
- Dimensions: 3.3x4.10
Great room
- Level: Basement
- Area: 514.8 Square Feet
- Dimensions: 13.2x39
Kitchen
- Level: Main
- Area: 168.96 Square Feet
- Dimensions: 13.2x12.8
Living room
- Level: Main
- Area: 213.84 Square Feet
- Dimensions: 13.2x16.2
Utility room
- Level: Basement
- Area: 225.72 Square Feet
- Dimensions: 13.2x17.10
Heating
- Forced Air, In-Floor Heating, Wood Stove
Cooling
- None
Appliances
- Included: Air-To-Air Exchanger, Dishwasher, Dryer, Electric Water Heater, Exhaust Fan, Microwave, Range, Refrigerator, Washer, Water Softener Owned
- Laundry: Electric Dryer Hookup, Main Level, Sink, Washer Hookup
Features
- Basement: Egress Window(s),Full,Partially Finished,Sump Pump
- Has fireplace: No
Interior area
- Total structure area: 2,240
- Total interior livable area: 1,748 sqft
- Finished area above ground: 1,002
- Finished area below ground: 746
Property
Parking
- Total spaces: 5
- Parking features: Detached Garage, Gravel, Storage
- Garage spaces: 5
- Details: Garage Dimensions (30x50)
Accessibility
- Accessibility features: None
Features
- Levels: One
- Stories: 1
- Patio & porch: Deck
Lot
- Size: 19.91 Acres
- Dimensions: 1319 x 653 x 1320 x 658
- Features: Corner Lot, Tillable, Tree Coverage - Heavy
Details
- Foundation area: 1120
- Parcel number: 57230518
- Zoning description: Agriculture,Residential-Single Family
Construction
Type & style
- Home type: SingleFamily
- Property subtype: Single Family
Materials
- Frame
- Foundation: Wood
- Roof: Age Over 8 Years,Asphalt
Condition
- New construction: No
- Year built: 2001
Utilities & green energy
- Electric: Circuit Breakers, 200+ Amp Service
- Gas: Electric, Wood
- Sewer: Mound Septic, Private Sewer, Septic System Compliant - Yes
- Water: Drilled, Private, Well
Community & HOA
HOA
- Has HOA: No
Location
- Region: Brainerd
Financial & listing details
- Price per square foot: $243/sqft
- Tax assessed value: $285,200
- Annual tax amount: $1,526
- Date on market: 8/26/2026
- Road surface type: Unimproved
Estimated market value
$413,600
$393,000 - $434,000
$2,357/mo
Price history
| Date | Event | Price |
|---|---|---|
| 9/11/2026 | Price change | $425,000-4.5%$243/sqft |
Source:  NorthstarMLS as distributed by MLS GRID #7131806 Report a problem NorthstarMLS as distributed by MLS GRID #7131806 Report a problem | ||
| 8/28/2026 | Listed for sale | $445,000$255/sqft |
Source: NorthstarMLS as distributed by MLS GRID #7131806 Report a problem | ||
Public tax history
| Year | Property taxes | Tax assessment |
|---|---|---|
| 2025 | $1,573 +31.2% | $261,744 +0.4% |
| 2024 | $1,199 -10.3% | $260,761 +35.7% |
| 2023 | $1,337 -7.7% | $192,219 -4.9% |
| 2022 | $1,449 -10.5% | $202,175 +19.7% |
| 2021 | $1,619 -2.5% | $168,865 -5.3% |
| 2020 | $1,661 +16.2% | $178,241 +24.8% |
| 2017 | $1,430 | $142,867 +4.4% |
| 2016 | $1,430 +5.1% | $136,900 +2.6% |
| 2015 | $1,360 +108.7% | $133,400 -0.7% |
| 2014 | $652 -46.6% | $134,300 +2.6% |
| 2012 | $1,222 +12.5% | $130,900 |
| 2011 | $1,086 +15.8% | $130,900 -15.7% |
| 2010 | $937 -0.9% | $155,300 |
| 2009 | $946 | $155,300 |
Find assessor info on the county website
Monthly payment
Est. payment
Payment breakdown
Explore the cost of this home by adjusting the details. Changes won't be saved.Climate risks
Neighborhood: 56401
Similar homes
- $429,9004 bd2 ba2.2k sqft16046 Woodrow Rd, Brainerd, MN 56401For Sale

 MLS ID #7141118, Rodney Windjue, Northland Sotheby's International Realty. NorthstarMLS as distributed by MLS GRID
 - $399,0003 bd3 ba1.4k sqft10284 Saint Mathias Rd, Brainerd, MN 56401For Sale
 MLS ID #7162420, Amy Price, LPT Realty, LLC.. NorthstarMLS as distributed by MLS GRID
 - $449,9994 bd2 ba2.5k sqft10308 S Oaks Rd, Brainerd, MN 56401For Sale
 MLS ID #7145161, Tyler Johnson, LPT Realty, LLC.. NorthstarMLS as distributed by MLS GRID
 - $399,9003 bd2 ba2.2k sqft5583 Legend Ln, Brainerd, MN 56401For Sale
 MLS ID #7147957, Chad Schwendeman, eXp Realty. NorthstarMLS as distributed by MLS GRID
 - $419,9003 bd2 ba2k sqft10505 Kinder Cors, Brainerd, MN 56401For SaleMLS ID #7150500, Isaiah Moengen, Woods to Water Real Estate. NorthstarMLS as distributed by MLS GRID
- $355,0003 bd2 ba1.7k sqft16207 Palomino Ln, Brainerd, MN 56401For SaleMLS ID #7140529, Debra A. Holmes, Fathom Realty MN, LLC. NorthstarMLS as distributed by MLS GRID
- $450,0003 bd3 ba2k sqft1708 13th Ave NE, Brainerd, MN 56401For SaleMLS ID #7114342, Lance Nelson, Northland Sotheby's International Realty. NorthstarMLS as distributed by MLS GRID
- $599,9003 bd2 ba2.3k sqft6740 Saint Mathias Rd, Brainerd, MN 56401For SaleMLS ID #7094042, Chad Schwendeman, eXp Realty. NorthstarMLS as distributed by MLS GRID
- $349,9004 bd2 ba2.1k sqft15880 Ashmun Rd, Brainerd, MN 56401For SaleMLS ID #7142695, Jeff Torfin, Positive Realty. NorthstarMLS as distributed by MLS GRID
- $524,9003 bd3 ba1.5k sqft32229 243rd St, Pierz, MN 56364For SaleMLS ID #7161236, Chad Schwendeman, eXp Realty. NorthstarMLS as distributed by MLS GRID
- $379,9003 bd2 ba1.5k sqft21509 County Road 22, Brainerd, MN 56401For SaleMLS ID #7079494, Nichole Marks, LPT Realty, LLC.. NorthstarMLS as distributed by MLS GRID
- $399,9003 bd3 ba2k sqft15184 Damsgaard Rd NE, Deerwood, MN 56444For SaleMLS ID #7127048, Chad Schwendeman, eXp Realty. NorthstarMLS as distributed by MLS GRID
- $359,9003 bd2 ba1.2k sqft15821 Nokay Lake Rd, Brainerd, MN 56401For SaleMLS ID #7136059, Chad Schwendeman, eXp Realty. NorthstarMLS as distributed by MLS GRID
- $478,2003 bd2 ba1.5k sqftCrust Rd, Brainerd, MN 56401For SaleMLS ID #7095091, Chad Piepho, Counselor Realty Brainerd Lakes. NorthstarMLS as distributed by MLS GRID
- $374,9002 bd2 ba1.3k sqft17377 Paradise Shores Rd, Brainerd, MN 56401For SaleMLS ID #7138542, Annalie A Nienow, Keller Williams Realty Integrity Lakes. NorthstarMLS as distributed by MLS GRID
- $439,0004 bd3 ba2.4k sqft9067 Wolves St, Brainerd, MN 56401New ConstructionMLS ID #7121390, Michael Swanson, NextHome Horizons. NorthstarMLS as distributed by MLS GRID
- $339,0003 bd2 ba1.7k sqft2536 Woodridge Ln, Brainerd, MN 56401For SaleMLS ID #7156238, Amy Price, LPT Realty, LLC.. NorthstarMLS as distributed by MLS GRID
- $289,9002 bd1 ba1.1k sqft5758 Sweet Rd, Brainerd, MN 56401For SaleMLS ID #7155149, Keith Schwankl, Positive Realty. NorthstarMLS as distributed by MLS GRID
- $315,9003 bd2 ba1.7k sqft9774 Wise Rd, Brainerd, MN 56401For SaleMLS ID #7114862, Chad Schwendeman, eXp Realty. NorthstarMLS as distributed by MLS GRID
