Enjoy peaceful country living with the convenience of being just minutes from town in this beautiful patio home situated on 2.5 acres of mature trees. Designed for comfortable main-level living, this well-maintained home features 3 bedrooms, 3 bathrooms, with the primary having a private bathroom.
The living room showcases a cozy gas fireplace, creating a warm and welcoming atmosphere. Added since 2020: gas fireplace, SS kitchen appliances, mini split, tankless water heater, water softener, Aquasure reverse osmosis, storage shed, gazebo and more. Outside features an impressive 40' x 60' heated shop (2 sections) w/ cement floor, perfect for hobbies, storage, or a home business. There are two asphalt driveways into the property for convenience.
Surrounded by a beautifully treed lot that provides privacy and natural beauty, this property offers the best of both worlds: a serene setting with easy access to town amenities. Don't miss this exceptional opportunity!
Active
$399,000
10284 Saint Mathias Rd, Brainerd, MN 56401
3beds
1,425sqft
Single Family
Built in 1997
2.5 Acres Lot
$394,100 Zestimate®
$280/sqft
$-- HOA
What's special
- 20 days
- 730
- 52
Zillow last checked:
Listing updated:
Listed by:
Amy Price 218-821-6760,
LPT Realty, LLC.
Source: NorthstarMLS as distributed by MLS GRID,MLS#: 7162420
Facts & features
Interior
Bedrooms & bathrooms
- Bedrooms: 3
- Bathrooms: 3
- Full bathrooms: 2
- 1/2 bathrooms: 1
Bedroom
- Level: Main
- Area: 97.5 Square Feet
- Dimensions: 10x9.75
Bedroom 2
- Level: Main
- Area: 159.38 Square Feet
- Dimensions: 12.75x12.50
Bedroom 3
- Level: Main
- Area: 100 Square Feet
- Dimensions: 10x10
Dining room
- Level: Main
- Area: 127.19 Square Feet
- Dimensions: 13.75x9.25
Kitchen
- Level: Main
- Area: 100.63 Square Feet
- Dimensions: 11.50x8.75
Laundry
- Level: Main
- Area: 55 Square Feet
- Dimensions: 10x5.50
Living room
- Level: Main
- Area: 318.75 Square Feet
- Dimensions: 18.75x17
Heating
- Fireplace(s), In-Floor Heating
Cooling
- Ductless Mini-Split
Appliances
- Included: Dishwasher, Dryer, Water Filtration System, Microwave, Range, Refrigerator, Stainless Steel Appliance(s), Tankless Water Heater, Water Softener Owned
- Laundry: Laundry Room, Main Level
Features
- Basement: None
- Number of fireplaces: 1
- Fireplace features: Gas
Interior area
- Total structure area: 1,425
- Total interior livable area: 1,425 sqft
- Finished area above ground: 1,425
- Finished area below ground: 0
Property
Parking
- Total spaces: 4
- Parking features: Attached, Asphalt, Garage Door Opener
- Attached garage spaces: 4
- Has uncovered spaces: Yes
- Details: Garage Dimensions (24x24)
Accessibility
- Accessibility features: No Stairs External, No Stairs Internal
Features
- Levels: One
- Stories: 1
- Patio & porch: Patio
Lot
- Size: 2.5 Acres
- Dimensions: 248 x 438
Details
- Additional structures: Gazebo, Pole Building, Storage Shed
- Foundation area: 1425
- Parcel number: 56110555
- Zoning description: Residential-Single Family
Construction
Type & style
- Home type: SingleFamily
- Property subtype: Single Family
Materials
- Roof: Metal
Condition
- New construction: No
- Year built: 1997
Utilities & green energy
- Electric: Power Company: Crow Wing Power
- Gas: Electric, Natural Gas
- Sewer: Mound Septic, Private Sewer, Septic System Compliant - Yes
- Water: Drilled, Private, Well
Community & HOA
Community
- Subdivision: South Oaks
HOA
- Has HOA: No
Location
- Region: Brainerd
Financial & listing details
- Price per square foot: $280/sqft
- Tax assessed value: $324,100
- Annual tax amount: $2,092
- Date on market: 10/20/2026
Estimated market value
$394,100
$374,000 - $414,000
$2,073/mo
Price history
| Date | Event | Price |
|---|---|---|
| 10/24/2026 | Listed for sale | $399,000+55%$280/sqft |
Source:  NorthstarMLS as distributed by MLS GRID #7162420 Report a problem | ||
| 7/10/2020 | Sold | $257,500-2.8%$181/sqft |
Source: NorthstarMLS as distributed by MLS GRID #5562115 Report a problem | ||
| 5/6/2020 | Listed for sale | $265,000+6%$186/sqft |
Source: Realty Group LLC #5562115 Report a problem | ||
| 11/3/2017 | Sold | $250,000+35.1%$175/sqft |
Source: NorthstarMLS as distributed by MLS GRID #4873041 Report a problem | ||
| 10/31/2014 | Sold | $185,000-2.6%$130/sqft |
Source:  Lake Superior Area Realtors as distributed by MLS GRID #2206805 Report a problem | ||
| 7/13/2014 | Listed for sale | $189,900$133/sqft |
Source: Weichert, REALTORS Tower Properties #4504578 Report a problem | ||
Public tax history
| Year | Property taxes | Tax assessment |
|---|---|---|
| 2025 | $2,109 -3.6% | $306,719 +1.8% |
| 2024 | $2,187 -4% | $301,378 -3.4% |
| 2023 | $2,279 +13% | $312,105 +2.5% |
| 2022 | $2,017 +2.2% | $304,366 +41.3% |
| 2021 | $1,973 +6% | $215,422 +9.1% |
| 2020 | $1,861 +16.6% | $197,437 +28% |
| 2017 | $1,596 | $154,273 +10% |
| 2016 | $1,596 +15.7% | $140,200 +2% |
| 2015 | $1,380 +124.6% | $137,500 +6.3% |
| 2014 | $614 -50.5% | $129,400 -6.8% |
| 2012 | $1,242 +14.5% | $138,900 |
| 2011 | $1,085 -13.4% | $138,900 -22.7% |
| 2010 | $1,253 -0.8% | $179,800 |
| 2009 | $1,263 | $179,800 |
Find assessor info on the county website
Monthly payment
Est. payment
Payment breakdown
Explore the cost of this home by adjusting the details. Changes won't be saved.Climate risks
Neighborhood: 56401
- $386,4004 bd2 ba2.1k sqft10306 Saint Mathias Rd, Brainerd, MN 56401Off Market

- $390,6004 bd2 ba2.4k sqft8098 County Road 123, Brainerd, MN 56401Off Market
- $239,2002 bd1 ba1k sqft8053 County Road 123, Brainerd, MN 56401Off Market
- $380,2004 bd2 ba2.7k sqft8111 County Road 123, Brainerd, MN 56401Off Market
Similar homes
- $--2 bd3 ba1.8k sqft9377 Forest Heights Dr, Brainerd, MN 56401Auction
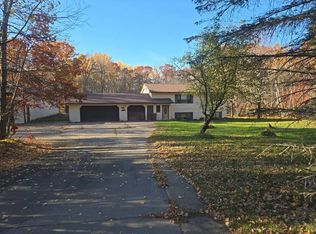 Auction.com 2
- $329,9003 bd3 ba1.9k sqft1934 Graydon Ave, Brainerd, MN 56401For Sale
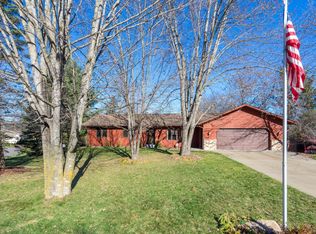
 MLS ID #7168378, Jamie Magness, Keller Williams Realty Professionals. NorthstarMLS as distributed by MLS GRID
- $355,0003 bd2 ba1.7k sqft16207 Palomino Ln, Brainerd, MN 56401For Sale
 MLS ID #7140529, Debra A. Holmes, Fathom Realty MN, LLC. NorthstarMLS as distributed by MLS GRID
- $419,9003 bd2 ba2k sqft10505 Kinder Cors, Brainerd, MN 56401For Sale
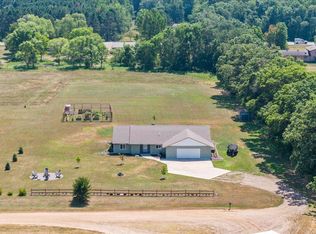 MLS ID #7150500, Isaiah Moengen, Woods to Water Real Estate. NorthstarMLS as distributed by MLS GRID
- $324,9002 bd3 ba1.9k sqft1714 Linden Ln, Brainerd, MN 56401For SaleMLS ID #7169242, Makenzie Adams, Edina Realty, Inc.. NorthstarMLS as distributed by MLS GRID
- $425,0003 bd3 ba1.7k sqft2855 150th Ave, Brainerd, MN 56401For SaleMLS ID #7131806, Raelyn Borg, Century 21 Brainerd Realty. NorthstarMLS as distributed by MLS GRID
- $339,0003 bd2 ba1.7k sqft2536 Woodridge Ln, Brainerd, MN 56401For SaleMLS ID #7156238, Amy Price, LPT Realty, LLC.. NorthstarMLS as distributed by MLS GRID
- $362,5002 bd2 ba1.5k sqft505 Blue Jay Ct, Brainerd, MN 56401For SaleMLS ID #7142326, Chad Schwendeman, eXp Realty. NorthstarMLS as distributed by MLS GRID
- $389,9003 bd2 ba1.9k sqft13879 Sylvan Dam Rd SW, Pillager, MN 56473For SaleMLS ID #7086392, Chad Schwendeman, eXp Realty. NorthstarMLS as distributed by MLS GRID
- $289,9002 bd1 ba1.1k sqft5758 Sweet Rd, Brainerd, MN 56401For SaleMLS ID #7155149, Keith Schwankl, Positive Realty. NorthstarMLS as distributed by MLS GRID
- $399,9003 bd1 ba1.4k sqft6290 Highland Scenic Rd, Baxter, MN 56425For SaleMLS ID #7096695, Jacob Hanson, Edina Realty, Inc.. NorthstarMLS as distributed by MLS GRID
- $359,9003 bd2 ba1.2k sqft15821 Nokay Lake Rd, Brainerd, MN 56401For SaleMLS ID #7136059, Chad Schwendeman, eXp Realty. NorthstarMLS as distributed by MLS GRID
- $374,9002 bd2 ba1.3k sqft17377 Paradise Shores Rd, Brainerd, MN 56401For SaleMLS ID #7138542, Annalie A Nienow, Keller Williams Realty Integrity Lakes. NorthstarMLS as distributed by MLS GRID
- $425,0003 bd3 ba2k sqft1708 13th Ave NE, Brainerd, MN 56401For SaleMLS ID #7114342, Lance Nelson, Northland Sotheby's International Realty. NorthstarMLS as distributed by MLS GRID
- $305,0003 bd2 ba1.7k sqft9774 Wise Rd, Brainerd, MN 56401For SaleMLS ID #7114862, Chad Schwendeman, eXp Realty. NorthstarMLS as distributed by MLS GRID
- $375,0004 bd2 ba1.9k sqft4647 County Road 121, Fort Ripley, MN 56449For SaleMLS ID #7136221, Linda Steffen, Century 21 Brainerd Realty. NorthstarMLS as distributed by MLS GRID
- $297,9004 bd3 ba1.9k sqft1713 Graydon Ave, Brainerd, MN 56401For SaleMLS ID #7095393, David Grell, Exit Realty Hometown Advantage. NorthstarMLS as distributed by MLS GRID
- $399,9003 bd3 ba2k sqft15184 Damsgaard Rd NE, Deerwood, MN 56444For SaleMLS ID #7127048, Chad Schwendeman, eXp Realty. NorthstarMLS as distributed by MLS GRID
- $345,9003 bd2 ba1.6k sqft4136 Lake Placid Blvd SW, Pillager, MN 56473For SaleMLS ID #7167095, Brandon Hedlund, Real Broker, LLC. NorthstarMLS as distributed by MLS GRID
