Welcome to a truly exceptional residence where thoughtful design, elevated finishes, and resort-style amenities come together on a private nearly half-acre lot. This stunning 5-bedroom, 3.5-bath single-story home has been meticulously enhanced with custom upgrades, energy-efficient features, and indoor-outdoor living spaces designed for both everyday comfort and unforgettable entertaining.
The Chef's Kitchen features upgraded appliances (Cove, Sub-Zero & Wolfe), custom cabinetry, porcelain slab countertops & backsplash, & custom hood. A vintage French door connects it to the Butler's Pantry, while the wine & beverage bars keep guests served. Gather around the oversized island or flow into the adjoining dining area. The open floor plan centers on an inviting Great Rm w/extra storage. The entertainer's kitchen is truly impressive, featuring a fully equipped Butler's Kitchen with double ovens, dishwasher, dedicated icemaker, and generous pantry space. A Sub-Zero dual-zone wine refrigerator with 108-bottle capacity provides the perfect showcase for your favorite collection.
The 12-foot disappearing accordion doors seamlessly open to reveal a vaulted, covered patio and an extraordinary backyard retreat. Step outside to your private oasis featuring a sparkling pool with an oversized Baja shelf and water feature, relaxing hot tub, and natural gas fire pit. The pool was thoughtfully updated in 2025 and 2026, creating the perfect setting for Arizona living year-round.
The outdoor living experience continues with newly installed synthetic grass, a private cabana, and a complete outdoor kitchen featuring covered seating and a television area -- ideal for weekend barbecues, gatherings, and relaxing evenings under the stars. and electric fireplace for added ambiance. The expansive side yard provides exceptional flexibility with two separate gated areas, offering endless possibilities for a children's play space, entertaining area, cornhole tournaments, or simply room to enjoy the outdoors.
A second den/family room offers additional versatility with custom-built-in bookshelves, a dedicated entertainment area, and direct access to the side yard. A recently added half bath enhances convenience for guests. Beautifully concealed within the custom bookcase, a Murphy Door opens to a private en suite bedroom featuring custom closet organizers and a three-quarter bath -- creating a unique and private retreat for guests, family, or a home office setup.
The luxurious Primary Suite is designed as a true sanctuary. The spa-inspired bathroom has been beautifully renovated with a freestanding soaking tub, quartz countertops on both vanities, an oversized walk-in shower with sleek black hardware, neutral designer tile, and updated lighting. Every detail was selected to create a calming and sophisticated retreat.
The desirable split-bedroom floor plan provides privacy and functionality. One additional bedroom is currently designed as a home gym and includes closet organizers. Another secondary bedroom features a spacious walk-in closet.
The side-entry three-car garage offers exceptional functionality with 10-foot ceilings, extended length, epoxy flooring, two electric openers, and a dedicated EV charging station.
Built for efficiency and comfort, this home includes two high-performance 20 SEER HVAC systems (5-ton and 3-ton, installed in 2022) with two-stage variable furnaces and zoned climate control, allowing personalized temperature settings throughout the home. Additional upgrades include owned Tesla solar panels with three battery packs, capable of powering the home for an estimated 2-3 days during a power outage, a tankless gas water heater, custom doors with designer hardware, updated lighting, and more. HVAC labor warranty extends through 2032.
This exceptional property combines luxury, privacy, sustainability, and thoughtful craftsmanship in one of Gilbert's most desirable communities. Enjoy convenient access to major freeways, shopping, dining, Gilbert Mercy Hospital, and the award-winning Gilbert Regional Park. Residents also enjoy nearby greenbelt areas and children's play spaces within the community.
This is more than a home -- it is a private retreat designed for making memories, entertaining effortlessly, and enjoying the very best of Arizona living. This one truly checks every box.
Pending
$1,655,000
2855 E WARBLER Road, Gilbert, AZ 85297
5beds
3,681sqft
Single Family Residence
Built in 2013
0.46 Acres Lot
$-- Zestimate®
$450/sqft
$169/mo HOA
What's special
Vaulted covered patioDesirable split-bedroom floor planUpdated lightingPrivate cabanaOversized islandAdjoining dining areaIndoor-outdoor living spaces
- 59 days
- 447
- 38
Zillow last checked:
Listing updated:
Listed by:
Pamela A Allsworth 602-359-5777,
HomeSmart
Source: ARMLS,MLS#: 7064785
Facts & features
Interior
Bedrooms & bathrooms
- Bedrooms: 5
- Bathrooms: 4
- Full bathrooms: 3
- 1/2 bathrooms: 1
Heating
- Natural Gas
Cooling
- HVAC SEER Rating, Central Air, Ceiling Fan(s), ENERGY STAR Qualified Equipment, Programmable Thmstat
Appliances
- Included: Water Softener Owned, Reverse Osmosis, Refrigerator, Built-in Microwave, Dishwasher, Disposal, Gas Range, Gas Oven, Electric Oven, Gas Cooktop, Built-In Electric Oven
- Laundry: Inside, Engy Star (See Rmks)
Features
- Pantry, Quartz Countertops, High Speed Internet, Double Vanity, Other, Eat-in Kitchen, Breakfast Bar, 9+ Flat Ceilings, No Interior Steps, Wet Bar, Full Bth Master Bdrm, Separate Shwr & Tub
- Flooring: Laminate, Tile
- Windows: Screens, Low Emissivity Windows, Double Pane Windows
- Has basement: No
- Number of fireplaces: 1
- Fireplace features: Fire Pit, Exterior Fireplace
Interior area
- Total structure area: 3,681
- Total interior livable area: 3,681 sqft
Property
Parking
- Total spaces: 6
- Parking features: Attached, Garage Door Opener, Extended Length Garage, Direct Access, Over Height Garage, Side Vehicle Entry, Electric Vehicle Charging Station(s)
- Attached garage spaces: 3
- Uncovered spaces: 3
Features
- Stories: 1
- Patio & porch: Covered, Patio
- Exterior features: Private Yard, Built-in Barbecue
- Has private pool: Yes
- Pool features: Diving Pool
- Has spa: Yes
- Spa features: Private
- Fencing: Back Yard,Block
Lot
- Size: 0.46 Acres
- Features: North/South Exposure, Synthetic Grass Frnt, Synthetic Grass Back, Auto Timer H2O Front, Auto Timer H2O Back
Details
- Additional structures: Gazebo
- Parcel number: 30459833
Construction
Type & style
- Home type: SingleFamily
- Architectural style: Spanish
- Property subtype: Single Family Residence
Materials
- Stucco, Wood Frame, Stone
- Foundation: Slab
- Roof: Tile
Condition
- Year built: 2013
Details
- Builder name: KOVNANIAN COMPANIES /CACHET
Utilities & green energy
- Sewer: Public Sewer
- Utilities for property: Natural Gas Connected
Green energy
- Energy efficient items: Solar Panels
- Water conservation: Tankless Ht Wtr Heat
Community & HOA
Community
- Features: Playground
- Security: Security System Owned
- Subdivision: STRATLAND SHADOWS
HOA
- Has HOA: Yes
- Services included: Maintenance Grounds
- HOA fee: $169 monthly
- HOA name: Stratland Shadows
- HOA phone: 602-437-4777
Location
- Region: Gilbert
Financial & listing details
- Price per square foot: $450/sqft
- Tax assessed value: $912,300
- Annual tax amount: $4,520
- Date on market: 8/23/2026
- Cumulative days on market: 59 days
- Listing terms: Cash,Conventional
- Ownership: Fee Simple
- Road surface type: Paved
Estimated market value
Not available
Estimated sales range
Not available
Not available
Price history
| Date | Event | Price |
|---|---|---|
| 10/7/2026 | Pending sale | $1,655,000$450/sqft |
Source:  ARMLS #7064785 Report a problem ARMLS #7064785 Report a problem | ||
| 8/23/2026 | Listed for sale | $1,655,000+148.9%$450/sqft |
Source: ARMLS #7064785 Report a problem | ||
| 9/14/2017 | Sold | $665,000-2.2%$181/sqft |
Source: ARMLS #5626742 Report a problem | ||
| 8/17/2017 | Listed for sale | $680,000$185/sqft |
Source: Revelation Real Estate #5626742 Report a problem | ||
| 8/17/2017 | Pending sale | $680,000$185/sqft |
Source: Revelation Real Estate #5626742 Report a problem | ||
| 8/3/2017 | Price change | $680,000-2.2%$185/sqft |
Source: Revelation Real Estate #5626742 Report a problem | ||
| 7/20/2017 | Price change | $695,000-0.7%$189/sqft |
Source: Revelation Real Estate #5626742 Report a problem | ||
| 6/30/2017 | Price change | $700,000-2.1%$190/sqft |
Source: Revelation Real Estate #5626742 Report a problem | ||
| 5/31/2017 | Listed for sale | $715,000+25.5%$194/sqft |
Source: Owner Report a problem | ||
| 1/30/2014 | Sold | $569,773$155/sqft |
Source: ARMLS #4989389 Report a problem | ||
Public tax history
| Year | Property taxes | Tax assessment |
|---|---|---|
| 2025 | $4,356 -4.9% | $91,230 -7.1% |
| 2024 | $4,582 -0.3% | $98,210 +118.7% |
| 2023 | $4,596 +0.5% | $44,903 -28.9% |
| 2022 | $4,572 -2.3% | $63,130 +6.6% |
| 2021 | $4,680 +3% | $59,230 +2.1% |
| 2020 | $4,545 +3.5% | $58,010 +4.4% |
| 2019 | $4,393 | $55,560 +5.9% |
| 2018 | $4,393 +20.5% | $52,450 +3% |
| 2017 | $3,646 +14% | $50,930 -1.1% |
| 2016 | $3,198 +61.5% | $51,500 +30.5% |
| 2015 | $1,981 | $39,470 +152.5% |
| 2014 | -- | $15,632 +11% |
| 2013 | -- | $14,080 -25.3% |
| 2009 | -- | $18,842 |
Find assessor info on the county website
Monthly payment
Est. payment
Payment breakdown
Explore the cost of this home by adjusting the details. Changes won't be saved.Climate risks
Neighborhood: Stratland Shadows
Nearby schools
Schools provided by the listing agent
- Elementary: Higley Traditional Academy
- Middle: Cooley Middle School
- High: Higley High School
- District: Higley Unified School District
Source: ARMLS. This data may not be complete. We recommend contacting the local school district to confirm school assignments for this home.
Similar homes

- $--4 bd3 ba3.4k sqft4561 S Ranger Trl, Gilbert, AZ 85297Auction
 Auction.com 2
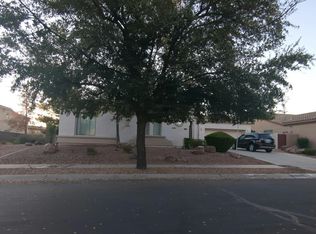
 - $2,250,0005 bd5 ba3.9k sqft3084 E FRUITVALE Court, Gilbert, AZ 85297For Sale
 MLS ID #7090987, David Arustamian, Russ Lyon Sotheby's International Realty. ARMLS
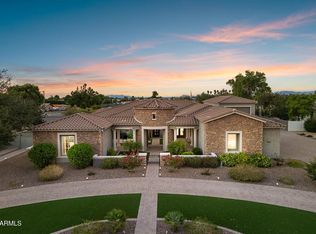
 - $--6 bd3 ba3.9k sqft1259 E Bautista Rd, Gilbert, AZ 85297Auction
 Auction.com 2
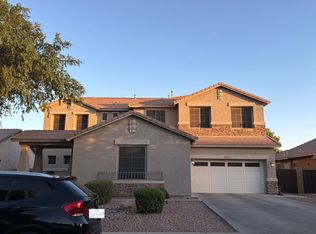
 - $1,050,0004 bd4 ba3.9k sqft3066 E Kingbird Drive, Gilbert, AZ 85297For Sale
 MLS ID #7071369, Mary Jo Santistevan, SERHANT.. ARMLS
