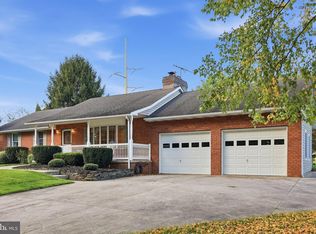
2856 Lawndale Rd, Finksburg, MD 21048
Home value
$356,300
$338,000 - $374,000
$2,393/mo
Owner options
$2,393/mo
Rent Zestimate®
Find your next renter with Zillow Rental Manager. Plus, with online applications, you can quickly screen prospective tenants – for free.
$2,393/mo
Rent Zestimate®
$2,308/mo
Est. payment
Refinancing to a lower rate could help reduce your monthly payments and save thousands over the life of the loan.
$2,308/mo
Est. payment
Explore your selling options
Work with a Zillow partner agent
Leverage their expertise and Zillow's premium Showcase listings to get your home seen by more buyers.
Get startedList with your own agent
Get your home in front of millions of buyers by listing it on Zillow.
Learn how to do itSell it yourself
Take full control of how buyers see your home on Zillow by listing For Sale by Owner (FSBO).
List your homeWhat's special
Zillow last checked:
Listing updated:
Marty Welsh 410-963-6102,
Monument Sotheby's International Realty
Angela Card, RS280508
RE/MAX Components
Facts & features
Interior
Bedrooms & bathrooms
- Bedrooms: 3
- Bathrooms: 1
- Full bathrooms: 1
- Main level bathrooms: 1
- Main level bedrooms: 1
Rooms
- Room types: Living Room, Dining Room, Primary Bedroom, Sitting Room, Bedroom 2, Bedroom 3, Kitchen, Family Room, Basement, Laundry, Storage Room, Bathroom 1
Primary bedroom
- Features: Flooring - HardWood, Window Treatments, Ceiling Fan(s), Crown Molding, Chair Rail
- Level: Main
- Area: 154 Square Feet
- Dimensions: 11 X 14
Bedroom 2
- Features: Flooring - HardWood
- Level: Upper
- Area: 165 Square Feet
- Dimensions: 11 X 15
Bedroom 3
- Features: Flooring - HardWood
- Level: Upper
- Area: 132 Square Feet
- Dimensions: 11 X 12
Bathroom 1
- Features: Lighting - Wall sconces, Flooring - Laminated, Bathroom - Walk-In Shower, Chair Rail, Crown Molding
- Level: Main
- Area: 56 Square Feet
- Dimensions: 7 X 8
Basement
- Features: Basement - Unfinished, Flooring - Concrete, Built-in Features, Lighting - Ceiling
- Level: Lower
- Area: 728 Square Feet
- Dimensions: 26 X 28
Dining room
- Features: Chair Rail, Crown Molding, Flooring - Laminated
- Level: Main
- Area: 132 Square Feet
- Dimensions: 11 X 12
Family room
- Features: Cathedral/Vaulted Ceiling, Ceiling Fan(s), Window Treatments, Wood Stove, Flooring - Ceramic Tile, Balcony Access
- Level: Main
- Area: 240 Square Feet
- Dimensions: 15 X 16
Kitchen
- Features: Flooring - Laminated, Kitchen - Electric Cooking, Ceiling Fan(s)
- Level: Main
- Area: 120 Square Feet
- Dimensions: 10 X 12
Laundry
- Features: Built-in Features, Flooring - Laminated, Ceiling Fan(s)
- Level: Main
- Area: 132 Square Feet
- Dimensions: 11 X 12
Living room
- Features: Window Treatments, Flooring - Laminated
- Level: Main
- Area: 286 Square Feet
- Dimensions: 13 X 22
Sitting room
- Features: Walk-In Closet(s), Flooring - HardWood
- Level: Upper
- Area: 121 Square Feet
- Dimensions: 11 X 11
Storage room
- Features: Flooring - Concrete, Basement - Unfinished
- Level: Lower
- Area: 64 Square Feet
- Dimensions: 4 X 16
Heating
- Forced Air, Wood Stove, Oil
Cooling
- Ceiling Fan(s), Central Air, Electric
Appliances
- Included: Dishwasher, Dryer, Exhaust Fan, Microwave, Oven/Range - Electric, Range Hood, Refrigerator, Washer, Water Heater, Electric Water Heater
- Laundry: Dryer In Unit, Has Laundry, Hookup, Main Level, Washer In Unit, Laundry Room
Features
- Bathroom - Tub Shower, Ceiling Fan(s), Dining Area, Entry Level Bedroom, Family Room Off Kitchen, Floor Plan - Traditional, Formal/Separate Dining Room, Dry Wall, Vaulted Ceiling(s)
- Flooring: Hardwood, Concrete, Laminate, Ceramic Tile, Wood
- Doors: Insulated, French Doors, Sliding Glass, Storm Door(s)
- Windows: Double Hung, Double Pane Windows, Insulated Windows, Replacement, Screens, Vinyl Clad, Window Treatments
- Basement: Partial,Interior Entry,Exterior Entry,Walk-Out Access,Unfinished,Sump Pump
- Has fireplace: No
- Fireplace features: Wood Burning Stove
Interior area
- Total structure area: 2,450
- Total interior livable area: 1,470 sqft
- Finished area above ground: 1,470
- Finished area below ground: 0
Property
Parking
- Total spaces: 5
- Parking features: Asphalt, Lighted, Paved, Driveway
- Uncovered spaces: 5
Accessibility
- Accessibility features: None
Features
- Levels: Three
- Stories: 3
- Patio & porch: Patio, Deck
- Exterior features: Lighting
- Pool features: None
- Has view: Yes
- View description: Panoramic, Scenic Vista, Street, Pasture
Lot
- Size: 0.48 Acres
- Features: Front Yard, Landscaped, Level, Open Lot, Vegetation Planting, Suburban
Details
- Additional structures: Above Grade, Below Grade
- Parcel number: 0704002512
- Zoning: R-400
- Special conditions: Probate Listing,Third Party Approval
Construction
Type & style
- Home type: SingleFamily
- Architectural style: Cape Cod
- Property subtype: Single Family Residence
Materials
- Block, Frame, Vinyl Siding
- Foundation: Block, Active Radon Mitigation
- Roof: Asphalt,Shingle
Condition
- Average
- New construction: No
- Year built: 1958
Utilities & green energy
- Electric: 200+ Amp Service
- Sewer: Private Septic Tank, Private Sewer
- Water: Private, Well
- Utilities for property: Cable Connected, Electricity Available
Community & HOA
Community
- Subdivision: None Available
HOA
- Has HOA: No
Location
- Region: Finksburg
Financial & listing details
- Price per square foot: $242/sqft
- Tax assessed value: $296,600
- Annual tax amount: $3,137
- Date on market: 10/7/2025
- Listing agreement: Exclusive Agency
- Listing terms: Cash,Conventional,FHA,USDA Loan,VA Loan
- Ownership: Fee Simple
- Road surface type: Black Top
Price history
| Date | Event | Price |
|---|---|---|
| 10/15/2026 | Sold | $356,250-1.2%$242/sqft |
Source: | ||
| 7/9/2026 | Contingent | $360,500$245/sqft |
Source: | ||
| 4/20/2026 | Listed for sale | $360,500$245/sqft |
Source: | ||
| 3/23/2026 | Contingent | $360,500$245/sqft |
Source: | ||
| 3/12/2026 | Listed for sale | $360,500-9.9%$245/sqft |
Source: | ||
| 1/16/2026 | Contingent | $399,900$272/sqft |
Source: | ||
| 11/24/2025 | Price change | $399,900-5.9%$272/sqft |
Source: | ||
| 10/20/2025 | Price change | $424,900-5.6%$289/sqft |
Source: | ||
| 10/8/2025 | Listed for sale | $449,900$306/sqft |
Source: | ||
Public tax history
| Year | Property taxes | Tax assessment |
|---|---|---|
| 2026 | $3,153 +6.1% | $318,533 +7.4% |
| 2025 | $2,972 -3.4% | $296,600 +8.9% |
| 2024 | $3,077 +9.8% | $272,267 +9.8% |
| 2023 | $2,802 +10.9% | $247,933 +10.9% |
| 2022 | $2,527 +5.1% | $223,600 +5.1% |
| 2021 | $2,404 +5.4% | $212,733 +5.4% |
| 2020 | $2,281 +5.7% | $201,867 +5.7% |
| 2019 | $2,158 +1.6% | $191,000 +1.6% |
| 2018 | $2,125 +1.6% | $188,067 +1.6% |
| 2017 | $2,092 | $185,133 +1.6% |
| 2016 | -- | $182,200 +1.2% |
| 2015 | -- | $180,000 +1.2% |
| 2014 | -- | $177,800 +1.3% |
| 2013 | -- | $175,600 |
| 2012 | -- | $175,600 |
| 2011 | -- | $175,600 -26.8% |
| 2010 | -- | $239,950 +4% |
| 2009 | -- | $230,792 +4.1% |
| 2008 | -- | $221,636 +4.3% |
| 2007 | -- | $212,480 +10.8% |
| 2006 | -- | $191,782 +12.1% |
| 2005 | -- | $171,086 +13.8% |
| 2004 | -- | $150,390 +5.4% |
| 2003 | -- | $142,682 +5.7% |
| 2002 | -- | $134,976 +6.1% |
| 2001 | -- | $127,270 |
Neighborhood: 21048
Nearby homes
- $519,0003 bd2 ba2.1k sqft2862 Lawndale Rd, Finksburg, MD 21048For Sale

- $434,5004 bd3 ba1.6k sqft2846 Lawndale Rd, Finksburg, MD 21048Off Market
- $372,000-- bd1 ba2.1k sqft2842 Lawndale Rd, Finksburg, MD 21048Off Market
- $324,100-- bd1 ba1.4k sqft2868 Lawndale Rd, Finksburg, MD 21048Off Market
- $498,1005 bd3 ba2.4k sqft2843 Lawndale Rd, Finksburg, MD 21048Off Market
- $158,100-- bd-- ba-- sqft2842 Lawndale Rd, Finksburg, MD 21048Off Market
- $387,400-- bd2 ba1.2k sqft2839 Lawndale Rd, Finksburg, MD 21048Off Market
- $331,000-- bd1 ba1.1k sqft2834 Lawndale Rd, Finksburg, MD 21048Off Market
Nearby schools
GreatSchools rating
- 6/10Sandymount Elementary SchoolGrades: PK-5Distance: 1.3 mi
- 9/10Shiloh Middle SchoolGrades: 6-8Distance: 5.4 mi
- 9/10Westminster High SchoolGrades: 9-12Distance: 5.4 mi
Schools provided by the listing agent
- Elementary: Sandymount
- Middle: Shiloh
- High: Westminster
- District: Carroll County Public Schools
Source: Bright MLS. This data may not be complete. We recommend contacting the local school district to confirm school assignments for this home.
Get a cash offer in 3 minutes
- Maryland
- Carroll County
- Finksburg
- 21048
- 2856 Lawndale Rd