WELCOME TO THIS BEAUTIFUL CUSTOM BUILT RANCH STYLE HOME WITH 3 BR & 2 BATHS ON A ONE ACRE LEVEL LOT. THIS HOME OFFERS AN INVITING FRONT PORCH * NEW CARPET ON 1ST FLOOR * A LARGE LR W/GAS FIREPLACE, RECESSED LIGHTING & A BAY WINDOW OVERLOOKING THE FRONT YARD. THE COUNTRY KITCHEN INCLUDES PLENTY OF CABINETS & COUNTER SPACE, A CORNER FIREPLACE, EXIT TO GARAGE W/WALK-IN PANTRY AND FRENCH DOORS TO THE LARGE SUN ROOM/FAMILY ROOM OVERLOOKING THE PRIVATE LANDSCAPED YARD. THE PRIMARY BR HAS BOARD & BATTEN WAINSCOTING, NEW CEILING FAN, DOUBLE CLOSET, A PRIMARY BATH AND 2 OTHER NICE SIZE BEDROOMS. OFFERED IN THE LOWER LEVEL IS A FINISHED FAMILY/GREAT ROOM WITH A BRICK DRY BAR, CARPET & ROOM FOR STORAGE. THE UNFINISHED AREA INCLUDES A WORKBENCH FOR THE CARPENTER, NEW WATER HEATER, LAUNDRY AREA, A ROOT CELLAR, WOOD STOVE WITH VENTING FOR ADDITIONAL HEAT & WIDE STAIRS TO EXIT TO THE GARAGE. THIS LOVELY HOME WON'T LAST LONG, SO MAKE YOUR APPOINTMENT NOW!
For sale
$519,000
2862 Lawndale Rd, Finksburg, MD 21048
3beds
2,100sqft
Single Family Residence
Built in 1986
1 Acres Lot
$-- Zestimate®
$247/sqft
$-- HOA
What's special
Corner fireplacePrivate landscaped yardOne acre level lotRecessed lightingRoot cellarLaundry areaWorkbench for the carpenter
- 16 days
- 625
- 23
Zillow last checked:
Listing updated:
Listed by:
JoAnn Walton 410-259-2650,
Berkshire Hathaway HomeServices Homesale Realty (800) 383-3535
Source: Bright MLS,MLS#: MDCR2038088
Facts & features
Interior
Bedrooms & bathrooms
- Bedrooms: 3
- Bathrooms: 2
- Full bathrooms: 2
- Main level bathrooms: 2
- Main level bedrooms: 3
Basement
- Area: 1400
Heating
- Forced Air, Oil, Propane, Wood
Cooling
- Central Air, Ceiling Fan(s), Window Unit(s), Electric
Appliances
- Included: Microwave, Dishwasher, Dryer, Washer, Ice Maker, Self Cleaning Oven, Oven/Range - Electric, Refrigerator, Water Heater, Water Treat System, Electric Water Heater
- Laundry: In Basement
Features
- Bathroom - Walk-In Shower, Built-in Features, Ceiling Fan(s), Attic, Bar, Breakfast Area, Chair Railings, Crown Molding, Family Room Off Kitchen, Floor Plan - Traditional, Kitchen - Country, Eat-in Kitchen, Kitchen - Table Space, Pantry, Primary Bath(s), Recessed Lighting, Other, Dry Wall
- Flooring: Carpet, Hardwood, Ceramic Tile, Slate, Wood
- Doors: Insulated, French Doors, Storm Door(s)
- Windows: Bay/Bow, Double Pane Windows, Casement, Screens, Wood Frames, Window Treatments
- Basement: Garage Access,Improved,Heated,Interior Entry,Partially Finished,Sump Pump,Walk-Out Access,Workshop,Full
- Number of fireplaces: 3
- Fireplace features: Brick, Corner, Gas/Propane, Insert, Mantel(s), Screen, Wood Burning, Wood Burning Stove
Interior area
- Total structure area: 2,800
- Total interior livable area: 2,100 sqft
- Finished area above ground: 1,400
- Finished area below ground: 700
Video & virtual tour
Property
Parking
- Total spaces: 7
- Parking features: Garage Faces Front, Garage Door Opener, Inside Entrance, Oversized, Concrete, Attached, Driveway
- Attached garage spaces: 2
- Uncovered spaces: 5
Accessibility
- Accessibility features: Stair Lift, Grip-Accessible Features
Features
- Levels: Two
- Stories: 2
- Exterior features: Lighting
- Pool features: None
Lot
- Size: 1 Acres
- Features: Front Yard, Landscaped, Level, Rear Yard
Details
- Additional structures: Above Grade, Below Grade
- Parcel number: 0704010949
- Zoning: R-400
- Special conditions: Standard
Construction
Type & style
- Home type: SingleFamily
- Architectural style: Ranch/Rambler
- Property subtype: Single Family Residence
Materials
- Brick Front, HardiPlank Type
- Foundation: Block
- Roof: Architectural Shingle
Condition
- New construction: No
- Year built: 1986
Utilities & green energy
- Sewer: On Site Septic
- Water: Private, Well
- Utilities for property: Cable Connected, Cable
Community & HOA
Community
- Subdivision: None Available
HOA
- Has HOA: No
Location
- Region: Finksburg
Financial & listing details
- Price per square foot: $247/sqft
- Tax assessed value: $373,833
- Annual tax amount: $4,284
- Date on market: 10/2/2026
- Listing agreement: Exclusive Right To Sell
- Ownership: Fee Simple
Estimated market value
Not available
Estimated sales range
Not available
Not available
Price history
| Date | Event | Price |
|---|---|---|
| 10/2/2026 | Listed for sale | $519,000+230.6%$247/sqft |
Source:  Bright MLS #MDCR2038088 Report a problem Bright MLS #MDCR2038088 Report a problem | ||
| 3/29/1996 | Sold | $157,000$75/sqft |
Source: Public Record Report a problem | ||
Public tax history
| Year | Property taxes | Tax assessment |
|---|---|---|
| 2026 | $3,883 +39.1% | $373,833 +1.2% |
| 2025 | $2,792 -26.9% | $369,300 +9.3% |
| 2024 | $3,818 +10.2% | $337,900 +10.2% |
| 2023 | $3,463 +11.4% | $306,500 +11.4% |
| 2022 | $3,109 +0.4% | $275,100 +0.4% |
| 2021 | $3,098 +0.4% | $274,133 +0.4% |
| 2020 | $3,087 +0.4% | $273,167 +0.4% |
| 2019 | $3,076 +4.1% | $272,200 +4.1% |
| 2018 | $2,956 +4.2% | $261,567 +4.2% |
| 2017 | $2,836 | $250,933 +4.4% |
| 2016 | -- | $240,300 |
| 2015 | -- | $240,300 |
| 2014 | -- | $240,300 -4% |
| 2013 | -- | $250,300 |
| 2012 | -- | $250,300 |
| 2011 | -- | $250,300 -23.7% |
| 2010 | -- | $328,220 +7.2% |
| 2009 | -- | $306,036 +7.8% |
| 2008 | -- | $283,853 +8.5% |
| 2007 | -- | $261,670 +13.1% |
| 2006 | -- | $231,356 +15.1% |
| 2005 | -- | $201,043 +17.8% |
| 2004 | -- | $170,730 +3.3% |
| 2003 | -- | $165,226 +3.4% |
| 2002 | -- | $159,723 +3.6% |
| 2001 | -- | $154,220 |
Find assessor info on the county website
Monthly payment
Est. payment
Payment breakdown
Explore the cost of this home by adjusting the details. Changes won't be saved.Climate risks
Neighborhood: 21048
Nearby schools
Schools provided by the listing agent
- District: Carroll County Public Schools
Source: Bright MLS. This data may not be complete. We recommend contacting the local school district to confirm school assignments for this home.
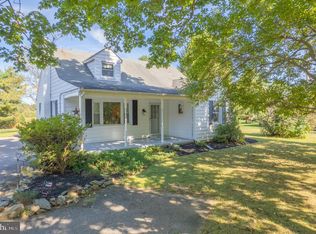
Similar homes
- $499,0003 bd2 ba1.7k sqft3502 Pleasant Plains Dr, Reisterstown, MD 21136For Sale

 MLS ID #MDCR2035964, Lee Moreno, Coldwell Banker Realty. Bright MLS
 - $529,0005 bd2 ba2.3k sqft4302 Coolidge Ct, Sykesville, MD 21784For Sale
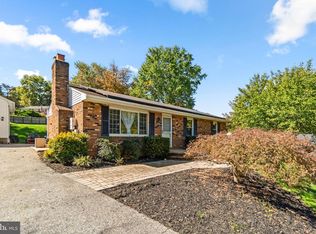 MLS ID #MDCR2037774, Amy Studdard, The KW Collective. Bright MLS
 - $525,0003 bd2 ba2.1k sqft6153 Forest Ln, Eldersburg, MD 21784For Sale
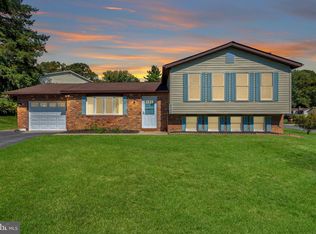 MLS ID #MDCR2038214, Tammy Brill, RE/MAX Executive. Bright MLS
 - $569,9003 bd2 ba2.3k sqft3134 Traceys Store Rd, Parkton, MD 21120For Sale
 MLS ID #MDBC2177684, Bret Merson, Keller Williams Realty Centre. Bright MLS
 - $500,0004 bd3 ba2.1k sqft5806 Victor Dr, Sykesville, MD 21784For SaleMLS ID #MDCR2038048, Sarah Liska, Freedom Realty LLC. Bright MLS
- $499,9003 bd3 ba1.9k sqft701 Longview Ave, Westminster, MD 21157For SaleMLS ID #MDCR2037434, Vincent Stonesifer, Cummings & Co. Realtors. Bright MLS
- $750,0005 bd3 ba2.8k sqft2055 Misty Meadow Rd, Finksburg, MD 21048For SaleMLS ID #MDCR2036500, Daniel Motz, Berkshire Hathaway HomeServices Homesale Realty. Bright MLS
- $499,0006 bd5 ba2.1k sqft302 Buena Vista Dr, Westminster, MD 21157For SaleMLS ID #MDCR2038422, Molly Love, RE/MAX Realty Centre, Inc.. Bright MLS
- $530,5004 bd3 ba2.7k sqft530 Mount Holly Dr, Westminster, MD 21157For SaleMLS ID #MDCR2036936, Grace Cloutier, Berkshire Hathaway HomeServices Homesale Realty. Bright MLS
- $577,0003 bd3 ba2.1k sqft6419 Hickory Ln, Sykesville, MD 21784For SaleMLS ID #MDCR2038014, Becky Hahn, Long & Foster Real Estate, Inc.. Bright MLS
- $499,9003 bd3 ba1.6k sqft2600 Gillis Falls Rd, Woodbine, MD 21797For SaleMLS ID #MDCR2038084, Elise Williams, RE/MAX Realty Plus. Bright MLS
- $525,0003 bd2 ba1.9k sqft5049 Braddock Rd, Woodbine, MD 21797For SaleMLS ID #MDCR2037636, Jessica Sauls, The KW Collective. Bright MLS
- $560,0003 bd3 ba2.1k sqft706 W Old Liberty Rd, Sykesville, MD 21784For SaleMLS ID #MDCR2037978, Dan Toth, EXP Realty, LLC. Bright MLS
- $479,0003 bd3 ba3k sqft703 Fairfield Ave, Westminster, MD 21157For SaleMLS ID #MDCR2037328, Galen Roop, Cummings & Co. Realtors. Bright MLS
- $525,0005 bd5 ba2.7k sqft3050 Hooper Rd, New Windsor, MD 21776For SaleMLS ID #MDCR2037866, Kelly Rumbaugh, Keller Williams Legacy. Bright MLS
- $508,0003 bd2 ba1.7k sqft20321 Middletown Rd, Freeland, MD 21053For SaleMLS ID #MDBC2171368, Thomas Moore, Berkshire Hathaway HomeServices Homesale Realty. Bright MLS
- $585,0003 bd3 ba1.7k sqft511 Tanglewood Dr, Sykesville, MD 21784For SaleMLS ID #MDCR2037160, Kathleen Keller, RE/MAX Solutions. Bright MLS
- $440,0004 bd3 ba1.8k sqft13818 Hanover Pike, Reisterstown, MD 21136For SaleMLS ID #MDBC2172402, Brandy Saballos, RLAH @properties. Bright MLS
- $474,9004 bd2 ba2k sqft4307 Howard Dr, Sykesville, MD 21784For SaleMLS ID #MDCR2035758, Nick Waldner, Keller Williams Realty Centre. Bright MLS
- $560,0003 bd3 ba3.1k sqft5311 Black Rock Rd, Manchester, MD 21102For SaleMLS ID #MDCR2037568, Christine Gibbon, EXP Realty, LLC. Bright MLS
