Here's your chance to live in lovely Crockett Estates, complete with lake rights, park access, and boat launch access to the Chain-o-Lakes through the neighborhood association, Crockett Estates (information in Additional Information) A 2010 remodel of this year round cottage includes bamboo flooring, kitchen with abundant granite counters and soft close cabinets, breakfast bar, 2 car heated garage, walk-out lower level, a double lot, 2010 windows, roof, electric. Oven 2025, fridge 2021, washer 2025, well tank 2021, well pump 2022, plenty of room in the unfinished walkout for an additional bedroom/living space with 17x15 + 15x10 ready to be finished. Selling as-is. Needs some trim/finishing. Garage roof needs replacing due to damage from a tree and will be repaired prior to closing. Cash or strong conventional only.
Contingent
$150,000
28575 W Valley Rd, Ingleside, IL 60041
1beds
762sqft
Single Family Residence
Built in 1935
0.33 Acres Lot
$-- Zestimate®
$197/sqft
$6/mo HOA
What's special
Double lotBreakfast barBamboo flooringSoft close cabinetsWalk-out lower level
- --
- 825
- views
- 70
- saves
Likely to sell faster than
Zillow last checked:
Listing updated:
Listed by:
Kim Schnoor, ABR,SFR 847-309-8192,
Re/Max Advantage
Source: MRED as distributed by MLS GRID,MLS#: 12736962
Facts & features
Interior
Bedrooms & bathrooms
- Bedrooms: 1
- Bathrooms: 1
- Full bathrooms: 1
Rooms
- Room types: Other Room, Foyer
Primary bedroom
- Level: Main
- Area: 160 Square Feet
- Dimensions: 20X8
Dining room
- Features: Flooring (Bamboo)
- Level: Main
- Area: 110 Square Feet
- Dimensions: 11X10
Foyer
- Level: Main
- Area: 36 Square Feet
- Dimensions: 9X4
Kitchen
- Features: Kitchen (Eating Area-Breakfast Bar, Granite Counters, Updated Kitchen), Flooring (Bamboo)
- Level: Main
- Area: 130 Square Feet
- Dimensions: 13X10
Laundry
- Level: Basement
- Area: 208 Square Feet
- Dimensions: 13X16
Living room
- Features: Flooring (Bamboo)
- Level: Main
- Area: 126 Square Feet
- Dimensions: 14X9
Other
- Level: Main
- Area: 66 Square Feet
- Dimensions: 11X6
Heating
- Natural Gas, Forced Air
Cooling
- Wall Unit(s)
Appliances
- Included: Range, Dishwasher, Refrigerator, Freezer, Washer, Dryer
- Laundry: In Unit
Features
- 1st Floor Bedroom, 1st Floor Full Bath, Granite Counters
- Windows: Screens
- Basement: Unfinished,Partial,Walk-Out Access
Interior area
- Total structure area: 1,242
- Total interior livable area: 762 sqft
Property
Parking
- Total spaces: 2
- Parking features: Heated Garage, Yes, Garage Owned, Attached, Garage
- Attached garage spaces: 2
Accessibility
- Accessibility features: No Disability Access
Features
- Stories: 1
Lot
- Size: 0.33 Acres
- Dimensions: 96x150
- Features: Water Rights
Details
- Additional parcels included: 05163060240000
- Parcel number: 05163060060000
- Special conditions: None
Construction
Type & style
- Home type: SingleFamily
- Architectural style: Ranch
- Property subtype: Single Family Residence
Materials
- Frame
- Foundation: Concrete Perimeter
- Roof: Asphalt
Condition
- New construction: No
- Year built: 1935
- Major remodel year: 2010
Utilities & green energy
- Electric: Circuit Breakers
- Sewer: Septic Tank
- Water: Well
Community & HOA
Community
- Features: Water Rights, Street Lights, Street Paved
- Subdivision: Crockett Estates
HOA
- Has HOA: Yes
- Services included: Lake Rights
- HOA fee: $75 annually
Location
- Region: Ingleside
Financial & listing details
- Price per square foot: $197/sqft
- Tax assessed value: $134,308
- Annual tax amount: $3,023
- Date on market: 9/25/2026
- Ownership: Fee Simple
- Has irrigation water rights: Yes
Estimated market value
Not available
Estimated sales range
Not available
Not available
Price history
Price history is unavailable.
Public tax history
| Year | Property taxes | Tax assessment |
|---|---|---|
| 2024 | $2,502 +12.3% | $48,338 +8% |
| 2023 | $2,227 -16.4% | $44,765 +16.8% |
| 2022 | $2,665 +2.6% | $38,320 +2.2% |
| 2021 | $2,596 +0.6% | $37,479 +7.6% |
| 2020 | $2,582 +4.1% | $34,823 +4.3% |
| 2019 | $2,480 +66.8% | $33,394 +42.3% |
| 2018 | $1,487 | $23,465 +8.2% |
| 2017 | $1,487 +8.1% | $21,689 +9.3% |
| 2016 | $1,375 +22.3% | $19,836 +7.2% |
| 2015 | $1,124 +0.7% | $18,510 +14.6% |
| 2014 | $1,117 -31.5% | $16,148 -4% |
| 2012 | $1,630 -30.2% | $16,826 -48.2% |
| 2011 | $2,336 -5.7% | $32,514 -13.4% |
| 2010 | $2,477 +7.6% | $37,566 -4.5% |
| 2009 | $2,302 +0.2% | $39,332 +0.2% |
| 2008 | $2,297 -2% | $39,273 +2.9% |
| 2006 | $2,343 +35.6% | $38,166 |
| 2005 | $1,728 +12% | -- |
| 2004 | $1,543 +1.6% | -- |
| 2003 | $1,519 +3.5% | -- |
| 2002 | $1,467 -2.9% | -- |
| 2001 | $1,511 +0.9% | $25,937 +3.8% |
| 2000 | $1,499 | $24,978 |
Find assessor info on the county website
Monthly payment
Est. payment
Payment breakdown
Explore the cost of this home by adjusting the details. Changes won't be saved.Climate risks
Neighborhood: 60041
Nearby schools
Schools provided by the listing agent
- Elementary: Big Hollow Elementary School
- Middle: Big Hollow Middle School
- High: Grant Community High School
- District: 38
Source: MRED as distributed by MLS GRID. This data may not be complete. We recommend contacting the local school district to confirm school assignments for this home.
Similar homes
- $180,0002 bd1 ba960 sqft35831 N Helendale Rd, Ingleside, IL 60041Re-activated
 MLS ID #12693747, Lavona Russo, Stellar Results Realty. MRED as distributed by MLS GRID
 - $--2 bd1 ba848 sqft3012 Oakwood Ave, Johnsburg, IL 60051Auction
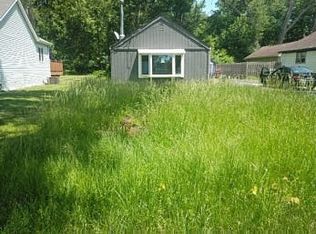 Auction.com 1
 - $134,0001 bd1 ba480 sqft726 N Park Rd, Round Lake, IL 60073New
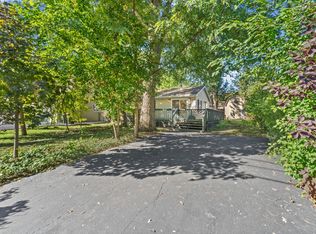 MLS ID #12763606, Elizabeth Trevino Martinez, @properties Christie's International Real Estate. MRED as distributed by MLS GRID
 - $--2 bd1 ba1k sqft26612 W Michigan Blvd, Antioch, IL 60002Auction
 Auction.com 2
