Calling all investors, rehabbers, and renovation enthusiasts! This property is not for the faint of heart and requires significant repairs, making it best suited for buyers ready to take on a major renovation project. For those with vision and the willingness to put in the work, this home offers an opportunity to transform it into something special. Some major updates have already been completed, including a new roof with plywood (2023), water heater (2024), and furnace (2018). The property disclosures include a list of items for buyer review, and a recent home inspection report is available for review. Please review them. Conveniently located just minutes from the train station, the property offers access to downtown Chicago for commuters. Outdoor recreation awaits nearby at the Chain O' Lakes and Fox Lake's lakefront park, featuring Friday evening live music, a splash pad, swimming, fishing, picnic areas, and scenic waterfront views. The seller is motivated and looking for a buyer who recognizes the potential and is prepared to take on the work needed to bring this property to its next chapter. Bring your vision and explore the possibilities! Home is being sold AS-IS.
Active
Price cut: $20K (10/9)
$180,000
35831 N Helendale Rd, Ingleside, IL 60041
2beds
960sqft
Single Family Residence
Built in 1936
9,147 Square Feet Lot
$-- Zestimate®
$188/sqft
$-- HOA
What's special
Beautiful waterfront views
- 17 days
- 815
- 127
Zillow last checked:
Listing updated:
Listed by:
Lavona Russo 847-508-3984,
Stellar Results Realty
Source: MRED as distributed by MLS GRID,MLS#: 12693747
Facts & features
Interior
Bedrooms & bathrooms
- Bedrooms: 2
- Bathrooms: 1
- Full bathrooms: 1
Rooms
- Room types: No additional rooms
Primary bedroom
- Features: Flooring (Carpet)
- Level: Main
- Area: 135 Square Feet
- Dimensions: 15X9
Bedroom 2
- Features: Flooring (Carpet)
- Level: Main
- Area: 63 Square Feet
- Dimensions: 9X7
Kitchen
- Features: Kitchen (Eating Area-Table Space), Flooring (Ceramic Tile)
- Level: Main
- Area: 121 Square Feet
- Dimensions: 11X11
Living room
- Features: Flooring (Carpet)
- Level: Main
- Area: 304 Square Feet
- Dimensions: 19X16
Heating
- Natural Gas
Cooling
- Central Air
Appliances
- Included: Range, Microwave, Dishwasher, Refrigerator
- Laundry: Laundry Closet
Features
- Basement: Crawl Space
Interior area
- Total structure area: 0
- Total interior livable area: 960 sqft
Property
Parking
- Total spaces: 4.5
- Parking features: Asphalt, Garage Door Opener, Yes, Garage Owned, Detached, Driveway, Owned, Garage
- Garage spaces: 2.5
- Has uncovered spaces: Yes
Accessibility
- Accessibility features: No Disability Access
Features
- Stories: 1
- Patio & porch: Deck
Lot
- Size: 9,147 Square Feet
- Features: Corner Lot
Details
- Parcel number: 05142050010000
- Special conditions: None
Construction
Type & style
- Home type: SingleFamily
- Architectural style: Ranch
- Property subtype: Single Family Residence
Materials
- Vinyl Siding
- Foundation: Concrete Perimeter
- Roof: Asphalt
Condition
- New construction: No
- Year built: 1936
Utilities & green energy
- Sewer: Public Sewer
- Water: Well
Community & HOA
Community
- Features: Street Lights, Street Paved
HOA
- Services included: None
Location
- Region: Ingleside
Financial & listing details
- Price per square foot: $188/sqft
- Tax assessed value: $121,047
- Annual tax amount: $2,883
- Date on market: 9/27/2026
- Ownership: Fee Simple
Estimated market value
Not available
Estimated sales range
Not available
Not available
Price history
| Date | Event | Price |
|---|---|---|
| 10/9/2026 | Listed for sale | $180,000-10%$188/sqft |
Source:  MRED as distributed by MLS GRID #12693747 Report a problem MRED as distributed by MLS GRID #12693747 Report a problem | ||
| 9/30/2026 | Contingent | $200,000$208/sqft |
Source: MRED as distributed by MLS GRID #12693747 Report a problem | ||
| 9/27/2026 | Listed for sale | $200,000-9.1%$208/sqft |
Source: MRED as distributed by MLS GRID #12693747 Report a problem | ||
| 9/16/2026 | Listing removed | $220,000$229/sqft |
Source: MRED as distributed by MLS GRID #12693747 Report a problem | ||
| 9/13/2026 | Contingent | $220,000$229/sqft |
Source: MRED as distributed by MLS GRID #12693747 Report a problem | ||
| 9/2/2026 | Listed for sale | $220,000$229/sqft |
Source: MRED as distributed by MLS GRID #12693747 Report a problem | ||
| 8/26/2026 | Contingent | $220,000$229/sqft |
Source: MRED as distributed by MLS GRID #12693747 Report a problem | ||
| 8/17/2026 | Listed for sale | $220,000$229/sqft |
Source: MRED as distributed by MLS GRID #12693747 Report a problem | ||
| 8/12/2026 | Contingent | $220,000$229/sqft |
Source: MRED as distributed by MLS GRID #12693747 Report a problem | ||
| 8/10/2026 | Listed for sale | $220,000+152.9%$229/sqft |
Source: MRED as distributed by MLS GRID #12693747 Report a problem | ||
| 5/20/2018 | Listing removed | $1,300$1/sqft |
Source: Baird & Warner #09917764 Report a problem | ||
| 4/16/2018 | Listed for rent | $1,300+8.3%$1/sqft |
Source: Baird & Warner #09917764 Report a problem | ||
| 5/4/2016 | Listing removed | $1,200-7.7%$1/sqft |
Source: CENTURY 21 Kreuser & Seiler, Ltd. #09112736 Report a problem | ||
| 1/9/2016 | Listed for rent | $1,300+18.2%$1/sqft |
Source: CENTURY 21 Kreuser & Seiler, Ltd. #09112736 Report a problem | ||
| 8/17/2012 | Listing removed | $1,100$1/sqft |
Source: CENTURY 21 Kreuser & Seiler, Ltd. #08112558 Report a problem | ||
| 7/13/2012 | Listed for rent | $1,100$1/sqft |
Source: CENTURY 21 Kreuser & Seiler, Ltd. #08112558 Report a problem | ||
| 9/8/1998 | Sold | $87,000$91/sqft |
Source: Public Record Report a problem | ||
Public tax history
| Year | Property taxes | Tax assessment |
|---|---|---|
| 2024 | $2,883 -2.3% | $46,022 +14.1% |
| 2023 | $2,950 +0.2% | $40,345 +6.2% |
| 2022 | $2,945 +3.1% | $38,007 +2.5% |
| 2021 | $2,857 +7.2% | $37,081 +18.7% |
| 2020 | $2,667 +3.3% | $31,242 +4.3% |
| 2019 | $2,582 +38.5% | $29,959 +36.8% |
| 2018 | $1,863 | $21,904 +8.2% |
| 2017 | $1,863 -9.6% | $20,246 +9.3% |
| 2016 | $2,062 +12.5% | $18,516 +7.2% |
| 2015 | $1,834 +4.6% | $17,279 +11.6% |
| 2014 | $1,753 -7.8% | $15,488 -2.4% |
| 2012 | $1,902 -12.1% | $15,865 -48.7% |
| 2011 | $2,163 -6.8% | $30,916 -13.3% |
| 2010 | $2,320 +9.5% | $35,679 -1.4% |
| 2009 | $2,120 -0.1% | $36,180 +0.1% |
| 2008 | $2,123 +5.5% | $36,126 +2.9% |
| 2006 | $2,012 +1.6% | $35,108 |
| 2005 | $1,980 -1.3% | -- |
| 2004 | $2,007 +0.4% | -- |
| 2003 | $1,999 +3.6% | -- |
| 2002 | $1,929 -1.1% | -- |
| 2001 | $1,950 +7.2% | $29,514 +3.8% |
| 2000 | $1,819 | $28,425 |
Find assessor info on the county website
Monthly payment
Est. payment
Payment breakdown
Explore the cost of this home by adjusting the details. Changes won't be saved.Climate risks
Neighborhood: 60041
Nearby schools
Schools provided by the listing agent
- High: Grant Community High School
- District: 37
Source: MRED as distributed by MLS GRID. This data may not be complete. We recommend contacting the local school district to confirm school assignments for this home.
- $330,6003 bd2 ba1.9k sqft35825 N Helendale Rd, Ingleside, IL 60041Off Market
- $267,2003 bd1 ba1.1k sqft35819 N Helendale Rd, Ingleside, IL 60041Off Market
- $381,600-- bd2 ba2.8k sqft35849 N Helendale Rd, Ingleside, IL 60041Off Market
- $295,6003 bd3 ba1.3k sqft35811 N Helendale Rd, Ingleside, IL 60041Off Market
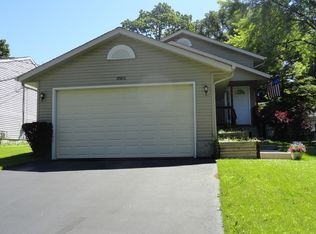
Similar homes
- $209,9003 bd1 ba1.2k sqft32 Arlington Ln, Fox Lake, IL 60020New
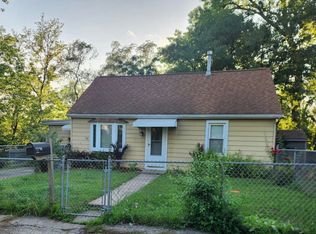 MLS ID #12784955, Emilio Cruz, RE/MAX City. MRED as distributed by MLS GRID
 - $234,9002 bd1 ba950 sqft38178 N 1st Ave, Spring Grove, IL 60081New
 MLS ID #12784511, Jamie Hering, CSC, Coldwell Banker Realty. MRED as distributed by MLS GRID
 - $219,9003 bd1 ba1.2k sqft28 Glen Ave, Fox Lake, IL 60020Active
 MLS ID #12755508, Angela Lim, L6 Realty LLC. MRED as distributed by MLS GRID
 - $269,0003 bd1 ba1.1k sqft518 Rae Ave, Lake Villa, IL 60046New
 MLS ID #12784076, Manpreet Singh, LPT Realty. MRED as distributed by MLS GRID
