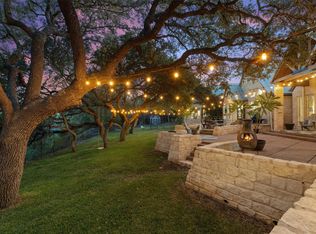
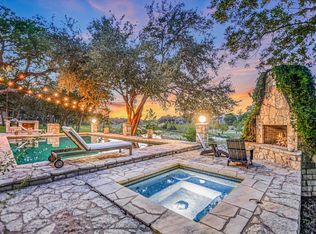
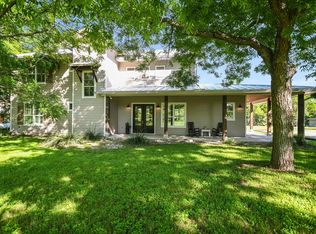
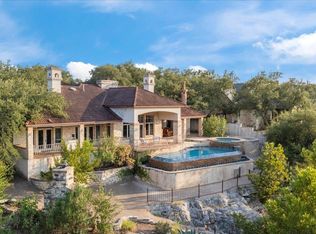
Major Price Improvement! Welcome to this exquisite 4-bedroom, 3-full bath and 1 half bath Tuscan-style retreat on 2.03 +/- acres nestled along the serene banks of the Blanco River. This picturesque property invites you to experience the allure of old-world charm combined with modern luxury. And features a charming guest apartment (1 bedroom, 1 full bath) hideaway over the detached garage! Stunning architectural details await you when you step inside to discover a spacious open concept living area boasting 4326+/- sq. ft. adorned with rustic wood beams and a grand fireplace that evokes warmth and elegance. The spacious gourmet kitchen astounds with its two islands, prep sink, custom cabinetry, sub-zero refrigerator, and wet bar, perfect for all your culinary creations. The inviting living room boasts picturesque views of the river through large windows and opens onto a covered patio, perfect for alfresco dining and entertainment. Each of the three bedrooms is a sanctuary of comfort, with ample natural light and scenic views of the river or surrounding landscape. The primary suite offers a private retreat with a spa-like ensuite bathroom featuring a soaking tub overlooking a canopy of trees on the riverbanks, a separate walk-in shower, and dual vanities. Outdoors, a sprawling patio overlooks the tranquil Blanco River, providing an idyllic setting for outdoor gatherings or moments of peaceful reflection. Whether you're relaxing by the river's edge, hosting friends on the patio, or simply unwinding by the water’s edge, this gem offers a lifestyle of refined luxury in a breathtaking natural setting. Experience the magic of living on the Blanco River, where tranquility meets elegance. Don't miss your chance to make this riverfront oasis yours and embrace the charm and tranquility of riverfront living in this captivating home! All information contained in this listing is deemed reliable but not guaranteed - Buyers must verify all information.
Active
$2,247,000
400 E Blanco Bend Dr, Wimberley, TX 78676
5beds
4,870sqft
Est.: Get pre-qualified
Single Family Residence
Built in 1995
2.03 Acres Lot
$-- Zestimate®
$461/sqft
$42/mo HOA
What's special
Grand fireplaceSprawling patioCovered patioWet barTranquil blanco riverTwo islandsSoaking tub
- 937 days |
- 310 |
- 8 |
Zillow last checked:
Listing updated:
Listed by:
Allison AJ Harwood (512) 848-6612,
Compass RE Texas, LLC (512) 575-3644,
Holly Harwood (512) 757-2400,
Compass RE Texas, LLC
Source: Unlock MLS,MLS#: 2679524
Tour with a local agent
Facts & features
Interior
Bedrooms & bathrooms
- Bedrooms: 5
- Bathrooms: 6
- Full bathrooms: 4
- 1/2 bathrooms: 2
- Main level bedrooms: 1
Primary bedroom
- Features: Ceiling Fan(s), CRWN, Natural Woodwork, Recessed Lighting
- Level: Main
Primary bathroom
- Features: Ceiling Fan(s), Tile Counters, CRWN, Double Vanity, High Ceilings, Jetted Tub, Pocket Doors, Recessed Lighting, Sound System, Storage, Walk-In Closet(s), Walk-in Shower
- Level: Main
Kitchen
- Features: Bar, Bookcases, Kitchn - Breakfast Area, Ceiling Fan(s), Kitchen Island, Chandelier, Quartz Counters, CRWN, Dining Area, Gourmet Kitchen, High Ceilings, Natural Woodwork, Open to Family Room, Pantry, Recessed Lighting, Sound System, Storage, Wet Bar
- Level: Main
Heating
- Central, Propane
Cooling
- Central Air, Electric, Multi Units, Wall/Window Unit(s), Other
Appliances
- Included: Built-In Electric Oven, Built-In Refrigerator, Dishwasher, Disposal, Down Draft, Propane Cooktop, Trash Compactor, Gas Water Heater
Features
- Bookcases, Breakfast Bar, Built-in Features, Ceiling Fan(s), Beamed Ceilings, High Ceilings, Laminate Counters, Quartz Counters, Tile Counters, Crown Molding, Double Vanity, Electric Dryer Hookup, Entrance Foyer, Interior Steps, Kitchen Island, Multiple Living Areas, Natural Woodwork, Open Floorplan, Pantry, Primary Bedroom on Main, Recessed Lighting, Storage, Walk-In Closet(s), Washer Hookup, Wet Bar, See Remarks
- Flooring: Carpet, Laminate, Tile, Wood
- Windows: Wood Frames, See Remarks
- Number of fireplaces: 1
- Fireplace features: Living Room, Propane
Interior area
- Total interior livable area: 4,870 sqft
Property
Parking
- Total spaces: 3
- Parking features: Additional Parking, Asphalt, Detached, Door-Multi, Driveway, Oversized, Workshop in Garage
- Garage spaces: 3
Accessibility
- Accessibility features: None
Features
- Levels: Two
- Stories: 2
- Patio & porch: Deck, Front Porch
- Exterior features: Balcony, Exterior Steps, Garden, Gutters Partial, Lighting
- Pool features: None
- Spa features: None
- Fencing: See Remarks
- Has view: Yes
- View description: River, Trees/Woods, See Remarks
- Has water view: Yes
- Water view: River
- Waterfront features: River Front
- Body of water: Blanco River
Lot
- Size: 2.03 Acres
- Features: Front Yard, Native Plants, Sloped Down, Steep Slope, Trees-Large (Over 40 Ft), Trees-Medium (20 Ft - 40 Ft), Trees-Moderate, Views, Waterfall, See Remarks
Details
- Additional structures: Greenhouse
- Parcel number: 1105100000010008
- Special conditions: Standard
Construction
Type & style
- Home type: SingleFamily
- Property subtype: Single Family Residence
Materials
- Foundation: Slab
- Roof: Metal
Condition
- Resale
- New construction: No
- Year built: 1995
Utilities & green energy
- Sewer: Septic Tank
- Water: Private, See Remarks
- Utilities for property: Above Ground, Electricity Connected, Propane, Water Connected
Community & HOA
Community
- Features: Common Grounds, Park, Tennis Court(s), See Remarks
- Subdivision: BLANCO BEND
HOA
- Has HOA: Yes
- Services included: Common Area Maintenance
- HOA fee: $500 annually
- HOA name: BLANCO BEND CLUB INC.
Location
- Region: Wimberley
Financial & listing details
- Price per square foot: $461/sqft
- Tax assessed value: $3,022,880
- Date on market: 11/5/2023
- Listing terms: Cash,Conventional
- Electric utility on property: Yes
Estimated market value
Not available
Estimated sales range
Not available
Not available
Price history
| Date | Event | Price |
|---|---|---|
| 3/11/2025 | Price change | $2,247,000-16.8%$461/sqft |
Source:  Unlock MLS #2679524 Report a problem Unlock MLS #2679524 Report a problem | ||
| 7/21/2024 | Price change | $2,700,000-6.8%$554/sqft |
Source: Unlock MLS #2679524 Report a problem | ||
| 11/5/2023 | Listed for sale | $2,897,000-17.1%$595/sqft |
Source: Unlock MLS #2679524 Report a problem | ||
| 7/1/2023 | Listing removed | -- |
Source: Unlock MLS #5801385 Report a problem | ||
| 5/17/2023 | Price change | $3,495,000-3.6%$718/sqft |
Source: Unlock MLS #5801385 Report a problem | ||
| 9/30/2022 | Price change | $3,625,000-2.7%$744/sqft |
Source: Unlock MLS #5801385 Report a problem | ||
| 5/19/2022 | Listed for sale | $3,725,000$765/sqft |
Source: Unlock MLS #5801385 Report a problem | ||
Public tax history
| Year | Property taxes | Tax assessment |
|---|---|---|
| 2025 | -- | $2,359,306 +10% |
| 2024 | $29,897 +13.6% | $2,144,824 +10% |
| 2023 | $26,318 +166.4% | $1,949,840 +42.5% |
| 2022 | $9,879 -0.1% | $1,368,400 +10% |
| 2021 | $9,889 -0.2% | $1,244,000 +5.5% |
| 2020 | $9,909 | $1,179,290 |
Find assessor info on the county website
Monthly payment
Est. payment$--/mo
Payment breakdown
Explore the cost of this home by adjusting the details. Changes won't be saved.
All calculations are estimates and provided by Zillow, Inc. for informational purposes only. Actual amounts may vary.
HOA fees may include property taxes on listings classified as Co-Ops. Contact the listing agent and/or owner for fee details.
Mortgage interest rates are dependent on a number of factors, including credit score, down payment, and repayment length. Interest rate data provided by Zillow Group Marketplace, Inc. as of 1/1/1970 from various mortgage lenders with which we have lead or other similar arrangements; the Estimated Payment is an average of those rates.
See how much you could borrow to make a competitive offer.
Climate risks
Neighborhood: 78676
Nearby schools
GreatSchools rating
- NABlue Hole Primary SchoolGrades: PK-2Distance: 3.1 mi
- 7/10Danforth Junior High SchoolGrades: 6-8Distance: 1.3 mi
- 6/10Wimberley High SchoolGrades: 9-12Distance: 1.5 mi
Schools provided by the listing agent
- Elementary: Blue Hole
- Middle: Danforth
- High: Wimberley
- District: Wimberley ISD
Source: Unlock MLS. This data may not be complete. We recommend contacting the local school district to confirm school assignments for this home.

A local agent can set up tours, give advice and negotiate with sellers.
A local lender can help you make sure your offer is ready when you are.



- Texas
- Hays County
- Wimberley
- 78676
- 400 E Blanco Bend Dr
Nearby cities
Nearby zip codes
Other Wimberley Topics
