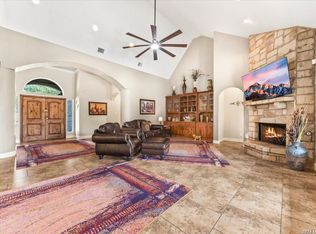
Luxury Live Auction! Bidding to start from $850,000.00! Waterfront in the prestigious gated Southriver neighborhood. Opportunities like this rarely come up at this price. 831 Southriver offers 1.5 acres of beautiful Blanco River frontage with a custom 2,986 square foot home featuring 4 bedrooms, 3 bathrooms, and a dedicated study. This is the perfect combination of space, privacy, and convenience in one of Wimberley's most sought after communities. Inside, you'll find a stunning custom Southwest fireplace that creates a warm and inviting gathering space. The oversized 2 car garage features high ceilings and plenty of room for vehicles, storage, or hobbies. Out back, the built in BBQ and spacious patio are ready for summer entertaining while overlooking the peaceful surroundings. One of the biggest advantages of this property is its location. You are close enough to walk into town for your morning coffee or even City Hall, while still enjoying the privacy and security of a gated neighborhood. Shopping, restaurants, and the Wimberley Square are just a minute away. If you have been looking for Blanco River waterfront in Wimberley, Southriver is the only gated waterfront community, offering an unmatched combination of luxury, privacy, and convenience that is difficult to find anywhere else.
Active
$850,000
831 Southriver Rd, Wimberley, TX 78676
4beds
2,986sqft
Single Family Residence
Built in 2006
1.53 Acres Lot
$816,800 Zestimate®
$285/sqft
$63/mo HOA
What's special
Built in bbqDedicated studyStunning custom southwest fireplacePeaceful surroundings
- 16 days
- 1,613
- 156
Likely to sell faster than
Zillow last checked:
Listing updated:
Listed by:
Jonathan Bailey (512) 599-7587,
Hills Of Texas Sky Realty (512) 722-3267
Source: Unlock MLS,MLS#: 2490439
Facts & features
Interior
Bedrooms & bathrooms
- Bedrooms: 4
- Bathrooms: 3
- Full bathrooms: 3
- Main level bedrooms: 2
Heating
- Central, Electric
Cooling
- Central Air, Electric
Appliances
- Included: Built-In Electric Oven, Dishwasher, Induction Cooktop, Refrigerator, Self Cleaning Oven, Electric Water Heater
Features
- Bookcases, High Ceilings, Chandelier, Granite Counters, Double Vanity, Entrance Foyer, High Speed Internet, Kitchen Island, Open Floorplan, Pantry, Primary Bedroom on Main, Soaking Tub, Study/Home Office, Walk-In Closet(s)
- Flooring: Slate, Tile, Wood
- Windows: Plantation Shutters, Screens, Tinted Windows, Window Treatments
- Number of fireplaces: 1
- Fireplace features: Great Room, Propane
Interior area
- Total interior livable area: 2,986 sqft
Video & virtual tour
Property
Parking
- Total spaces: 2
- Parking features: Additional Parking, Attached, Door-Single, Garage Door Opener, Garage Faces Side, Inside Entrance, Kitchen Level
- Attached garage spaces: 2
Accessibility
- Accessibility features: Accessible Full Bath, Grip-Accessible Features
Features
- Levels: Two
- Stories: 2
- Patio & porch: Rear Porch, Screened
- Exterior features: Balcony, Uncovered Courtyard, Gas Grill, Gutters Partial
- Pool features: None
- Fencing: None
- Has view: Yes
- View description: River, Trees/Woods, Water
- Has water view: Yes
- Water view: River,Water
- Waterfront features: River Front, Waterfront
- Body of water: Blanco River
Lot
- Size: 1.53 Acres
- Features: Garden, Trees-Heavy, Many Trees
Details
- Additional structures: Outdoor Kitchen
- Parcel number: 1179610000004008
- Special conditions: Standard
Construction
Type & style
- Home type: SingleFamily
- Property subtype: Single Family Residence
Materials
- Foundation: Slab
- Roof: Metal
Condition
- Resale
- New construction: No
- Year built: 2006
Utilities & green energy
- Sewer: Septic Tank
- Water: Private
- Utilities for property: Electricity Connected, Internet-Cable, Propane, Water Connected
Community & HOA
Community
- Features: Cluster Mailbox, Gated, Picnic Area, Sidewalks
- Subdivision: South River Unit 1
HOA
- Has HOA: Yes
- Services included: Common Area Maintenance
- HOA fee: $750 annually
- HOA name: Southriver POA
Location
- Region: Wimberley
Financial & listing details
- Price per square foot: $285/sqft
- Annual tax amount: $16,809
- Date on market: 10/6/2026
- Listing terms: Cash,Conventional,FHA,FMHA (Fannie Mae),Owner May Carry,Texas Vet,USDA Loan,VA Loan
- Electric utility on property: Yes
Estimated market value
$816,800
$776,000 - $858,000
$3,382/mo
Price history
| Date | Event | Price |
|---|---|---|
| 9/29/2026 | Listing removed | $1,249,000$418/sqft |
Source:  Unlock MLS #9688982 Report a problem Unlock MLS #9688982 Report a problem | ||
| 9/17/2026 | Listed for sale | $1,249,000$418/sqft |
Source: Unlock MLS #9688982 Report a problem | ||
| 9/17/2026 | Listing removed | $1,249,000$418/sqft |
Source: Unlock MLS #1074508 Report a problem | ||
| 8/27/2026 | Price change | $1,249,000-3.9%$418/sqft |
Source: Unlock MLS #1074508 Report a problem | ||
| 7/10/2026 | Price change | $1,299,999-3.7%$435/sqft |
Source: Unlock MLS #1074508 Report a problem | ||
| 5/14/2026 | Listed for sale | $1,350,000+13.9%$452/sqft |
Source: Unlock MLS #1074508 Report a problem | ||
| 3/14/2026 | Listing removed | $1,185,000$397/sqft |
Source: Unlock MLS #5033920 Report a problem | ||
| 2/25/2026 | Contingent | $1,185,000$397/sqft |
Source: Unlock MLS #5033920 Report a problem | ||
| 2/24/2026 | Listed for sale | $1,185,000$397/sqft |
Source: Unlock MLS #5033920 Report a problem | ||
Public tax history
Tax history is unavailable.
Monthly payment
Est. payment
Payment breakdown
Explore the cost of this home by adjusting the details. Changes won't be saved.Climate risks
Neighborhood: 78676
Nearby schools
Schools provided by the listing agent
- Elementary: Blue Hole
- Middle: Danforth
- High: Wimberley
- District: Wimberley ISD
Source: Unlock MLS. This data may not be complete. We recommend contacting the local school district to confirm school assignments for this home.
Similar homes
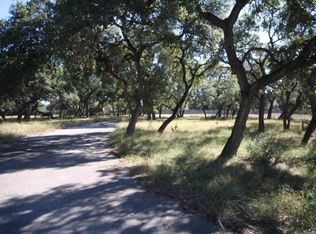
- $960,0004 bd3 ba2.8k sqft625B Las Colinas Dr, Wimberley, TX 78676Active
 MLS ID #2298844, Shelli Beck, Compass RE Texas, LLC. Unlock MLS
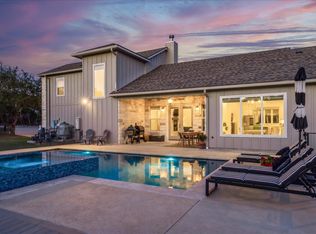
 - $918,0003 bd2 ba2.6k sqft817 Woodcreek Ranch Rd, Wimberley, TX 78676Active
 MLS ID #4835836, Robin Barker, Keller Williams Realty Professionals. Unlock MLS
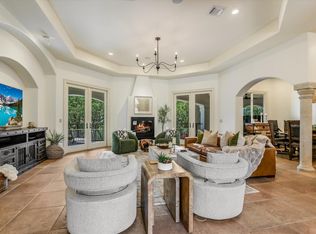
 - $850,0003 bd2 ba2k sqft13 Meridian Dr, Wimberley, TX 78676Active
 MLS ID #8849241, Brittany Bailey, Hills Of Texas Sky Realty. Unlock MLS
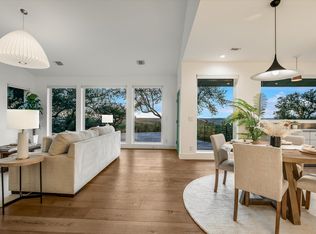
 - $885,0004 bd3 ba2.7k sqft563 Cambridge, New Braunfels, TX 78132For Sale
 MLS ID #2024394, Kimberly Habermehl TREC #449903, Premier Town & Country Realty. LERA MLS
 - $997,0003 bd3 ba2.5k sqft131 Hidden Crk, Wimberley, TX 78676ActiveMLS ID #6833280, Allison AJ Harwood, Compass RE Texas, LLC. Unlock MLS
- $725,0004 bd2 ba2.2k sqft300 Round Rock Rd, Wimberley, TX 78676ActiveMLS ID #7025572, Marcie Jenkins, Century 21 Randall Morris & As. Unlock MLS
- $799,0003 bd3 ba2.6k sqft335 Deer Creek Dr, San Marcos, TX 78666ActiveMLS ID #8395652, Amy Keillor, Teifke Real Estate. Unlock MLS
- $1,250,0003 bd3 ba2.5k sqft816 Buttercup Ln, Wimberley, TX 78676ActiveMLS ID #5173386, Shelli Beck, Compass RE Texas, LLC. Unlock MLS
- $529,0003 bd2 ba1.6k sqft27 Whispering Valley Dr, Wimberley, TX 78676ActiveMLS ID #6032226, Claudia Ochoa, eXp Realty, LLC. Unlock MLS
- $850,0003 bd2 ba2.5k sqft1564 Crossbow Dr, Canyon Lake, TX 78133ActiveMLS ID #6402465, Lisa Galloway, Keller Williams Realty. Unlock MLS
- $875,0004 bd3 ba3k sqft1861 Nature View Loop, Driftwood, TX 78619ActiveMLS ID #9452910, Alexia Dauterive, Compass RE Texas, LLC. Unlock MLS
- $925,0003 bd2 ba3.6k sqft190 Steamboat Xing, Dripping Springs, TX 78620ActiveMLS ID #6230279, Amy Seely, The Seely Group LLC. Unlock MLS
- $850,0003 bd2 ba2.4k sqft15420 Fox Run Dr, Austin, TX 78737ActiveMLS ID #2305378, Jerritt Ray, Compass RE Texas, LLC. Unlock MLS
- $875,0004 bd3 ba2.8k sqft10183 Brangus Rd, Driftwood, TX 78619ActiveMLS ID #4558037, Robin Banister, Compass RE Texas, LLC. Unlock MLS
- $890,0004 bd3 ba3.8k sqft260 Mystic Shores Blvd, Spring Branch, TX 78070For SaleMLS ID #2022271, Shane Neal TREC #608871, eXp Realty. LERA MLS
- $855,0004 bd4 ba3.3k sqft1581 Grassy Field Rd, Austin, TX 78737ActiveMLS ID #1503969, Salvador Caballero, ListWithFreedom.com. Unlock MLS
- $920,0003 bd3 ba3k sqft116 Peppergrass Drive, Spring Branch, TX 78070For SaleMLS ID #2013746, Kimberly Gray TREC #669111, Keller Williams Heritage. LERA MLS
- $775,0004 bd4 ba2.7k sqft691 Broken Lance Dr, Dripping Springs, TX 78620ActiveMLS ID #5993550, Heather Jones, Magnolia Realty Austin Hill Co. Unlock MLS
- $875,0003 bd3 ba2.5k sqft1121 Kings Cove Dr, Canyon Lake, TX 78133ActiveMLS ID #2553069, Cody Bradstreet, Compass RE Texas, LLC. Unlock MLS
