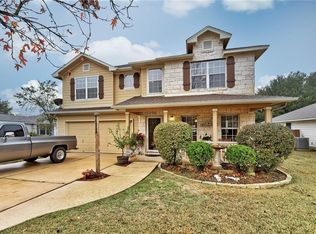
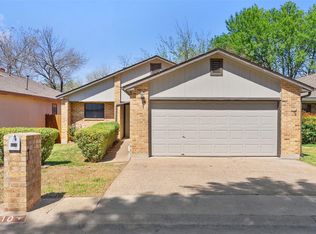
Welcome to your charming retreat in the highly sought-after Creekside Park neighborhood! This beautifully maintained 3-bedroom, 2-bathroom home perfectly blends modern upgrades with unbeatable convenience, located just a stone's throw from the heart of downtown Buda. From the moment you arrive, the exceptional curb appeal and manicured front landscaping draw you in, leading through an upgraded front door to an inviting open-concept floor plan where the kitchen, living, and dining areas flow seamlessly together, perfect for entertaining. The interior features stylish new tile and laminate flooring throughout, while the unique layout features secondary bedrooms separated by a half-wall, offering a flexible space ideal for a home office, creative studio, or shared suite. Major functional improvements include a fresh, hand-brushed exterior paint job and enhanced insulation in both the walls and attic for maximum energy efficiency. Step through the elegant French doors to discover a true backyard oasis; the expansive patio and custom shade arbor are framed by two majestic oak trees, lush landscaping, and a large, fully fenced yard that includes a versatile storage building. Residents of Creekside Park enjoy fantastic community amenities including a sparkling pool, basketball court, and picnic areas, all with the benefit of low HOA fees. With easy access to local hospitals, medical centers, and premier shopping, this home offers the quintessential Buda lifestyle in an unbeatable location.
Pending
$295,000
112 Kalis Cv, Buda, TX 78610
3beds
1,394sqft
Est.: Get pre-qualified
Single Family Residence
Built in 1999
9,334.91 Square Feet Lot
$-- Zestimate®
$212/sqft
$47/mo HOA
What's special
Two majestic oak treesTrue backyard oasisExpansive patioInviting open-concept floor planLarge fully fenced yardCustom shade arborExceptional curb appeal
- 33 days |
- 59 |
- 1 |
Likely to sell faster than
Zillow last checked:
Listing updated:
Listed by:
Allison Pflaum allisontrickey@kw.com,
Keller Williams Realty (512) 312-1626,
Rachel Ambrose (512) 368-9841,
Keller Williams Realty
Source: Unlock MLS,MLS#: 4943257
Facts & features
Interior
Bedrooms & bathrooms
- Bedrooms: 3
- Bathrooms: 2
- Full bathrooms: 2
- Main level bedrooms: 3
Heating
- Central
Cooling
- Central Air
Appliances
- Included: Dishwasher, Disposal, Electric Cooktop, Electric Range, Microwave, Electric Oven, Electric Water Heater
Features
- Ceiling Fan(s), Electric Dryer Hookup, French Doors, No Interior Steps, Open Floorplan, Pantry, Primary Bedroom on Main, Walk-In Closet(s), Washer Hookup
- Flooring: Laminate, No Carpet, Tile
- Windows: Screens
Interior area
- Total interior livable area: 1,394 sqft
Video & virtual tour
Property
Parking
- Total spaces: 2
- Parking features: Attached, Driveway, Garage, Garage Door Opener, Garage Faces Front
- Attached garage spaces: 2
Accessibility
- Accessibility features: None
Features
- Levels: One
- Stories: 1
- Patio & porch: Covered, Front Porch, Patio
- Exterior features: Lighting, Private Yard
- Pool features: None
- Fencing: Back Yard, Fenced, Gate, Wood
- Has view: Yes
- View description: Neighborhood
- Waterfront features: None
Lot
- Size: 9,334.91 Square Feet
- Dimensions: 60' x 156'
- Features: Back Yard, Cul-De-Sac, Curbs, Front Yard, Landscaped, Trees-Medium (20 Ft - 40 Ft), Trees-Moderate, Xeriscape
Details
- Additional structures: Pergola, Shed(s), Storage
- Parcel number: 112163000F003002
- Special conditions: Standard
Construction
Type & style
- Home type: SingleFamily
- Property subtype: Single Family Residence
Materials
- Foundation: Slab
- Roof: Composition, Shingle
Condition
- Resale
- New construction: No
- Year built: 1999
Details
- Builder name: Centex
Utilities & green energy
- Sewer: Public Sewer
- Water: Public
- Utilities for property: Electricity Connected, Internet-Cable, Sewer Connected, Water Connected
Community & HOA
Community
- Features: Cluster Mailbox, Common Grounds, Curbs, Park, Picnic Area, Playground, Pool, Sidewalks, Sport Court(s)/Facility
- Subdivision: Creekside Park
HOA
- Has HOA: Yes
- Services included: Common Area Maintenance
- HOA fee: $47 monthly
- HOA name: Creekside Park HOA
Location
- Region: Buda
Financial & listing details
- Price per square foot: $212/sqft
- Tax assessed value: $291,030
- Annual tax amount: $6,357
- Date on market: 4/24/2026
- Listing terms: Cash,Conventional,FHA,Texas Vet,VA Loan
- Electric utility on property: Yes
Estimated market value
Not available
Estimated sales range
Not available
Not available
Price history
| Date | Event | Price |
|---|---|---|
| 5/21/2026 | Pending sale | $295,000$212/sqft |
Source:  Unlock MLS #4943257 Report a problem Unlock MLS #4943257 Report a problem | ||
| 4/27/2026 | Contingent | $295,000$212/sqft |
Source: Unlock MLS #4943257 Report a problem | ||
| 4/24/2026 | Listed for sale | $295,000$212/sqft |
Source: Unlock MLS #4943257 Report a problem | ||
| 5/26/1999 | Sold | -- |
Source: Agent Provided Report a problem | ||
Public tax history
| Year | Property taxes | Tax assessment |
|---|---|---|
| 2025 | -- | $291,030 +7.9% |
| 2024 | $1,682 +11.9% | $269,700 +10% |
| 2023 | $1,503 -44.6% | $245,182 +10% |
| 2022 | $2,715 +2% | $222,893 +10% |
| 2021 | $2,661 +2.2% | $202,630 +6.5% |
| 2020 | $2,605 +1.2% | $190,220 +3.9% |
| 2019 | $2,575 +4.9% | $183,018 +10% |
| 2018 | $2,456 +1.9% | $166,380 +5.2% |
| 2017 | $2,411 +3.2% | $158,189 +10% |
| 2016 | $2,336 +7.2% | $143,808 +9.1% |
| 2015 | $2,179 | $131,824 +10% |
| 2014 | $2,179 | $119,840 +7.8% |
| 2013 | -- | $111,170 |
| 2012 | -- | $111,170 |
| 2011 | -- | $111,170 |
| 2010 | -- | $111,170 -2.3% |
| 2009 | -- | $113,760 -2% |
| 2007 | -- | $116,060 +0.7% |
| 2006 | -- | $115,220 +3.3% |
| 2005 | -- | $111,570 |
| 2004 | -- | $111,570 |
| 2003 | -- | $111,570 -3.9% |
| 2002 | -- | $116,100 +8.2% |
| 2001 | -- | $107,280 +2.5% |
| 2000 | -- | $104,650 |
Find assessor info on the county website
Monthly payment
Est. payment$--/mo
Payment breakdown
Explore the cost of this home by adjusting the details. Changes won't be saved.
All calculations are estimates and provided by Zillow, Inc. for informational purposes only. Actual amounts may vary.
HOA fees may include property taxes on listings classified as Co-Ops. Contact the listing agent and/or owner for fee details.
Mortgage interest rates are dependent on a number of factors, including credit score, down payment, and repayment length. Interest rate data provided by Zillow Group Marketplace, Inc. as of 1/1/1970 from various mortgage lenders with which we have lead or other similar arrangements; the Estimated Payment is an average of those rates.
See how much you could borrow to make a competitive offer.
Climate risks
Neighborhood: 78610
Nearby schools
GreatSchools rating
- 8/10Buda Elementary SchoolGrades: PK-5Distance: 1.6 mi
- 7/10Eric Dahlstrom Middle SchoolGrades: 6-8Distance: 2.1 mi
- 6/10Moe and Gene Johnson High SchoolGrades: 9-12Distance: 2.7 mi
Schools provided by the listing agent
- Elementary: Buda
- Middle: Eric Dahlstrom
- High: Johnson High School
- District: HaysCONSISD
Source: Unlock MLS. This data may not be complete. We recommend contacting the local school district to confirm school assignments for this home.
A local agent can set up tours, give advice and negotiate with sellers.



- Texas
- Hays County
- Buda
- 78610
- 112 Kalis Cv
Nearby cities
Nearby zip codes
Other Buda Topics
