BEAUTIFUL HOME WITH A UNIQUE FLOOR PLAN, TWO POTENTIAL PRIMARY SUITES!
Welcome to this beautiful 3-bedroom, 3-bathroom, Plus Den home offering 2,772 square feet of thoughtfully designed living space, a 3-car garage, and an exceptional floor plan that truly sets it apart! Built in 2002 and nestled in a beautiful, highly desirable neighborhood within a growing community, this home offers the perfect combination of comfort and versatility. As you enter, you’re welcomed by an inviting formal living and dining area, creating a wonderful space for entertaining and gatherings. Continue into the spacious family room, which flows seamlessly into the kitchen and adjoining breakfast area, offering a comfortable setting for everyday living. Beautiful crown molding throughout the home adds a touch of elegance and character. As you make your way down the hallway, you’ll discover a versatile den featuring built-in shelving, perfect for a home office, library, or additional sitting area. Continuing down the hall, you’ll find a secondary bedroom and full bathroom. One of the home’s most desirable features is its spacious MAIN-FLOOR PRIMARY SUITE! This private retreat offers an extended sitting area, a primary bathroom, and beautiful French doors that open directly to the covered backyard patio, creating a wonderful connection between indoor and outdoor living. But what truly makes this home special is the flexibility of the second floor! Upstairs, you’ll discover an expansive private space complete with its own full bathroom. This versatile area can serve as a SECOND PRIMARY SUITE, an oversized game room, an entertainment retreat, or a private space for extended family. With the other bedroom, the den, and the main primary suite conveniently located downstairs, the upper level offers exceptional privacy and flexibility. Perfect for extended family, or anyone seeking a home with adaptable living spaces, this unique layout offers the convenience of predominantly single-story living with the added benefit of a private upstairs retreat.
Whether you’re entertaining guests, enjoying a quiet evening under your covered patio, or taking advantage of the home’s flexible living arrangements, this property offers something truly special.
TWO POTENTIAL PRIMARY SUITES | MAIN-FLOOR PRIMARY BEDROOM | PRIVATE UPSTAIRS RETREAT
A beautiful home, a desirable neighborhood, and a floor plan designed for flexibility and comfort. Don’t miss this exceptional opportunity!
For sale
Listed by: KELLER WILLIAMS RIVERSIDE CENT • SANDRA BERRU • sellorbuywithsandra@gmail.com
$659,900
28593 Tupelo Rd, Menifee, CA 92584
3beds
2,772sqft
Single Family Residence
Built in 2002
7,405 Square Feet Lot
$616,400 Zestimate®
$238/sqft
$-- HOA
What's special
- 2 days
- 184
- 5
Likely to sell faster than
Zillow last checked:
Listing updated:
Listed by:
SANDRA BERRU DRE #01851434 sellorbuywithsandra@gmail.com,
KELLER WILLIAMS RIVERSIDE CENT
Source: CRMLS,MLS#: IV26232902 Originating MLS: California Regional MLS
Facts & features
Interior
Bedrooms & bathrooms
- Bedrooms: 3
- Bathrooms: 3
- Full bathrooms: 3
- Main level bathrooms: 2
- Main level bedrooms: 2
Rooms
- Room types: Den, Entry/Foyer, Family Room, Kitchen, Living Room, Primary Bedroom, Other, Retreat, Dining Room
Primary bedroom
- Features: Main Level Primary
Primary bedroom
- Features: Multiple Primary Suites
Bathroom
- Features: Bathroom Exhaust Fan, Bathtub, Dual Sinks, Enclosed Toilet, Full Bath on Main Level, Separate Shower, Tub Shower
Kitchen
- Features: Granite Counters, Kitchen/Family Room Combo
Other
- Features: Walk-In Closet(s)
Heating
- Central, Fireplace(s)
Cooling
- Central Air
Appliances
- Included: Dishwasher, Disposal, Gas Range, Microwave, Refrigerator, Water Heater
- Laundry: Gas Dryer Hookup, Laundry Room
Features
- Breakfast Area, Ceiling Fan(s), Crown Molding, Separate/Formal Dining Room, Granite Counters, Open Floorplan, Storage, Main Level Primary, Multiple Primary Suites, Walk-In Closet(s)
- Flooring: Tile, Wood
- Windows: Double Pane Windows
- Has fireplace: Yes
- Fireplace features: Family Room
- Common walls with other units/homes: No Common Walls
Interior area
- Total interior livable area: 2,772 sqft
Property
Parking
- Total spaces: 3
- Parking features: Direct Access, Driveway, Garage, Garage Door Opener
- Attached garage spaces: 3
Accessibility
- Accessibility features: Safe Emergency Egress from Home
Features
- Levels: Two
- Stories: 2
- Entry location: 1
- Patio & porch: Covered
- Pool features: None
- Spa features: None
- Fencing: Vinyl,Wood
- Has view: Yes
- View description: Neighborhood
Lot
- Size: 7,405 Square Feet
- Features: Back Yard, Front Yard, Sprinkler System
Details
- Parcel number: 372211007
- Zoning: R1
- Special conditions: Standard
Construction
Type & style
- Home type: SingleFamily
- Property subtype: Single Family Residence
Materials
- Drywall, Stucco
- Foundation: Slab
- Roof: Tile
Condition
- Turnkey
- New construction: No
- Year built: 2002
Utilities & green energy
- Electric: Electricity - On Property
- Sewer: Public Sewer
- Water: Public
- Utilities for property: Cable Available, Electricity Connected, Natural Gas Connected, Phone Connected, Sewer Connected, Water Connected
Community & HOA
Community
- Features: Curbs, Street Lights, Suburban, Sidewalks
- Security: Carbon Monoxide Detector(s), Smoke Detector(s)
Location
- Region: Menifee
Financial & listing details
- Price per square foot: $238/sqft
- Tax assessed value: $372,990
- Date on market: 11/14/2026
- Cumulative days on market: 3 days
- Listing terms: Cash,Cash to New Loan,Conventional,FHA,Fannie Mae,VA Loan
- Inclusions: Refrigerator, Microwave, Range, Dishwasher, Murphy Bed, Pool Table
- Exclusions: Fire Top table, Starlink, Garage Work Bench, Washer, Dryer, Storage Shed
- Road surface type: Paved
Estimated market value
$616,400
$586,000 - $647,000
$3,124/mo
Price history
| Date | Event | Price |
|---|---|---|
| 11/14/2026 | Listed for sale | $659,900+161.3%$238/sqft |
Source:  CRMLS #IV26232902 Report a problem | ||
| 7/12/2002 | Sold | $252,500$91/sqft |
Source: Public Record Report a problem | ||
Public tax history
| Year | Property taxes | Tax assessment |
|---|---|---|
| 2026 | -- | $372,990 +2% |
| 2025 | $5,734 +1.2% | $365,678 +2% |
| 2024 | $5,666 -0.2% | $358,509 +2% |
| 2023 | $5,676 +1.2% | $351,480 +2% |
| 2022 | $5,607 +0.2% | $344,589 +2% |
| 2021 | $5,594 +1% | $337,833 +1% |
| 2020 | $5,541 +1.6% | $334,369 +2% |
| 2019 | $5,453 +3.5% | $327,814 +2% |
| 2018 | $5,271 +1.4% | $321,387 +2% |
| 2017 | $5,200 | $315,086 +2% |
| 2016 | $5,200 +9.6% | $308,909 +1.5% |
| 2015 | $4,746 +0.6% | $304,271 +2% |
| 2014 | $4,715 | $298,313 +16.1% |
| 2013 | -- | $257,000 +6.2% |
| 2012 | -- | $242,000 -1.6% |
| 2011 | -- | $246,000 -3.1% |
| 2010 | -- | $254,000 +12.4% |
| 2009 | -- | $226,000 -18.8% |
| 2008 | -- | $278,411 +2% |
| 2007 | -- | $272,953 +2% |
| 2006 | -- | $267,602 +2% |
| 2005 | -- | $262,356 +3.9% |
| 2003 | -- | $252,500 +6458.4% |
| 2002 | -- | $3,850 |
Find assessor info on the county website
Monthly payment
Est. payment
Payment breakdown
Explore the cost of this home by adjusting the details. Changes won't be saved.Climate risks
Neighborhood: 92584

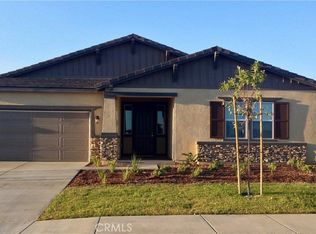

Similar homes
- $649,9994 bd3 ba2.8k sqft31803 Middlebrook Ln, Menifee, CA 92584For Sale
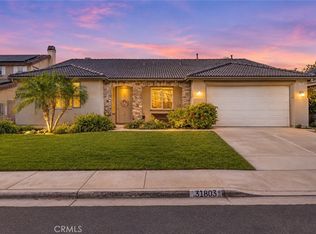 MLS ID #SW26237546, Iris Stricklin, Legacy Realty Inc.. CRMLS
- $599,9994 bd3 ba2.4k sqft29418 Woodbine Ln, Menifee, CA 92584For SaleMLS ID #PW26244716, Pablo Salcedo, First Team Real Estate. CRMLS
- $689,9003 bd3 ba2.7k sqft28717 Craig Ave, Menifee, CA 92584For Sale
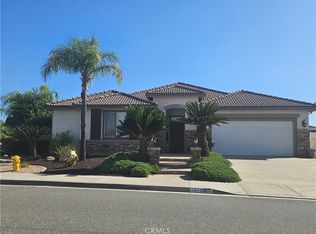 MLS ID #SW26206774, Debra Phistry, Berkshire Hathaway HomeServices California Properties. CRMLS
- $625,0004 bd2 ba2.1k sqft28435 Overland Ct, Menifee, CA 92584For Sale
 MLS ID #CV26227748, Nicole Bezi, REALTY MASTERS & ASSOCIATES. CRMLS
