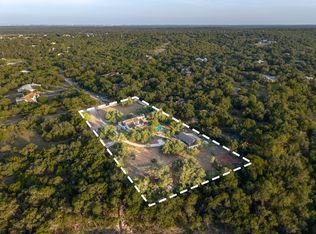
8004 Golden Oaks Lane is a truly exceptional multi-generational Austin estate on nearly 3.5 acres in the desirable community of Goldenwood, an oasis in the Texas Hill Country just 21 miles from Downtown and 25 miles to the airport. The main residence boasts 2,962 square feet of comfortable, functional living space with 4 bedrooms, 2 full baths, and 2 living areas. Originally handcrafted in the early 80's by an artisan using locally sourced, high-quality materials. Nearly every element of this charming, thoughtfully designed home is custom-built, measured, and tailored for the space, with a high regard for quality and longevity. The home has been cherished and lovingly maintained by the same family for over 30 years. The pride in ownership shines. Timeless updates have been made throughout the years while honoring the original craftsmanship and character. White oak wood flooring, Andersen windows, Monier Lifetile roof, recent replacement of the septic (2021), updated appliances, fixtures, and hardware showcase the enduring quality and craftsmanship of this home. The second residence is a 1280 square foot 2-bedroom, 2 full bath independent structure that was completed in 2022. Architect-designed and built by BlueHorse Building + Design, a luxury builder based in Austin, TX. This spacious abode features high-end finishes, custom cabinetry, carpentry, and an oversized, inviting screened-in porch that serves as an extension of the living space. There is also a free-standing barn structure with a large workshop space and a finished office area that can also be used for a home office, gym, or studio. The homes are surrounded by mature Oak, Cedar Elm, and Spanish Oak trees, providing a lush canopy and extensive privacy. Room dimensions not available. Listing agent and seller make no guarantee on room dimensions or square footage.
New
$1,499,000
8004 Golden Oaks Ln, Austin, TX 78737
6beds
4,242sqft
Single Family Residence
Built in ----
3.37 Acres Lot
$-- Zestimate®
$353/sqft
$-- HOA
What's special
High-end finishesOversized inviting screened-in porchWhite oak wood flooringAndersen windowsCustom cabinetryMonier lifetile roof
- --
- 319
- views
- 27
- saves
Likely to sell faster than
Zillow last checked:
Listing updated:
Listed by:
Wendi Slaton Anderson 214-814-8100,
Compass RE Texas, LLC
Source: MRED as distributed by MLS GRID,MLS#: 12762822
Facts & features
Interior
Bedrooms & bathrooms
- Bedrooms: 6
- Bathrooms: 4
- Full bathrooms: 4
Rooms
- Room types: Bedroom 5, Bedroom 6
Primary bedroom
- Features: Bathroom (Full)
- Level: Second
- Area: 1 Square Feet
- Dimensions: 1X1
Bedroom 2
- Level: Second
- Area: 1 Square Feet
- Dimensions: 1X1
Bedroom 3
- Level: Second
- Area: 1 Square Feet
- Dimensions: 1X1
Bedroom 4
- Level: Second
- Area: 1 Square Feet
- Dimensions: 1X1
Bedroom 5
- Level: Second
- Area: 1 Square Feet
- Dimensions: 1X1
Bedroom 6
- Level: Second
- Area: 1 Square Feet
- Dimensions: 1X1
Dining room
- Level: Main
- Area: 1 Square Feet
- Dimensions: 1X1
Family room
- Level: Main
- Area: 1 Square Feet
- Dimensions: 1X1
Kitchen
- Level: Main
- Area: 1 Square Feet
- Dimensions: 1X1
Living room
- Level: Main
- Area: 1 Square Feet
- Dimensions: 1X1
Heating
- Natural Gas
Cooling
- Central Air
Features
- Basement: None
Interior area
- Total structure area: 0
- Total interior livable area: 4,242 sqft
Property
Parking
- Total spaces: 2
- Parking features: Yes
Accessibility
- Accessibility features: No Disability Access
Features
- Stories: 2
Lot
- Size: 3.37 Acres
Details
- Parcel number: R28291
- Special conditions: None
Construction
Type & style
- Home type: SingleFamily
- Property subtype: Single Family Residence
Materials
- Brick, Frame
Condition
- New construction: No
Utilities & green energy
- Sewer: Public Sewer
- Water: Public
Community & HOA
HOA
- Services included: None
Location
- Region: Austin
Financial & listing details
- Price per square foot: $353/sqft
- Tax assessed value: $1,152,275
- Annual tax amount: $18,844
- Date on market: 9/17/2026
- Ownership: Fee Simple
Estimated market value
Not available
Estimated sales range
Not available
Not available
Price history
| Date | Event | Price |
|---|---|---|
| 9/18/2024 | Listing removed | $4,000$1/sqft |
Source: Unlock MLS #5927445 Report a problem | ||
| 8/18/2024 | Price change | $4,000-11.1%$1/sqft |
Source: Unlock MLS #5927445 Report a problem | ||
| 8/4/2024 | Price change | $4,500-5.3%$1/sqft |
Source: Unlock MLS #5927445 Report a problem | ||
| 7/29/2024 | Listing removed | -- |
Source:  Unlock MLS #3231502 Report a problem Unlock MLS #3231502 Report a problem | ||
| 7/29/2024 | Price change | $4,750-1%$1/sqft |
Source: Unlock MLS #5927445 Report a problem | ||
| 6/19/2024 | Price change | $4,800-4%$1/sqft |
Source: Unlock MLS #5927445 Report a problem | ||
| 6/1/2024 | Listed for rent | $5,000$1/sqft |
Source: Unlock MLS #5927445 Report a problem | ||
| 5/9/2024 | Price change | $1,750,000-7.7%$413/sqft |
Source: Unlock MLS #3231502 Report a problem | ||
| 3/29/2024 | Price change | $1,895,000-5.3%$447/sqft |
Source: Unlock MLS #3231502 Report a problem | ||
| 3/8/2024 | Listed for sale | $2,000,000$471/sqft |
Source: Unlock MLS #3231502 Report a problem | ||
Public tax history
| Year | Property taxes | Tax assessment |
|---|---|---|
| 2025 | -- | $1,152,275 +2.6% |
| 2024 | $16,416 +15% | $1,122,827 +10% |
| 2023 | $14,274 -6.6% | $1,020,752 +10% |
| 2022 | $15,281 +67.4% | $927,956 +76.9% |
| 2021 | $9,130 +17.7% | $524,460 +21% |
| 2020 | $7,756 +2.5% | $433,530 +7% |
| 2019 | $7,565 +0.1% | $405,070 +4.9% |
| 2018 | $7,559 +1.8% | $386,110 +2.3% |
| 2017 | $7,424 +4.8% | $377,480 +5.3% |
| 2016 | $7,087 +15.6% | $358,510 +7% |
| 2015 | $6,128 | $335,174 +10% |
| 2014 | $6,128 | $304,840 +2.6% |
| 2013 | -- | $296,990 |
| 2012 | -- | $296,990 |
| 2011 | -- | $296,990 |
| 2010 | -- | $296,990 -2.1% |
| 2009 | -- | $303,270 +9.8% |
| 2007 | -- | $276,181 +9.9% |
| 2006 | -- | $251,210 +3.8% |
| 2005 | -- | $241,970 +1.3% |
| 2004 | -- | $238,890 +1.3% |
| 2003 | -- | $235,810 |
| 2002 | -- | $235,810 +7% |
| 2001 | -- | $220,480 +10% |
| 2000 | -- | $200,470 |
Find assessor info on the county website
Monthly payment
Est. payment
Payment breakdown
Explore the cost of this home by adjusting the details. Changes won't be saved.Climate risks
Neighborhood: 78737

Similar homes
- $1,499,0004 bd6 ba4.4k sqft1078 Gato Del Sol Ave, Austin, TX 78737Active

 MLS ID #5814955, Katie Wilsey, Compass RE Texas, LLC. Unlock MLS
 - $1,595,0005 bd5 ba4k sqft14900 Crosscreek Dr, Austin, TX 78737Active
 MLS ID #4573195, Julie Alpers, Keller Williams Realty. Unlock MLS
 - $1,495,0004 bd3 ba3.5k sqft8121 Bluff Trl, Austin, TX 78737Active
 MLS ID #6932067, Jennifer Bailey, Compass RE Texas, LLC. Unlock MLS
 - $1,550,0005 bd6 ba4.1k sqft14415 Echo Blf, Austin, TX 78737Active
 MLS ID #5998761, Eric Malstrom, Keller Williams Realty. Unlock MLS
 - $1,499,0005 bd4 ba3.5k sqft1296 Trebled Waters Trl, Driftwood, TX 78619ActiveMLS ID #2377217, Miranda Molen, Compass RE Texas, LLC. Unlock MLS
- $1,995,0005 bd4 ba4.3k sqft8815 Blazyk Dr, Austin, TX 78737ActiveMLS ID #2522437, Lauren Frank, Moreland Properties. Unlock MLS
- $1,194,0004 bd3 ba2.8k sqft10133 Oliver Dr, Austin, TX 78737ActiveMLS ID #2190892, Wendi Slaton Anderson, Compass RE Texas, LLC. Unlock MLS
- $1,500,0004 bd4 ba3.3k sqft6213 Edwards Mountain Cv, Austin, TX 78731ActiveMLS ID #5101124, Joe Keenan, Compass RE Texas, LLC. Unlock MLS
- $1,249,9904 bd4 ba3k sqft215 Sandy Creek Cv, Driftwood, TX 78619ActiveMLS ID #4661822, April Womack, Moreland Properties. Unlock MLS
- $1,599,8885 bd4 ba3.7k sqft412 Rancho Grande Dr, Wimberley, TX 78676ActiveMLS ID #3483011, Elena Licari, Compass RE Texas, LLC. Unlock MLS
- $1,699,0007 bd5 ba3.9k sqft609 S Creekwood Dr, Driftwood, TX 78619ActiveMLS ID #6715619, Dylan Haines, Compass RE Texas, LLC. Unlock MLS
- $1,549,9004 bd4 ba3.5k sqft3410 Pawnee Pass S, Austin, TX 78738ActiveMLS ID #6758674, Vince Martinez, Keller Williams Realty. Unlock MLS
- $1,345,0004 bd3 ba3.2k sqft13009 Zen Villa Dr, Austin, TX 78737ActiveMLS ID #4906537, Ashley Stucki, Ashley Austin Homes. Unlock MLS
- $1,828,0004 bd4 ba5.1k sqft220 Fawn Meadow Dr, Dripping Springs, TX 78620ActiveMLS ID #6773712, Amy Runyan, Mercer Street Group, LLC. Unlock MLS
- $1,490,0004 bd4 ba4.2k sqft407 Bella Montagna Cir, Austin, TX 78734ActiveMLS ID #9749777, Sarah McAloon, Compass RE Texas, LLC. Unlock MLS
- $1,699,9996 bd5 ba5.1k sqft15713 Spillman Ranch Loop, Austin, TX 78738ActiveMLS ID #7784438, Sarah McAloon, Compass RE Texas, LLC. Unlock MLS
- $949,0004 bd4 ba3k sqft13013 Malletto Dr, Austin, TX 78739ActiveMLS ID #7734607, Jessica Stephen, Kifer Sparks Agency, LLC. Unlock MLS
- $1,595,0003 bd3 ba2.8k sqft1700 Patterson Rd, Austin, TX 78733ActiveMLS ID #4127168, Robin Pickett, Keller Williams Realty. Unlock MLS
- $1,475,0003 bd3 ba3.3k sqft1500 Spoke Hollow Rd, Wimberley, TX 78676ActiveMLS ID #4910481, Barbara Latimer, Hills Of Texas Sky Realty. Unlock MLS
- $989,9994 bd4 ba2.9k sqft384 Leaning Rock Rdg, Austin, TX 78737ActiveMLS ID #8045029, Stephanie Sauseda, Christies Intl Real Estate Lone Star. Unlock MLS
