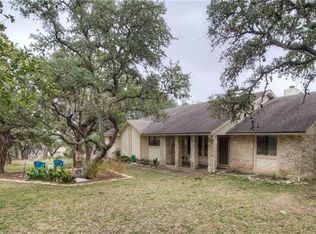
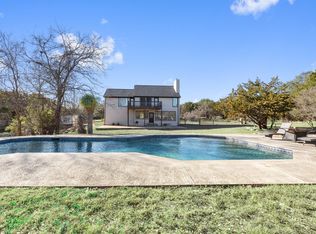
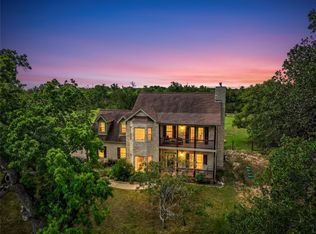
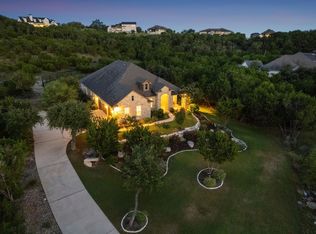
Nestled on a sprawling one-acre lot, this beautifully remodeled 4-bedroom, 3-bath home blends modern elegance with the timeless charm of nature. The property is adorned with magnificent, towering Heritage oak trees that provide shade and serenity, creating a peaceful atmosphere. Inside, every detail has been thoughtfully updated, from the expansive, open-concept living spaces to the luxurious finishes throughout. The home is filled with perfectly curated touches of hand selected tile, fixtures, lighting, and doors. The kitchen features custom cabinetry, sleek countertops, and ample storage, perfect for culinary adventures. The primary suite boasts vaulted ceilings, wood beams and a spa-like bath with a soaking tub and walk-in shower. Large windows throughout allow natural light to flood every room, offering stunning views of the surrounding landscape. The backyard, with is oak trees, peach trees and fig trees, has plenty of room for a pool, cabana, sport court or whatever! Whether enjoying the large, landscaped yard or relaxing under the shade of the oaks, this home offers the perfect blend of beauty, comfort, and tranquility. This home is located in the acclaimed Dripping Springs ISD and just a short drive to HEB, dining and shopping. The community pool, tennis court and playground is just across the street!
Active
$900,000
16201 Westview Trl, Austin, TX 78737
4beds
2,595sqft
Est.: Get pre-qualified
Single Family Residence
Built in 1994
1.04 Acres Lot
$-- Zestimate®
$347/sqft
$30/mo HOA
What's special
Luxurious finishes throughoutSprawling one-acre lotExpansive open-concept living spacesSleek countertopsLarge landscaped yardAmple storageCustom cabinetry
- 19 hours |
- 413 |
- 45 |
Likely to sell faster than
Zillow last checked:
Listing updated:
Listed by:
Steve Mallett (512) 627-7018,
Keller Williams Realty (512) 829-2000,
Carlisle Kennedy (512) 689-9579,
Keller Williams Realty
Source: Unlock MLS,MLS#: 2208525
Tour with a local agent
Facts & features
Interior
Bedrooms & bathrooms
- Bedrooms: 4
- Bathrooms: 3
- Full bathrooms: 3
- Main level bedrooms: 4
Heating
- Electric
Cooling
- Ceiling Fan(s), Central Air
Appliances
- Included: Dishwasher, Disposal, Gas Cooktop, Gas Range, Electric Water Heater
Features
- Bookcases, Breakfast Bar, Built-in Features, Ceiling Fan(s), Beamed Ceilings, Cathedral Ceiling(s), High Ceilings, Vaulted Ceiling(s), Chandelier, Quartz Counters, Double Vanity, Electric Dryer Hookup, Eat-in Kitchen, Entrance Foyer, Interior Steps, Kitchen Island, Multiple Dining Areas, Natural Woodwork, Open Floorplan, Primary Bedroom on Main, Recessed Lighting, Soaking Tub, Storage, Walk-In Closet(s)
- Flooring: Carpet, Tile, Wood
- Windows: Aluminum Frames
Interior area
- Total interior livable area: 2,595 sqft
Video & virtual tour
Property
Parking
- Total spaces: 2
- Parking features: Detached, Garage
- Garage spaces: 2
Accessibility
- Accessibility features: None
Features
- Levels: One
- Stories: 1
- Patio & porch: Deck
- Exterior features: Uncovered Courtyard
- Pool features: None
- Spa features: None
- Fencing: Back Yard, Fenced
- Has view: Yes
- View description: Trees/Woods
- Waterfront features: None
Lot
- Size: 1.04 Acres
- Features: Back Yard, Corner Lot, Front Yard, Trees-Large (Over 40 Ft), Trees-Medium (20 Ft - 40 Ft)
Details
- Additional structures: None
- Parcel number: 1132700000001004
- Special conditions: Standard
Construction
Type & style
- Home type: SingleFamily
- Property subtype: Single Family Residence
Materials
- Foundation: Slab
- Roof: Shingle
Condition
- Updated/Remodeled
- New construction: No
- Year built: 1994
Utilities & green energy
- Sewer: Septic Tank
- Water: Public
- Utilities for property: Above Ground, Cable Connected, Electricity Connected, Propane, Water Connected
Community & HOA
Community
- Features: BBQ Pit/Grill, Cluster Mailbox, Common Grounds, Picnic Area, Playground, Pool, Tennis Court(s)
- Subdivision: Goldenwood West Sec 1
HOA
- Has HOA: Yes
- Services included: Common Area Maintenance
- HOA fee: $30 monthly
- HOA name: Goldenwood West
Location
- Region: Austin
Financial & listing details
- Price per square foot: $347/sqft
- Tax assessed value: $590,390
- Annual tax amount: $9,347
- Date on market: 5/25/2026
- Listing terms: Cash,Contract,Conventional,FHA,VA Loan
- Electric utility on property: Yes
Estimated market value
Not available
Estimated sales range
Not available
Not available
Price history
| Date | Event | Price |
|---|---|---|
| 5/25/2026 | Listed for sale | $900,000-7.7%$347/sqft |
Source:  Unlock MLS #2208525 Report a problem Unlock MLS #2208525 Report a problem | ||
| 5/25/2025 | Listing removed | $975,000$376/sqft |
Source: Unlock MLS #3273326 Report a problem | ||
| 4/15/2025 | Price change | $975,000-1.5%$376/sqft |
Source: Unlock MLS #3273326 Report a problem | ||
| 3/27/2025 | Price change | $990,000-5.7%$382/sqft |
Source: Unlock MLS #3273326 Report a problem | ||
| 3/2/2025 | Listed for sale | $1,050,000$405/sqft |
Source: Unlock MLS #3273326 Report a problem | ||
Public tax history
| Year | Property taxes | Tax assessment |
|---|---|---|
| 2025 | -- | $590,390 -1.2% |
| 2024 | $8,221 -17.7% | $597,670 -18.8% |
| 2023 | $9,984 +243.7% | $736,070 +60% |
| 2022 | $2,905 -0.6% | $460,115 |
| 2021 | $2,922 +0.4% | -- |
| 2020 | $2,911 +1% | $380,260 +9.9% |
| 2019 | $2,883 +1.5% | $346,000 +5.3% |
| 2018 | $2,839 +0.3% | $328,690 +2.9% |
| 2017 | $2,830 +0.6% | $319,280 +5.7% |
| 2016 | $2,813 -1.8% | $301,970 -3.1% |
| 2015 | $2,865 | $311,502 +10% |
| 2014 | $2,865 | $283,184 +10% |
| 2013 | -- | $257,440 +5% |
| 2012 | -- | $245,200 |
| 2011 | -- | $245,200 -4.7% |
| 2010 | -- | $257,190 -2.3% |
| 2009 | -- | $263,350 +5% |
| 2007 | -- | $250,870 +5.8% |
| 2006 | -- | $237,110 +4% |
| 2005 | -- | $228,050 +1.3% |
| 2004 | -- | $225,030 +1.4% |
| 2003 | -- | $222,010 |
| 2002 | -- | $222,010 +6.3% |
| 2001 | -- | $208,910 +13.8% |
| 2000 | -- | $183,510 |
Find assessor info on the county website
Monthly payment
Est. payment$--/mo
Payment breakdown
Explore the cost of this home by adjusting the details. Changes won't be saved.
All calculations are estimates and provided by Zillow, Inc. for informational purposes only. Actual amounts may vary.
HOA fees may include property taxes on listings classified as Co-Ops. Contact the listing agent and/or owner for fee details.
Mortgage interest rates are dependent on a number of factors, including credit score, down payment, and repayment length. Interest rate data provided by Zillow Group Marketplace, Inc. as of 1/1/1970 from various mortgage lenders with which we have lead or other similar arrangements; the Estimated Payment is an average of those rates.
See how much you could borrow to make a competitive offer.
Climate risks
Neighborhood: 78737
Nearby schools
GreatSchools rating
- 9/10Cypress Springs Elementary SchoolGrades: PK-5Distance: 2.2 mi
- 9/10Sycamore Springs MiddleGrades: 6-8Distance: 3 mi
- 7/10Dripping Springs High SchoolGrades: 9-12Distance: 8.7 mi
Schools provided by the listing agent
- Elementary: Cypress Springs
- Middle: Sycamore Springs
- High: Dripping Springs
- District: Dripping Springs ISD
Source: Unlock MLS. This data may not be complete. We recommend contacting the local school district to confirm school assignments for this home.
A local agent can set up tours, give advice and negotiate with sellers.
A local lender can help you make sure your offer is ready when you are.

- Texas
- Hays County
- Austin
- 78737
- 16201 Westview Trl
Nearby cities
Nearby neighborhoods
Nearby zip codes
Other Austin Topics
