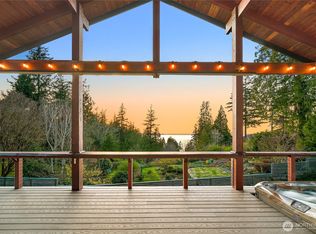
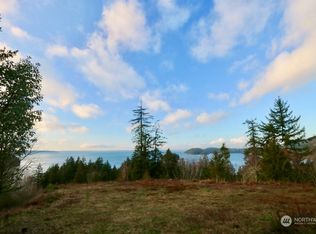
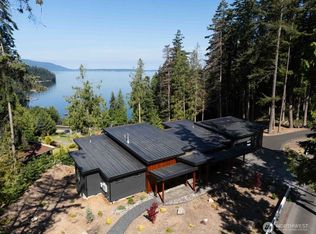
Take this rare opportunity to own waterfront on spectacular Chuckanut Bay (Ask for the Video)! With 73' of private shoreline, you can apply for your own private mooring buoy. Enjoy unobstructed bay, beach and mountain views in an exceptional PNW setting. Bright, vaulted great room features expansive windows, gas fireplace and a cozy loft. A private deck with grandfathered setbacks reaches toward the bay with new iron & cable railings—perfect for entertaining, dining and watching otters and seals. Follow the wooden stairs down to the water, where you can kayak or paddleboard, farm oysters and boldly go for a swim! The daylight-basement studio offers independent living with private entrance, full kitchen, full bath and bay views—ideal for extended living, guests or a private retreat. New carpet & Marmoleum flooring, fresh interior paint, recent metal roof and public water. Large 3-car post-and-beam carport plus parking for 4 more vehicles. Mature firs, native vegetation, Chuckanut Rock walls and trails create a private, easy-care landscape. Enjoy your private waterfront plus five exclusive Chuckanut Bay community beaches. Nearby Interurban Trail access takes you downtown, walking or riding off the main road. A rare blend of waterfront living, privacy & natural beauty, just a 15-minute drive from the shops, restaurants, cafes and historic charm of Fairhaven. Experience changing tides, storms, abundant marine life and the peaceful rhythm of life at the end of Chuckanut Point.
Pending
Listed by: Muljat Group • Gordon Neufeld • 360-393-8299
$1,780,000
286 Chuckanut Point Road, Bellingham, WA 98229
3beds
1,812sqft
Single Family Residence
Built in 1976
0.29 Acres Lot
$1,745,400 Zestimate®
$982/sqft
$-- HOA
What's special
Cozy loftGas fireplacePrivate easy-care landscapeFresh interior paintRecent metal roofBright vaulted great roomExpansive windows
- --
- on Zillow
- 2,906
- views
- 330
- saves
Likely to sell faster than
Zillow last checked:
Listing updated:
Listed by:
Gordon Neufeld 360-393-8299 gordon@neufeldnw.com,
Muljat Group
Source: NWMLS as distributed by MLS GRID,MLS#: 2588683
Facts & features
Interior
Bedrooms & bathrooms
- Bedrooms: 3
- Bathrooms: 4
- Full bathrooms: 3
- 3/4 bathrooms: 1
- Main level bathrooms: 1
- Main level bedrooms: 1
Primary bedroom
- Level: Second
Bedroom
- Level: Lower
Bedroom
- Level: Main
Bathroom full
- Level: Main
Bathroom three quarter
- Level: Second
Bathroom full
- Level: Lower
Other
- Level: Lower
Bonus room
- Level: Second
Entry hall
- Level: Main
Great room
- Level: Main
Kitchen with eating space
- Level: Main
Kitchen without eating space
- Level: Lower
Utility room
- Level: Main
Heating
- Fireplace, Forced Air, Electric, Propane
Cooling
- None
Appliances
- Included: Dishwasher, Refrigerator, Stove(s)/Range(s), Tankless Water Heater, Dishwasher(s), Refrigerator(s), Water Heater: tankless, Water Heater Location: closet
Features
- Bath Off Primary, Loft
- Flooring: Concrete, Vinyl, Carpet
- Windows: Dbl Pane/Storm Window
- Basement: Daylight
- Number of fireplaces: 1
- Fireplace features: Gas, Main Level: 1, Fireplace
Interior area
- Total structure area: 1,812
- Total interior livable area: 1,812 sqft
Video & virtual tour
Property
Parking
- Total spaces: 7
- Parking features: Detached Carport, Driveway, Off Street, RV Parking
- Has carport: Yes
- Covered spaces: 3
- Uncovered spaces: 4
Features
- Levels: One and One Half
- Stories: 1
- Entry location: Main
- Patio & porch: Second Kitchen, Bath Off Primary, Dbl Pane/Storm Window, Fireplace, Loft, Vaulted Ceiling(s), Walk-In Closet(s), Water Heater
- Has view: Yes
- View description: Bay, Islands, Mountain(s), See Remarks
- Has water view: Yes
- Water view: Bay
- Waterfront features: Low Bank, Medium Bank, Saltwater
- Frontage length: Waterfront Ft: 73
Lot
- Size: 0.29 Acres
- Dimensions: 82 x 249 x 37 x 36 x 258
- Features: Dead End Street, Drought Resistant Landscape, Paved, Dock, High Speed Internet, Patio, Propane, RV Parking
- Topography: Level,Partial Slope,Terraces
- Residential vegetation: Wooded
Details
- Additional structures: ADU Baths: 1
- Parcel number: 3702252882630000
- Zoning: RR5A
- Zoning description: Jurisdiction: County
- Special conditions: Standard
- Other equipment: Leased Equipment: Propane tank & starlink
Construction
Type & style
- Home type: SingleFamily
- Architectural style: Cabin,1 1/2 Stry w/Bsmt
- Property subtype: Single Family Residence
Materials
- Wood Siding
- Foundation: Poured Concrete
- Roof: Metal
Condition
- Good
- Year built: 1976
Utilities & green energy
- Electric: Company: Puget Sound Energy
- Sewer: Septic Tank, Company: Septic
- Water: Public, Company: Chuckanut Water Association
- Utilities for property: Starlink
Community & HOA
Community
- Features: Trail(s)
- Subdivision: Chuckanut
Location
- Region: Bellingham
Financial & listing details
- Price per square foot: $982/sqft
- Tax assessed value: $1,779,789
- Annual tax amount: $819
- Date on market: 9/30/2026
- Listing terms: Conventional
- Inclusions: Dishwasher(s), Leased Equipment, Refrigerator(s), Stove(s)/Range(s)
Estimated market value
$1,745,400
$1.66M - $1.83M
$3,656/mo
Price history
| Date | Event | Price |
|---|---|---|
| 10/12/2026 | Pending sale | $1,780,000$982/sqft |
Source:  NWMLS as distributed by MLS GRID #2588683 Report a problem | ||
| 9/30/2026 | Listed for sale | $1,780,000$982/sqft |
Source: NWMLS as distributed by MLS GRID #2588683 Report a problem | ||
Public tax history
| Year | Property taxes | Tax assessment |
|---|---|---|
| 2025 | $819 +9.3% | $1,779,789 -5.3% |
| 2024 | $749 +8% | $1,879,098 +16% |
| 2023 | $694 -55.5% | $1,619,727 +17.5% |
| 2022 | $1,558 -14% | $1,378,499 +24% |
| 2021 | $1,812 -0.5% | $1,111,723 +14% |
| 2020 | $1,821 | $975,188 +5.4% |
| 2019 | $1,821 -3% | $925,664 +4.7% |
| 2018 | $1,878 -4.8% | $883,726 +12.7% |
| 2017 | $1,973 -7.3% | $784,457 +8.6% |
| 2016 | $2,129 +90.4% | $722,480 +4.6% |
| 2015 | $1,118 | $690,603 +4.9% |
| 2014 | $1,118 -51.5% | $658,285 +6.2% |
| 2013 | $2,305 | $619,765 +1.2% |
| 2012 | -- | $612,519 |
| 2011 | -- | -- |
| 2010 | -- | -- |
| 2009 | $2,217 -10.6% | $359,165 |
| 2008 | $2,480 | $359,165 |
| 2007 | $2,480 -45.7% | $359,165 |
| 2005 | $4,565 | $359,165 |
| 2004 | $4,565 +8.5% | $359,165 +14.8% |
| 2003 | $4,207 +1.7% | $312,755 |
| 2002 | $4,135 -0.1% | $312,755 |
| 2001 | $4,137 | $312,755 |
| 2000 | -- | $312,755 +14.5% |
| 1999 | -- | $273,220 |
Find assessor info on the county website
Monthly payment
Est. payment
Payment breakdown
Explore the cost of this home by adjusting the details. Changes won't be saved.Climate risks
Neighborhood: 98229
Nearby schools
Schools provided by the listing agent
- Elementary: Larrabee Elem
- Middle: Fairhaven Mid
- High: Sehome High
Source: NWMLS as distributed by MLS GRID. This data may not be complete. We recommend contacting the local school district to confirm school assignments for this home.

Similar homes
- $1,850,0003 bd4 ba2.5k sqftChuckanut View Lot Line Adjustment, Bellingham, WA 98229Active
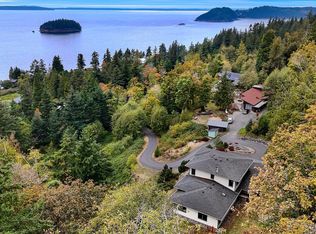 MLS ID #2582739, Michelle R Harrington. NWMLS as distributed by MLS GRID
- $1,995,0004 bd4 ba2.4k sqft874 Autumn Lane, Bellingham, WA 98229Active
 MLS ID #2591457, Chet E. Kenoyer. NWMLS as distributed by MLS GRID
- $2,299,0003 bd3 ba2.3k sqftChris Short Plat, Bellingham, WA 98229Active
 MLS ID #2571857, Daniel Pittsenbarger. NWMLS as distributed by MLS GRID
- $1,599,9994 bd2 ba2.6k sqftBellingham Bay Land Cos 2nd/B, Bellingham, WA 98225Active
 MLS ID #2593115, Scott T. Mackenzie. NWMLS as distributed by MLS GRID
