Located in the heart of Bellingham’s desirable Geneva neighborhood, this 2,334-square-foot home is tucked along a quiet street on a sunny half-acre lot, surrounded by greenery with views of Lake Whatcom. The flexible 4-bedroom floorplan features two primary suites, two separate living spaces, and two gas fireplaces, offering plenty of room for everyday living, entertaining, and guests. An updated kitchen with double ovens, an eating bar, and views of the lake anchors the home and connects easily to the surrounding living spaces and outdoors. Outside, the expansive, sun-filled lot offers a private setting with mature greenery, a gazebo, firepit, hot tub, and multiple areas for gathering and entertaining. An abundance of parking provides room for guests, recreational vehicles, etc., while the shed and large storage room in the home offer valuable space for all the extras. Great walkability, close proximity to Geneva Elementary and Lake Whatcom, and convenient access to Bellingham amenities complete the package—all while offering the space and privacy of a half-acre lot in the heart of Geneva.
Active
Listed by: Windermere RE Whatcom, Inc. • Chet E. Kenoyer
$899,000
4514 Spring Street, Bellingham, WA 98229
4beds
2,334sqft
Single Family Residence
Built in 1979
0.5 Acres Lot
$868,300 Zestimate®
$385/sqft
$-- HOA
What's special
Two gas fireplacesPrivate settingAbundance of parkingUpdated kitchenViews of lake whatcomViews of the lakeDouble ovens
- --
- on Zillow
- 1,812
- views
- 172
- saves
Likely to sell faster than
Zillow last checked:
Listing updated:
Listed by:
Chet E. Kenoyer,
Windermere RE Whatcom, Inc.,
Gina L. Harris,
Windermere RE Whatcom, Inc.
Source: NWMLS as distributed by MLS GRID,MLS#: 2582549
Facts & features
Interior
Bedrooms & bathrooms
- Bedrooms: 4
- Bathrooms: 3
- Full bathrooms: 2
- 3/4 bathrooms: 1
Primary bedroom
- Level: Second
Bedroom
- Level: Second
Bedroom
- Level: Second
Bedroom
- Level: Lower
Bathroom full
- Level: Second
Bathroom full
- Level: Lower
Bathroom three quarter
- Level: Second
Dining room
- Level: Main
Entry hall
- Level: Main
Family room
- Level: Lower
Kitchen with eating space
- Level: Main
Living room
- Level: Main
Utility room
- Level: Second
Heating
- Fireplace, Baseboard, Fireplace Insert, Radiant, Wall Furnace, Electric, Natural Gas
Cooling
- None
Appliances
- Included: Dishwasher, Double Oven, Dryer, Refrigerator, Stove(s)/Range(s), Tankless Water Heater, Washer, Dishwasher(s), Dryer(s), Refrigerator(s), Washer(s), Water Heater: Tankless, Water Heater Location: Basement
Features
- Bath Off Primary, Dining Room, High Tech Cabling
- Flooring: Ceramic Tile, Laminate, Vinyl, Carpet
- Windows: Dbl Pane/Storm Window
- Basement: Daylight,Finished
- Number of fireplaces: 2
- Fireplace features: Gas, Lower Level: 1, Main Level: 1, Fireplace
Interior area
- Total structure area: 2,334
- Total interior livable area: 2,334 sqft
Property
Parking
- Parking features: Off Street, RV Parking
Features
- Levels: Two
- Stories: 2
- Entry location: Main
- Patio & porch: Second Primary Bedroom, Bath Off Primary, Dbl Pane/Storm Window, Dining Room, Fireplace, High Tech Cabling, Walk-In Closet(s), Water Heater
- Has spa: Yes
- Has view: Yes
- View description: Lake, Territorial
- Has water view: Yes
- Water view: Lake
Lot
- Size: 0.5 Acres
- Features: Paved, Cabana/Gazebo, Cable TV, Deck, Fenced-Partially, Gas Available, High Speed Internet, Hot Tub/Spa, Outbuildings, Patio, RV Parking
- Topography: Partial Slope
- Residential vegetation: Garden Space, Wooded
Details
- Parcel number: 3803274530250000
- Special conditions: Standard
Construction
Type & style
- Home type: SingleFamily
- Architectural style: 2 Story
- Property subtype: Single Family Residence
Materials
- Wood Products
- Foundation: Poured Concrete
- Roof: Composition
Condition
- Year built: 1979
Utilities & green energy
- Electric: Company: PSE
- Sewer: Sewer Connected, Company: COB
- Water: Public, Company: COB
Community & HOA
Community
- Subdivision: Geneva
Location
- Region: Bellingham
Financial & listing details
- Price per square foot: $385/sqft
- Tax assessed value: $767,779
- Annual tax amount: $7,482
- Date on market: 9/16/2026
- Listing terms: Conventional
- Inclusions: Dishwasher(s), Double Oven, Dryer(s), Refrigerator(s), Stove(s)/Range(s), Washer(s)
Estimated market value
$868,300
$825,000 - $912,000
$3,596/mo
Price history
| Date | Event | Price |
|---|---|---|
| 9/16/2026 | Listed for sale | $899,000+130.6%$385/sqft |
Source:  NWMLS as distributed by MLS GRID #2582549 Report a problem NWMLS as distributed by MLS GRID #2582549 Report a problem | ||
| 3/12/2009 | Listing removed | $389,900$167/sqft |
Source: Coldwell Banker** #28195454 Report a problem | ||
| 1/31/2009 | Listed for sale | $389,900+63.8%$167/sqft |
Source: Coldwell Banker** #28195454 Report a problem | ||
| 4/27/2004 | Sold | $238,000+20.9%$102/sqft |
Source: Public Record Report a problem | ||
| 4/25/2003 | Sold | $196,837$84/sqft |
Source: Public Record Report a problem | ||
Public tax history
| Year | Property taxes | Tax assessment |
|---|---|---|
| 2025 | $7,483 +9.7% | $767,779 +3% |
| 2024 | $6,820 +4.1% | $745,425 -2.5% |
| 2023 | $6,550 +4.8% | $764,404 +18% |
| 2022 | $6,252 +14.3% | $647,814 +28% |
| 2021 | $5,469 +6.1% | $506,104 +8% |
| 2020 | $5,152 | $468,615 +8% |
| 2019 | $5,152 +6.1% | $434,046 +5.9% |
| 2018 | $4,854 +7.9% | $409,950 +16.1% |
| 2017 | $4,499 -1.1% | $353,115 +9.9% |
| 2016 | $4,549 +29% | $321,348 +7.5% |
| 2015 | $3,526 | $298,919 +3.1% |
| 2014 | $3,526 +0% | $289,931 +4.3% |
| 2013 | $3,525 | $277,875 +2.9% |
| 2012 | -- | $269,965 |
| 2011 | -- | $269,965 -2.5% |
| 2010 | -- | $276,984 -6.7% |
| 2009 | $2,795 +26.4% | $296,965 |
| 2008 | $2,212 | $296,965 +39.5% |
| 2007 | $2,212 -17.7% | $212,885 |
| 2005 | $2,686 | $212,885 |
| 2004 | $2,686 +20.3% | $212,885 +28.8% |
| 2003 | $2,232 +2% | $165,310 |
| 2002 | $2,188 +0.2% | $165,310 |
| 2001 | $2,184 | $165,310 |
| 2000 | -- | $165,310 +2.9% |
| 1999 | -- | $160,625 |
Find assessor info on the county website
Monthly payment
Est. payment
Payment breakdown
Explore the cost of this home by adjusting the details. Changes won't be saved.Climate risks
Neighborhood: Geneva
Nearby schools
Schools provided by the listing agent
- Elementary: Geneva Elem
- Middle: Kulshan Mid
- High: Bellingham High
Source: NWMLS as distributed by MLS GRID. This data may not be complete. We recommend contacting the local school district to confirm school assignments for this home.

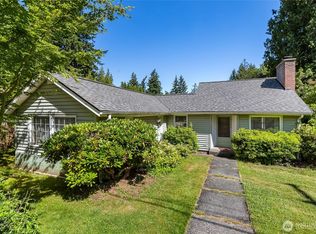
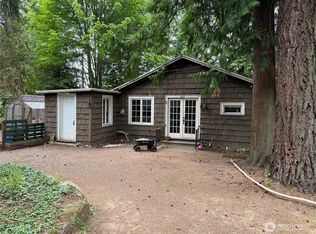
Similar homes
- $899,0003 bd3 ba2.2k sqftCampus Add To Geneva, Bellingham, WA 98229Active
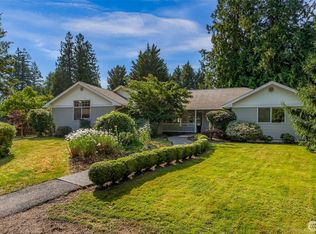 MLS ID #2558882, Robert Tucker. NWMLS as distributed by MLS GRID
 - $900,0003 bd3 ba1.9k sqftSudden Valley Div 22, Bellingham, WA 98229Active
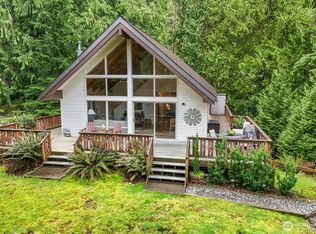 MLS ID #2529153, Kristin S Winslow. NWMLS as distributed by MLS GRID
 - $799,0003 bd3 ba1.7k sqft2348 Yew Street Road, Bellingham, WA 98229Active
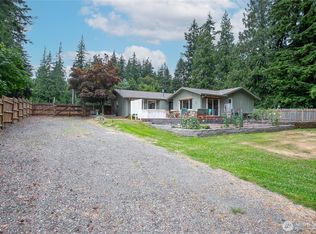 MLS ID #2591253, Richard E Crane. NWMLS as distributed by MLS GRID
 - $895,0004 bd3 ba2.5k sqft4215 Northridge Way, Bellingham, WA 98226Active
 MLS ID #2558514, Julian Friedman. NWMLS as distributed by MLS GRID
