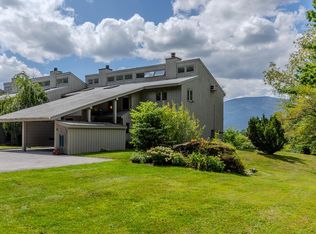
Discover comfort, style, and mountain views at Green Mountain Estates. This meticulously maintained split-level ranch offers four bedrooms, three bathrooms, and a flexible floor plan designed for everyday living. The bright upper level features 3 bedrooms an open-concept kitchen with new appliances and dining area that flows seamlessly into a cozy living room. Sliding door lead to a spacious and private new deck, creating the perfect setting for outdoor dining, morning coffee, or relaxing. The spacious primary suite includes mountain sunset views, a private en suite bathroom and walk in closet while the lower level offers an additional bedroom, a full bath, and a generous family room ideal for entertaining, working from home, or cozy Vermont evenings. Additional highlights include a oversized two-car attached garage, ample storage, and true move-in-ready condition. Set in a welcoming neighborhood with newly paved roads, this home is just minutes from downtown Manchester's; shopping, dining, recreation, golf, and year-round outdoor activities. Whether you're looking for a primary residence, a Vermont retreat, or a home with space to grow, this house offers comfort, convenience, and virtually turn key appeal. Furnishings are negotiable.
Active
Listed by: Four Seasons Sotheby's Int'l Realty • Andy Reed
$535,000
286 Green Mountain Road, Manchester, VT 05255
4beds
1,974sqft
Single Family Residence
Built in 1985
0.33 Acres Lot
$523,800 Zestimate®
$271/sqft
$-- HOA
What's special
Mountain sunset viewsAmple storageBright upper levelPrivate en suite bathroomWalk in closetFour bedroomsSpacious primary suite
- 32 days
- 812
- 31
Zillow last checked:
Listing updated:
Listed by:
Andy Reed,
Four Seasons Sotheby's Int'l Realty 802-362-4551
Source: PrimeMLS,MLS#: 5104913
Facts & features
Interior
Bedrooms & bathrooms
- Bedrooms: 4
- Bathrooms: 3
- Full bathrooms: 3
Heating
- Oil, Hot Water, Zoned, Boiler
Cooling
- Other
Appliances
- Included: Dishwasher, Dryer, Refrigerator, Washer, Gas Stove, Electric Water Heater, Owned Water Heater
Features
- Ceiling Fan(s), Primary BR w/ BA, Natural Light, Walk-In Closet(s)
- Flooring: Carpet, Slate/Stone, Vinyl, Wood
- Basement: Concrete,Concrete Floor,Daylight,Full,Insulated,Partially Finished,Walkout,Exterior Entry,Basement Stairs,Interior Entry
Interior area
- Total structure area: 2,141
- Total interior livable area: 1,974 sqft
- Finished area above ground: 1,512
- Finished area below ground: 462
Property
Parking
- Total spaces: 2
- Parking features: Paved, Direct Entry, Heated Garage, Driveway, On Site
- Garage spaces: 2
- Has uncovered spaces: Yes
Features
- Levels: One,Split Level
- Stories: 1
- Exterior features: Deck
- Has view: Yes
- View description: Mountain(s)
- Frontage length: Road frontage: 101
Lot
- Size: 0.33 Acres
- Features: Corner Lot, Landscaped, PRD/PUD, In Town, Near Country Club, Near Golf Course, Near Shopping, Neighborhood
Details
- Parcel number: 37511612126
- Zoning description: RESD 4
Construction
Type & style
- Home type: SingleFamily
- Property subtype: Single Family Residence
Materials
- Wood Frame, Vinyl Siding
- Foundation: Concrete
- Roof: Shingle
Condition
- New construction: No
- Year built: 1985
Utilities & green energy
- Electric: 150 Amp Service, Circuit Breakers
- Sewer: Public Sewer
- Utilities for property: Phone, Cable
Community & HOA
Community
- Security: Battery Smoke Detector
Location
- Region: Manchester Center
Financial & listing details
- Price per square foot: $271/sqft
- Tax assessed value: $380,500
- Date on market: 8/13/2026
- Road surface type: Paved
Estimated market value
$523,800
$498,000 - $550,000
$4,072/mo
Price history
| Date | Event | Price |
|---|---|---|
| 8/13/2026 | Listed for sale | $535,000$271/sqft |
Source:  PrimeMLS #5104913 Report a problem PrimeMLS #5104913 Report a problem | ||
Public tax history
| Year | Property taxes | Tax assessment |
|---|---|---|
| 2024 | -- | $380,500 |
| 2023 | -- | $380,500 +47% |
| 2022 | -- | $258,900 |
| 2021 | -- | $258,900 |
| 2020 | -- | $258,900 |
| 2019 | -- | $258,900 |
| 2018 | -- | $258,900 |
| 2017 | -- | $258,900 |
| 2016 | -- | $258,900 +9900% |
| 2015 | -- | $2,589 |
| 2014 | -- | $2,589 |
| 2013 | -- | $2,589 -9% |
| 2012 | -- | $2,846 |
| 2011 | -- | $2,846 |
| 2010 | -- | $2,846 |
| 2009 | -- | $2,846 |
| 2008 | -- | $2,846 -16.1% |
| 2007 | -- | $3,394 |
Find assessor info on the county website
Monthly payment
Est. payment
Payment breakdown
Explore the cost of this home by adjusting the details. Changes won't be saved.Climate risks
Neighborhood: 05255
Nearby schools
Schools provided by the listing agent
- Elementary: Manchester Elem/Middle School
- Middle: Manchester Elementary& Middle
- District: Bennington/Rutland
Source: PrimeMLS. This data may not be complete. We recommend contacting the local school district to confirm school assignments for this home.
- $414,500-- bd-- ba-- sqft254 Green Mountain Rd, Manchester Center, VT 05255Off Market
- $446,900-- bd-- ba-- sqft263 Green Mountain Rd, Manchester Center, VT 05255Off Market
- $441,1003 bd2 ba1.9k sqft234 Green Mountain Rd, Manchester Center, VT 05255Off Market
- $504,500-- bd-- ba-- sqft68 Valley Pass, Manchester Center, VT 05255Off Market
Similar homes
- $550,0003 bd2 ba2k sqft1625 Barnumville Road, Manchester, VT 05255Active
 MLS ID #5103524, Tatsiana Clark. PrimeMLS
 - $579,9005 bd2 ba2k sqft1649 E Manchester Road, Manchester, VT 05255Active
 MLS ID #5100596, Jonathan Minerick. PrimeMLS
 - $579,0003 bd2 ba2k sqft560 New Ireland Road, Manchester, VT 05255Active
 MLS ID #5098151, Tatsiana Clark. PrimeMLS
 - $499,0004 bd4 ba2.3k sqftTorbank, Manchester, VT 05255Active
 MLS ID #5106809, Derryl Lang. PrimeMLS
