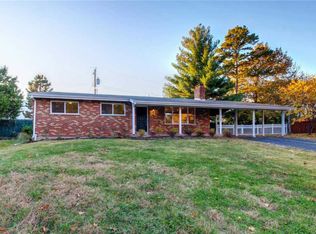
YOU CAN'T BEAT IT! Desirable Lindbergh School District! Sunset Hills/Crestwood area, 3 bedroom 3 bath RANCH on 1/3 acre level lot with a shed! Master with FULL BATHROOM, newer kitchen with Corian countertops and center island open to the dining/living room. Hardwood floor throughout with peg-n-plank in family room with wood burning insert in fireplace. Completely remodeled a few years ago with newer appliances, doors, flooring, lighting, fixtures, toilets, vanities, painting, electric panel, 200 amp mast riser, and much more. 3-season patio enclosure steps down from family room. This is a GREAT, sought-after walkable neighborhood. LOCATION! LOCATION! LOCATION!! Long time homeowners in this area. Additional Rooms: Sun Room
Active
Listed by: Worth Clark Realty • Hai P Tang • 314-397-6238
$430,000
10315 Julius Northway St, Saint Louis, MO 63127
3beds
1,350sqft
Single Family Residence
Built in 1963
0.36 Acres Lot
$426,300 Zestimate®
$319/sqft
$-- HOA
What's special
Sun roomNewer appliancesHardwood floor throughoutPeg-n-plank in family room
- 1 day |
- 314 |
- 8 |
Zillow last checked:
Listing updated:
Listed by:
Hai P Tang 314-397-6238,
Worth Clark Realty
Source: MARIS,MLS#: 26052355 Originating MLS: St. Louis Association of REALTORS
Originating MLS: St. Louis Association of REALTORSFacts & features
Interior
Bedrooms & bathrooms
- Bedrooms: 3
- Bathrooms: 3
- Full bathrooms: 2
- 1/2 bathrooms: 1
- Main level bathrooms: 2
- Main level bedrooms: 3
Primary bedroom
- Features: Floor Covering: Wood, Wall Covering: Some
- Level: Main
- Area: 143
- Dimensions: 13x11
Bedroom
- Features: Floor Covering: Wood, Wall Covering: Some
- Level: Main
- Area: 121
- Dimensions: 11x11
Bedroom
- Features: Floor Covering: Wood, Wall Covering: None
- Level: Main
- Area: 100
- Dimensions: 10x10
Dining room
- Features: Floor Covering: Wood, Wall Covering: Some
- Level: Main
- Area: 108
- Dimensions: 12x9
Family room
- Features: Floor Covering: Wood, Wall Covering: Some
- Level: Main
- Area: 216
- Dimensions: 18x12
Kitchen
- Features: Floor Covering: Wood, Wall Covering: Some
- Level: Main
- Area: 160
- Dimensions: 16x10
Living room
- Features: Floor Covering: Wood, Wall Covering: Some
- Level: Main
- Area: 220
- Dimensions: 20x11
Heating
- Forced Air, Natural Gas
Cooling
- Gas, Central Air
Appliances
- Included: Dishwasher, Electric Range, Electric Oven, Refrigerator, Stainless Steel Appliance(s), Oven, Gas Water Heater
Features
- Kitchen Island
- Flooring: Hardwood
- Doors: Panel Door(s)
- Basement: Full
- Number of fireplaces: 1
- Fireplace features: Wood Burning, Recreation Room, Family Room
Interior area
- Total structure area: 1,350
- Total interior livable area: 1,350 sqft
- Finished area above ground: 1,350
- Finished area below ground: 900
Property
Parking
- Total spaces: 2
- Parking features: Attached, Garage, Garage Door Opener
- Attached garage spaces: 2
Features
- Levels: One
Lot
- Size: 0.36 Acres
- Dimensions: 96 x 163
- Features: Level
Details
- Additional structures: Garage(s), Shed(s)
- Parcel number: 25M210651
- Special conditions: Standard
Construction
Type & style
- Home type: SingleFamily
- Architectural style: Ranch,Traditional
- Property subtype: Single Family Residence
Materials
- Brick Veneer
Condition
- Year built: 1963
Utilities & green energy
- Electric: Ameren
- Sewer: Public Sewer
- Water: Public
- Utilities for property: Cable Available, Electricity Connected, Natural Gas Connected, Phone Connected, Sewer Connected, Water Connected
Community & HOA
Community
- Security: Smoke Detector(s)
- Subdivision: Sinnwell Estates 2
HOA
- Has HOA: No
Location
- Region: Saint Louis
Financial & listing details
- Price per square foot: $319/sqft
- Tax assessed value: $318,300
- Annual tax amount: $3,290
- Date on market: 8/13/2026
- Listing terms: Cash,Conventional,FHA
- Electric utility on property: Yes
- Road surface type: Asphalt
Estimated market value
$426,300
$405,000 - $448,000
$2,695/mo
Price history
| Date | Event | Price |
|---|---|---|
| 8/13/2026 | Listed for sale | $430,000+43.4%$319/sqft |
Source:  MARIS #26052355 Report a problem MARIS #26052355 Report a problem | ||
| 12/31/2021 | Listing removed | -- |
Source: Zillow Rental Manager Report a problem | ||
| 12/6/2021 | Price change | $2,300-8%$2/sqft |
Source: Zillow Rental Manager Report a problem | ||
| 12/4/2021 | Listed for rent | $2,500$2/sqft |
Source: Zillow Rental Manager Report a problem | ||
| 11/22/2021 | Listing removed | -- |
Source: Zillow Rental Manager Report a problem | ||
| 10/22/2021 | Listed for rent | $2,500$2/sqft |
Source: Zillow Rental Manager Report a problem | ||
| 10/19/2021 | Listing removed | -- |
Source: MARIS #21068427 Report a problem | ||
| 10/6/2021 | Listed for sale | $299,900+36.4%$222/sqft |
Source: MARIS #21068427 Report a problem | ||
| 2/5/2021 | Sold | -- |
Source: MARIS #20087274 Report a problem | ||
| 1/25/2021 | Pending sale | $219,900$163/sqft |
Source:  RE/MAX International #20087274 Report a problem RE/MAX International #20087274 Report a problem | ||
| 1/15/2021 | Contingent | $219,900$163/sqft |
Source:  MARIS #20087274 Report a problem MARIS #20087274 Report a problem | ||
| 1/14/2021 | Pending sale | $219,900$163/sqft |
Source: RE/MAX International #20087274 Report a problem | ||
| 1/5/2021 | Contingent | $219,900$163/sqft |
Source: MARIS #20087274 Report a problem | ||
| 12/19/2020 | Pending sale | $219,900$163/sqft |
Source: RE/MAX Results #20087274 Report a problem | ||
| 12/17/2020 | Price change | $219,900-4.3%$163/sqft |
Source: RE/MAX Results #20087274 Report a problem | ||
| 12/11/2020 | Listed for sale | $229,900$170/sqft |
Source: RE/MAX Results #20087274 Report a problem | ||
Public tax history
| Year | Property taxes | Tax assessment |
|---|---|---|
| 2025 | $3,847 +9.2% | $60,480 +12.6% |
| 2024 | $3,524 +0.3% | $53,730 |
| 2023 | $3,515 -3.8% | $53,730 +8.2% |
| 2022 | $3,653 +12.9% | $49,650 |
| 2021 | $3,236 -1.9% | $49,650 +1.7% |
| 2020 | $3,299 +21.9% | $48,830 |
| 2019 | $2,706 | $48,830 +33.7% |
| 2018 | $2,706 | $36,520 |
| 2017 | $2,706 +1.1% | $36,520 +8.7% |
| 2016 | $2,676 +3.2% | $33,600 |
| 2015 | $2,593 | $33,600 -3.2% |
| 2014 | $2,593 -4.5% | $34,710 |
| 2013 | $2,716 | $34,710 -1.9% |
| 2012 | -- | $35,380 |
| 2011 | -- | $35,380 +3.3% |
| 2010 | $2,131 +5.1% | $34,260 |
| 2009 | $2,027 -16.4% | $34,260 -15.1% |
| 2008 | $2,424 +25.1% | $40,340 |
| 2007 | $1,938 | $40,340 +27.7% |
| 2006 | $1,938 -3.6% | $31,600 |
| 2005 | $2,010 | $31,600 +9.6% |
| 2003 | -- | $28,830 +5.4% |
| 2002 | $1,647 +14.1% | $27,360 -5.2% |
| 2001 | $1,444 | $28,870 |
Find assessor info on the county website
Monthly payment
Est. payment
Payment breakdown
Explore the cost of this home by adjusting the details. Changes won't be saved.Climate risks
Neighborhood: 63127
Nearby schools
GreatSchools rating
- 9/10Crestwood Elementary SchoolGrades: K-5Distance: 1.2 mi
- 6/10Truman Middle SchoolGrades: 6-8Distance: 0.7 mi
- 9/10Lindbergh Sr. High SchoolGrades: 9-12Distance: 2.4 mi
Schools provided by the listing agent
- Elementary: Crestwood Elem.
- Middle: Truman Middle School
- High: Lindbergh Sr. High
Source: MARIS. This data may not be complete. We recommend contacting the local school district to confirm school assignments for this home.
- $339,7003 bd2 ba1.3k sqft10309 Julius Northway, Saint Louis, MO 63127Off Market

- $349,2003 bd2 ba1.3k sqft10319 Julius Northway, Saint Louis, MO 63127Off Market
- $396,7003 bd2 ba1.3k sqft8625 Otto Westway, Saint Louis, MO 63127Off Market
- $381,1003 bd2 ba1.4k sqft10305 Julius Northway, Saint Louis, MO 63127Off Market
- $338,5003 bd2 ba1.3k sqft10314 Julius Northway, Saint Louis, MO 63127Off Market
- $356,2003 bd2 ba1.8k sqft10300 Julius Northway, Saint Louis, MO 63127Off Market
- $351,4003 bd2 ba1.2k sqft8631 Otto Westway, Saint Louis, MO 63127Off Market
- $428,0003 bd3 ba2.1k sqft10301 Julius Northway, Saint Louis, MO 63127Off Market
A local agent can set up tours, give advice and negotiate with sellers.
A local lender can help you make sure your offer is ready when you are.
Similar homes
- $399,9003 bd2 ba1.5k sqft1817 Enola Ct, Saint Louis, MO 63122For Sale

 MLS ID #26052026, Lucy McCormac, Prime Properties. MARIS
 - $329,9003 bd2 ba1.3k sqft628 Sessions Ave, Saint Louis, MO 63126For Sale
 MLS ID #26051761, JT Monschein, Compass Realty Group. MARIS
 - $--2 bd2 ba1.1k sqft9957 Box Elder Ct, Saint Louis, MO 63123AuctionServiceLink Auction
- $335,0003 bd3 ba1.9k sqft9306 Eddie And Park Rd, Saint Louis, MO 63126For Sale
 MLS ID #26052111, Brooke Mead, Keller Williams Realty St. Louis. MARIS
 - $550,0003 bd1 ba1.5k sqft419 S Van Buren Ave, Saint Louis, MO 63122For SaleMLS ID #26052041, Jason D Cooper, Compass Realty Group. MARIS
- $349,0002 bd1 ba1.6k sqft640 Lewiston Dr, Saint Louis, MO 63122For SaleMLS ID #26050337, Sarah M Francois, Keller Williams Realty St. Louis. MARIS
- $295,0003 bd1 ba1.1k sqft1630 Liggett Dr, Saint Louis, MO 63126For SaleMLS ID #26050410, Joel E Svoboda, RedKey Realty Leaders Circa. MARIS
- $449,9003 bd2 ba1.7k sqft9316 Sappington Rd, Saint Louis, MO 63126For SaleMLS ID #26010761, Allen Brake, Allen Brake Real Estate. MARIS
- $559,0003 bd2 ba2k sqft7806 Grantwood Oaks Ct, Saint Louis, MO 63123PendingMLS ID #26047029, Johanna L Dueren, RedKey Realty Leaders Circa. MARIS
- $374,9993 bd1 ba1.2k sqft461 Clemens Ave, Saint Louis, MO 63122For Sale By Owner
- $455,9004 bd2 ba1.9k sqft9218 Laramie Dr, Saint Louis, MO 63126For SaleMLS ID #26041524, Denise L Pagano, Elevate Realty, LLC. MARIS
- $379,9993 bd3 ba1.6k sqft9854 E Concord Rd, Saint Louis, MO 63128For SaleMLS ID #26049271, Shpresa Kurti, The Hermann London Group LLC. MARIS
- $315,0003 bd1 ba1.1k sqft907 Edgar Rd, Saint Louis, MO 63119For SaleMLS ID #26051735, Joe Geary, Nettwork Global. MARIS
- $430,0005 bd2 ba2k sqft1015 Barberry Ln, Saint Louis, MO 63122For SaleMLS ID #26041215, Jonathan Adams, Berkshire Hathaway HomeServices Select Properties. MARIS
- $389,0004 bd2 ba1.8k sqft10612 Ashburn Ct, Saint Louis, MO 63123For SaleMLS ID #26049895, Adam Schultz, Platinum Realty of St. Louis. MARIS
- $224,9002 bd1 ba890 sqft8818 Old Sappington Rd, Saint Louis, MO 63126For SaleMLS ID #26051588, Sonny R Brockman, Berkshire Hathaway HomeServices Advantage. MARIS
- $327,5002 bd1 ba1.4k sqft229 Quan Ave, Saint Louis, MO 63122For SaleMLS ID #26051202, Becky Canatsey, RE/MAX Results. MARIS
- $299,0004 bd2 ba1.8k sqft300 Chrysler Dr, Fenton, MO 63026For SaleMLS ID #26051989, Madysen S Hamilton, Compass Realty Group. MARIS
- $279,0003 bd3 ba1.2k sqft213 Charmers Ct, Saint Louis, MO 63122For SaleMLS ID #26049907, Christopher L Kreutz, Compass Realty Group. MARIS
- $398,0003 bd2 ba1.4k sqft1064 Barry Ct, Saint Louis, MO 63122For SaleMLS ID #26040908, Carole M Bernsen, Coldwell Banker Realty - Gundaker. MARIS
