Situated on a 1+ acre lot in the Lindbergh School District, this beautifully renovated, move-in-ready 3-bedroom, 2-bath home blends modern updates, functional living space, and a desirable location. An inviting entry with new luxury vinyl plank flooring opens to light-filled living area and dining area featuring beautifully refinished hardwood floors, a thoughtfully updated kitchen offers hard-surface countertops and backsplash, stainless steel appliances, and a stylish, functional layout. A charming multi-use room off the kitchen creates a versatile transition between the home and outdoors and is ideal for a home office, mudroom, playroom, or additional flex space. Newer thermal windows throughout make the home more comfortable and energy efficient! Elegant 6-inch baseboards and six-panel doors on the main level are very appealing to the eye! Also, the main level includes two bedrooms, both equipped with custom closet systems, along with a tastefully remodeled full bath. Upstairs, the loft adds a spacious area that is very flexible and can be used as a home office, rec room, a space for relaxation and reading or any number of uses! The third bedroom completes the upstairs level! The lower level includes an additional full bath, laundry area with washer and dryer included, and a convenient utility sink. Major system updates include PEX plumbing and a 200-amp electrical panel. Water heater and HVAC new in 2022! Exterior improvements include updated siding, gutters, and gutter screens for added durability and lower-maintenance living. New roof installed August 2026! Also, during the renovation, the seller configured the plumbing in a way to accommodate a third bathroom be easily added to the second floor. With meticulous renovations, updated systems, generous outdoor space, and a sought-after Lindbergh location, this home offers an exceptional opportunity. Schedule your showing today!
Active
Listed by: Coldwell Banker Realty - Gundaker • Paul Alexander • 314-445-8794
Price cut: $5K (9/18)
$415,000
9316 Sappington Rd, Saint Louis, MO 63126
3beds
1,717sqft
Single Family Residence
Built in 1949
1.02 Acres Lot
$-- Zestimate®
$242/sqft
$-- HOA
What's special
Convenient utility sinkGenerous outdoor spaceStylish functional layoutStainless steel appliancesBeautifully renovatedThoughtfully updated kitchenNewer thermal windows throughout
- 48 days
- 765
- 31
Zillow last checked:
Listing updated:
Listed by:
Paul Alexander 314-445-8794,
Coldwell Banker Realty - Gundaker
Source: MARIS,MLS#: 26056141 Originating MLS: St. Louis Association of REALTORS
Originating MLS: St. Louis Association of REALTORSFacts & features
Interior
Bedrooms & bathrooms
- Bedrooms: 3
- Bathrooms: 2
- Full bathrooms: 2
- Main level bathrooms: 1
- Main level bedrooms: 2
Bedroom
- Features: Floor Covering: Wood
- Level: Main
- Area: 168
- Dimensions: 14x12
Bedroom 2
- Features: Floor Covering: Wood
- Level: Main
- Area: 99
- Dimensions: 11x9
Bedroom 3
- Features: Floor Covering: Wood
- Level: Second
- Area: 154
- Dimensions: 14x11
Dining room
- Features: Floor Covering: Wood
- Level: Main
- Area: 90
- Dimensions: 10x9
Family room
- Features: Floor Covering: Luxury Vinyl Plank
- Level: Main
- Area: 140
- Dimensions: 14x10
Kitchen
- Features: Floor Covering: Luxury Vinyl Plank
- Level: Main
- Area: 88
- Dimensions: 11x8
Living room
- Features: Floor Covering: Wood
- Level: Main
- Area: 234
- Dimensions: 18x13
Loft
- Features: Floor Covering: Wood
- Level: Second
- Area: 253
- Dimensions: 23x11
Heating
- Forced Air, Natural Gas
Cooling
- Central Air
Appliances
- Included: Stainless Steel Appliance(s)
Features
- Has basement: Yes
- Has fireplace: No
Interior area
- Total structure area: 1,717
- Total interior livable area: 1,717 sqft
- Finished area above ground: 1,661
- Finished area below ground: 58
Property
Parking
- Parking features: Garage - Attached
- Has attached garage: Yes
Features
- Levels: Two
Lot
- Size: 1.02 Acres
- Features: Back Yard, Front Yard, Many Trees, Near Public Transit, Rectangular Lot
Details
- Parcel number: 27L440662
- Special conditions: Standard
Construction
Type & style
- Home type: SingleFamily
- Architectural style: Traditional
- Property subtype: Single Family Residence
Materials
- Brick, Frame
Condition
- Year built: 1949
Utilities & green energy
- Electric: 220 Volts
- Sewer: Public Sewer
- Water: Public
- Utilities for property: Cable Available, Electricity Connected, Natural Gas Connected, Sewer Connected, Water Connected
Community & HOA
Community
- Subdivision: George Sappington Estate
HOA
- Has HOA: No
Location
- Region: Saint Louis
Financial & listing details
- Price per square foot: $242/sqft
- Tax assessed value: $288,400
- Annual tax amount: $3,492
- Date on market: 9/5/2026
- Cumulative days on market: 206 days
- Listing terms: Cash,Conventional,FHA,VA Loan
- Electric utility on property: Yes
Estimated market value
Not available
Estimated sales range
Not available
Not available
Price history
| Date | Event | Price |
|---|---|---|
| 9/18/2026 | Price change | $415,000-1.2%$242/sqft |
Source:  MARIS #26056141 Report a problem MARIS #26056141 Report a problem | ||
| 9/5/2026 | Listed for sale | $420,000-6.6%$245/sqft |
Source: MARIS #26056141 Report a problem | ||
| 8/16/2026 | Listing removed | $449,900$262/sqft |
Source: MARIS #26010761 Report a problem | ||
| 3/10/2026 | Listed for sale | $449,900+50.5%$262/sqft |
Source: MARIS #26010761 Report a problem | ||
| 1/18/2022 | Sold | -- |
Source: MARIS #21064613 Report a problem | ||
| 11/16/2021 | Contingent | $299,000$174/sqft |
Source: MARIS #21064613 Report a problem | ||
| 11/5/2021 | Price change | $299,000-8%$174/sqft |
Source: MARIS #21064613 Report a problem | ||
| 9/9/2021 | Listed for sale | $325,000$189/sqft |
Source: MARIS #21064613 Report a problem | ||
Public tax history
| Year | Property taxes | Tax assessment |
|---|---|---|
| 2025 | $3,492 +2.3% | $54,800 +5.4% |
| 2024 | $3,414 +0.3% | $51,970 |
| 2023 | $3,405 -0.1% | $51,970 +12.5% |
| 2022 | $3,407 +12.9% | $46,210 |
| 2021 | $3,019 +21.9% | $46,210 +26.6% |
| 2020 | $2,477 +12.2% | $36,500 |
| 2019 | $2,208 | $36,500 +23.1% |
| 2018 | $2,208 | $29,640 |
| 2017 | $2,208 +1.1% | $29,640 +6.8% |
| 2016 | $2,184 +1.4% | $27,760 |
| 2015 | $2,155 | $27,760 +4.4% |
| 2014 | $2,155 +3% | $26,580 |
| 2013 | $2,093 | $26,580 +4.6% |
| 2012 | -- | $25,400 |
| 2011 | -- | $25,400 -9.7% |
| 2010 | $1,734 +5.1% | $28,120 |
| 2009 | $1,649 -9.8% | $28,120 -8.4% |
| 2008 | $1,828 +13.1% | $30,690 |
| 2007 | $1,615 | $30,690 +15.5% |
| 2006 | $1,615 -3.6% | $26,570 |
| 2005 | $1,676 | $26,570 +26.8% |
| 2003 | -- | $20,960 +4.6% |
| 2002 | $1,222 +9.7% | $20,030 |
| 2001 | $1,114 | $20,030 |
Find assessor info on the county website
Monthly payment
Est. payment
Payment breakdown
Explore the cost of this home by adjusting the details. Changes won't be saved.Climate risks
Neighborhood: 63126
Nearby schools
Schools provided by the listing agent
- Elementary: Long Elem.
- Middle: Truman Middle School
- High: Lindbergh Sr. High
Source: MARIS. This data may not be complete. We recommend contacting the local school district to confirm school assignments for this home.
- $325,9002 bd1 ba1.2k sqft9322 Sappington Rd, Saint Louis, MO 63126Off Market
- $295,9002 bd1 ba1.1k sqft9310 Sappington Rd, Saint Louis, MO 63126Off Market
- $315,6003 bd1 ba1.4k sqft9330 Sappington Rd, Saint Louis, MO 63126Off Market
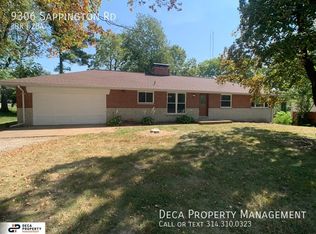
- $405,7003 bd2 ba1.6k sqft9306 Sappington Rd, Saint Louis, MO 63126Off Market
Similar homes
- $595,0003 bd3 ba2.4k sqft9121 Robyn Rd, Saint Louis, MO 63127For Sale

 MLS ID #26065967, Marti Merrifield, RedKey Realty Leaders. MARIS
 - $475,0004 bd4 ba2.4k sqft10304 Grant Forest Ln, Saint Louis, MO 63123For Sale
 MLS ID #26066849, Alex B Whiteside, Janet McAfee Inc.. MARIS
 - $385,0004 bd2 ba2.1k sqft1439 Grant Rd, Saint Louis, MO 63119For Sale
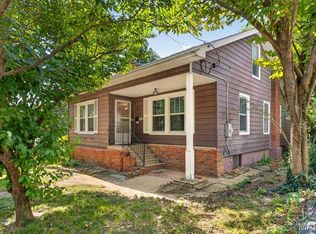 MLS ID #26053114, Maggie G Cella, Coldwell Banker Realty - Gundaker. MARIS
 - $412,5002 bd2 ba1.5k sqft8925 Lawn Ave, Saint Louis, MO 63144For Sale
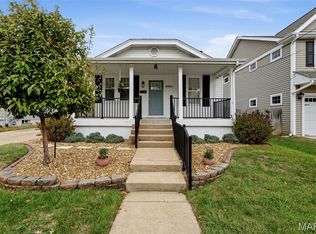 MLS ID #26066581, Ryan Shakofsky, Coldwell Banker Premier Group. MARIS
 - $495,0003 bd3 ba1.2k sqft749 W Jewel Ave, Saint Louis, MO 63122For SaleMLS ID #26062910, Camille M Denton, Coldwell Banker Realty - Gundaker. MARIS
- $409,0004 bd2 ba1.7k sqft629 Evans Ave, Saint Louis, MO 63122For SaleMLS ID #26001631, Susan Damsgaard Brand, Keller Williams Realty St. Louis. MARIS
- $440,0003 bd3 ba1.4k sqft5522 Heatherbluff Ct, Saint Louis, MO 63128For SaleMLS ID #26057684, Justin A Huls, Coldwell Banker Realty - Gundaker. MARIS
- $460,0005 bd3 ba2.1k sqft9 Modoc Trl, Saint Louis, MO 63122For SaleMLS ID #26028213, Sam Medeiros, Worth Clark Realty. MARIS
- $405,0003 bd3 ba2.4k sqft508 Crestvale Dr, Saint Louis, MO 63119For SaleMLS ID #26024080, Christoph A Dewald, EXP Realty, LLC. MARIS
- $299,9003 bd2 ba1.8k sqft5253 Ozarkglen Dr, Saint Louis, MO 63128For SaleMLS ID #26059784, Don T Arling, Epique Realty. MARIS
- $225,0003 bd2 ba1.9k sqft8510 S Laclede Station Rd, Saint Louis, MO 63123For SaleMLS ID #26067272, Lexi M Engelbach, Keller Williams Chesterfield. MARIS
- $399,9004 bd2 ba1.9k sqft805 Leonard Dr, Saint Louis, MO 63119For SaleMLS ID #26049600, Bob J Niedergerke, STL Buy & Sell, LLC. MARIS
- $420,0004 bd2 ba1.6k sqft6922 Marquette Ave, Saint Louis, MO 63139For SaleMLS ID #26061585, Sherrie L Shanahan, DRG - Delhougne Realty Group. MARIS
- $430,0003 bd3 ba2.3k sqft12540 Starspur Ln, Saint Louis, MO 63146For SaleMLS ID #26062378, Dan E Lamkin, Equity Missouri LLC. MARIS
- $365,0003 bd3 ba2.5k sqft2830 Flintwood Dr, Saint Louis, MO 63129For SaleMLS ID #26058273, Susan J Raimondo, Keller Williams Realty St. Louis. MARIS
- $299,0003 bd2 ba1.3k sqft9256 Coral Dr, Saint Louis, MO 63123For SaleMLS ID #26059189, Maureen A Wiehage, Keller Williams Realty St. Louis. MARIS
- $255,0003 bd1 ba1.4k sqft10917 Larkspur Dr, Saint Louis, MO 63123For SaleMLS ID #26046196, Bryan Vancil, Vancil Brothers Realty. MARIS
- $450,0004 bd4 ba2.4k sqft5 Autumn Peak Ct, Fenton, MO 63026For SaleMLS ID #26060317, Amanda Vendt, Coldwell Banker Realty - Gundaker. MARIS
- $299,0003 bd2 ba1.7k sqft6523 Odell St, Saint Louis, MO 63139For SaleMLS ID #26068022, Jeff H Lottmann, Compass Realty Group. MARIS
- $390,0004 bd3 ba1.9k sqft417 Nottingham Dr, Ballwin, MO 63011For SaleMLS ID #26059444, Jan T Woods, Coldwell Banker Realty - Gundaker. MARIS
