Rehabbers, Investors, Flippers, or looking to build Sweat Equity! This 3-bedroom, 1-bath home on a great sized lot is ready for its next chapter. Being sold strictly as-is, this property features a fenced backyard, patio, storage shed, and a converted attached garage currently used as a recreation room, providing additional living space and flexibility. Bring your vision and creativity to transform this home into something special. Conveniently located near parks, shopping, dining, and area amenities. Whether you're looking for your next renovation project, investment property, or affordable opportunity in Spring Grove, this property is packed with potential. Motivated seller, entertaining any and all offers.
Active
$179,000
28616 W Benjamin Ave, Spring Grove, IL 60081
3beds
1,220sqft
Single Family Residence
Built in 1960
7,492 Square Feet Lot
$-- Zestimate®
$147/sqft
$-- HOA
What's special
Fenced backyardGreat sized lotStorage shed
- --
- 1,102
- views
- 97
- saves
Zillow last checked:
Listing updated:
Listed by:
Jamie Baker 847-322-6804,
Keller Williams North Shore West
Source: MRED as distributed by MLS GRID,MLS#: 12682718
Facts & features
Interior
Bedrooms & bathrooms
- Bedrooms: 3
- Bathrooms: 1
- Full bathrooms: 1
Rooms
- Room types: No additional rooms
Primary bedroom
- Level: Main
- Area: 225 Square Feet
- Dimensions: 15X15
Bedroom 2
- Level: Main
- Area: 110 Square Feet
- Dimensions: 11X10
Bedroom 3
- Level: Main
- Area: 90 Square Feet
- Dimensions: 9X10
Dining room
- Level: Main
- Area: 180 Square Feet
- Dimensions: 15X12
Kitchen
- Features: Kitchen (Galley)
- Level: Main
- Area: 120 Square Feet
- Dimensions: 15X8
Laundry
- Level: Main
- Area: 24 Square Feet
- Dimensions: 4X6
Living room
- Level: Main
- Area: 24 Square Feet
- Dimensions: 6X4
Heating
- Natural Gas
Cooling
- Window Unit(s)
Appliances
- Laundry: Gas Dryer Hookup, In Unit, In Kitchen
Features
- Basement: None
- Attic: Unfinished
- Number of fireplaces: 1
- Fireplace features: Wood Burning, Living Room
Interior area
- Total structure area: 0
- Total interior livable area: 1,220 sqft
Property
Parking
- Total spaces: 1
- Parking features: Yes, Garage Owned, Attached, Garage
- Attached garage spaces: 1
Accessibility
- Accessibility features: No Disability Access
Features
- Stories: 1
Lot
- Size: 7,492 Square Feet
- Features: Cul-De-Sac
Details
- Parcel number: 01333010630000
- Special conditions: None
Construction
Type & style
- Home type: SingleFamily
- Architectural style: Ranch
- Property subtype: Single Family Residence
Materials
- Vinyl Siding
Condition
- New construction: No
- Year built: 1960
Utilities & green energy
- Sewer: Septic Tank
- Water: Well
Community & HOA
HOA
- Services included: None
Location
- Region: Spring Grove
Financial & listing details
- Price per square foot: $147/sqft
- Tax assessed value: $152,319
- Annual tax amount: $3,500
- Date on market: 6/19/2026
- Ownership: Fee Simple
Estimated market value
Not available
Estimated sales range
Not available
Not available
Price history
Price history is unavailable.
Public tax history
| Year | Property taxes | Tax assessment |
|---|---|---|
| 2024 | $3,500 +6.5% | $54,834 +8% |
| 2023 | $3,288 -14.8% | $50,768 +11.7% |
| 2022 | $3,861 +5.2% | $45,459 -6.2% |
| 2021 | $3,671 +2% | $48,458 +10.2% |
| 2020 | $3,598 +6.3% | $43,967 +4.6% |
| 2019 | $3,386 +9.1% | $42,046 +8% |
| 2018 | $3,104 | $38,919 +5.1% |
| 2017 | $3,104 -4.1% | $37,045 +3.6% |
| 2016 | $3,236 -5.7% | $35,751 +2.6% |
| 2015 | $3,430 +1.3% | $34,842 -5.2% |
| 2014 | $3,385 -0.3% | $36,749 -4.5% |
| 2012 | $3,396 +6.9% | $38,487 -11.3% |
| 2011 | $3,178 +12.7% | $43,372 +0.4% |
| 2010 | $2,819 +4.9% | $43,204 -4.9% |
| 2009 | $2,686 +0.8% | $45,410 +0.3% |
| 2008 | $2,665 +9.2% | $45,267 +5.1% |
| 2006 | $2,440 +8.9% | $43,079 |
| 2005 | $2,240 +3.6% | -- |
| 2004 | $2,162 +2.5% | -- |
| 2003 | $2,109 +1.8% | -- |
| 2002 | $2,071 -3.4% | -- |
| 2001 | $2,143 +2.9% | $31,133 +3.3% |
| 2000 | $2,083 | $30,141 |
Find assessor info on the county website
Monthly payment
Est. payment
Payment breakdown
Explore the cost of this home by adjusting the details. Changes won't be saved.Climate risks
Neighborhood: 60081
Nearby schools
Schools provided by the listing agent
- Elementary: Lotus School
- Middle: Stanton School
- High: Grant Community High School
- District: 114
Source: MRED as distributed by MLS GRID. This data may not be complete. We recommend contacting the local school district to confirm school assignments for this home.
- $285,000-- bd1 ba1.6k sqft28625 W Benjamin Ave, Spring Grove, IL 60081Off Market
- $322,3003 bd2 ba1.6k sqft28590 W Benjamin Ave, Spring Grove, IL 60081Off Market
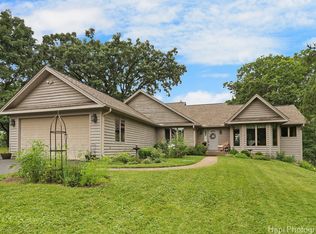
- $450,0003 bd2 ba1.8k sqft28563 W Benjamin Ave, Spring Grove, IL 60081Sold
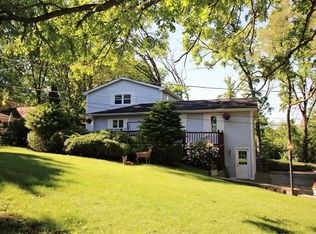
- $346,1004 bd2 ba2.3k sqft28631 W Benjamin Ave, Spring Grove, IL 60081Off Market
Similar homes
- $209,9003 bd1 ba1.2k sqft32 Arlington Ln, Fox Lake, IL 60020Active
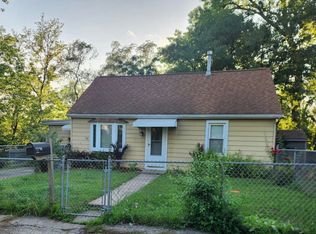 MLS ID #12784955, Emilio Cruz, RE/MAX City. MRED as distributed by MLS GRID
 - $234,9002 bd1 ba950 sqft38178 N 1st Ave, Spring Grove, IL 60081Active
 MLS ID #12784511, Jamie Hering, CSC, Coldwell Banker Realty. MRED as distributed by MLS GRID
 - $218,9002 bd1 ba952 sqft34690 N Nokomis Trl, McHenry, IL 60051New
 MLS ID #12790407, Hilda Jones, GRI,SFR, Baird & Warner Real Estate - Algonquin. MRED as distributed by MLS GRID
 - $219,9003 bd1 ba1.2k sqft28 Glen Ave, Fox Lake, IL 60020Active
 MLS ID #12755508, Angela Lim, L6 Realty LLC. MRED as distributed by MLS GRID
