This beautifully designed 4-bedroom, single-story home, built in 2025, is a rare find! Situated on a large, private lot in the foothills of Williams Ranch in Castaic, this home offers the perfect blend of peaceful country living and the convenience of being just minutes from town.
Enjoy the bright, open floor plan with abundant natural sunlight streaming throughout. Spacious kitchen with large center island opens seamlessly to the living and dining areas, all while enjoying lovely views of the surrounding natural beauty.
For those who love the great outdoors and have plenty of toys to bring along, this property is a dream! Features include a custom steel gated entrance with 51 feet of RV parking, plus an oversized 3-car tandem garage and an extra-wide, extended driveway with room for 8+ vehicles.
A large, covered patio extends the living space outdoors, making it easy to relax, entertain, and enjoy the peaceful surroundings.
Whether you have an RV, boat, dirt bikes, or just need extra room to spread out, this special property offers the space, privacy, and lifestyle you've been looking for! Seller is currently using 4th bedroom as office.
For sale
Listed by: Equity Union • Tracy Hauser • 661-755-1960
$1,050,000
28621 Old Springs Rd, Castaic, CA 91384
4beds
2,479sqft
Single Family Residence
Built in 2025
0.32 Acres Lot
$1,044,400 Zestimate®
$424/sqft
$295/mo HOA
What's special
- 7 days
- 384
- 17
Likely to sell faster than
Zillow last checked:
Listing updated:
Listed by:
Tracy Hauser DRE #00906411 661-755-1960,
Equity Union
Source: CRMLS,MLS#: SR26243151 Originating MLS: California Regional MLS
Facts & features
Interior
Bedrooms & bathrooms
- Bedrooms: 4
- Bathrooms: 3
- Full bathrooms: 2
- 1/2 bathrooms: 1
- Main level bathrooms: 3
- Main level bedrooms: 4
Rooms
- Room types: Bedroom, Kitchen, Laundry, Primary Bedroom, Dining Room
Primary bedroom
- Features: Main Level Primary
Bedroom
- Features: All Bedrooms Down
Bedroom
- Features: Bedroom on Main Level
Bathroom
- Features: Bathtub, Dual Sinks, Separate Shower, Walk-In Shower
Kitchen
- Features: Kitchen Island, Quartz Counters
Heating
- Central
Cooling
- Central Air
Appliances
- Included: Dishwasher, Gas Cooktop, Microwave
- Laundry: Laundry Room
Features
- Breakfast Bar, Separate/Formal Dining Room, Quartz Counters, Recessed Lighting, All Bedrooms Down, Bedroom on Main Level, Main Level Primary
- Flooring: Carpet, Laminate
- Has fireplace: No
- Fireplace features: None
- Common walls with other units/homes: No Common Walls
Interior area
- Total interior livable area: 2,479 sqft
Property
Parking
- Total spaces: 3
- Parking features: Garage, RV Gated
- Attached garage spaces: 3
Features
- Levels: One
- Stories: 1
- Entry location: Front
- Patio & porch: Concrete, Covered
- Pool features: Association
- Has spa: Yes
- Spa features: Association
- Has view: Yes
- View description: Neighborhood
Lot
- Size: 0.32 Acres
- Features: Back Yard, Front Yard
Details
- Parcel number: 2866068041
- Special conditions: Standard
Construction
Type & style
- Home type: SingleFamily
- Property subtype: Single Family Residence
Condition
- New construction: No
- Year built: 2025
Utilities & green energy
- Sewer: Public Sewer
- Water: Public
Community & HOA
Community
- Features: Curbs, Park, Storm Drain(s), Street Lights, Sidewalks
- Subdivision: Williams Ranch (Wilrch)
HOA
- Has HOA: Yes
- Amenities included: Clubhouse, Outdoor Cooking Area, Picnic Area, Pool, Trail(s)
- HOA fee: $295 monthly
- HOA name: Williams Ranch
- HOA phone: 714-285-2626
Location
- Region: Castaic
Financial & listing details
- Price per square foot: $424/sqft
- Date on market: 11/13/2026
- Cumulative days on market: 7 days
- Listing terms: Conventional
- Exclusions: seller personal property washer dryer & fridge
Estimated market value
$1,044,400
$992,000 - $1.10M
Not available
Price history
| Date | Event | Price |
|---|---|---|
| 11/13/2026 | Listed for sale | $1,050,000-3%$424/sqft |
Source:  CRMLS #SR26243151 Report a problem | ||
| 6/26/2024 | Listing removed | $1,082,841$437/sqft |
Source:  Williams Homes Report a problem | ||
| 4/21/2024 | Price change | $1,082,841+3%$437/sqft |
Source: Williams Homes Report a problem | ||
| 4/4/2024 | Price change | $1,051,554+0.5%$424/sqft |
Source: Williams Homes Report a problem | ||
| 2/16/2024 | Price change | $1,046,520-10.3%$422/sqft |
Source: Williams Homes Report a problem | ||
| 11/26/2023 | Listed for sale | $1,166,900$471/sqft |
Source: Williams Homes Report a problem | ||
Public tax history
Tax history is unavailable.
Monthly payment
Est. payment
Payment breakdown
Explore the cost of this home by adjusting the details. Changes won't be saved.Climate risks
Neighborhood: 91384
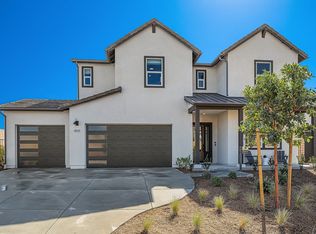

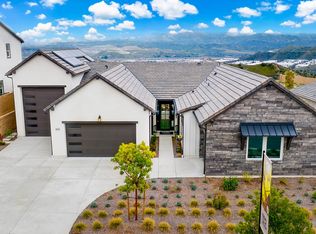
Similar homes
- $1,075,0004 bd4 ba2.8k sqft28445 Sunny Rdg, Castaic, CA 91384For Sale
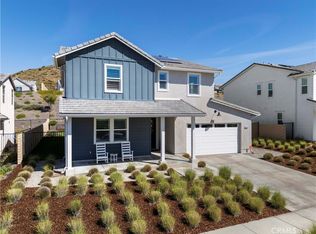 MLS ID #SR26227065, Laura Scott, RE/MAX Gateway. CRMLS
- $899,0004 bd3 ba2.5k sqft30511 Pansy Ct, Castaic, CA 91384For Sale
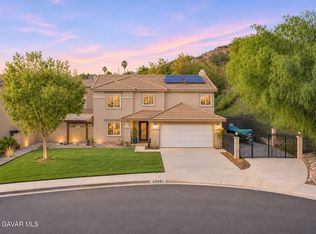 MLS ID #26008461, Rima Rafeh. GAVAR
- $1,150,0004 bd4 ba3.3k sqft30006 Chestnut Ln, Castaic, CA 91384For Sale
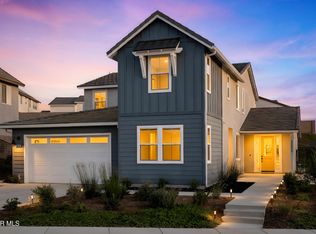 MLS ID #26008400, Cherrie Brown. GAVAR
- $997,1364 bd4 ba2.8k sqft28847 Appaloosa Pl, Castaic, CA 91384New Construction
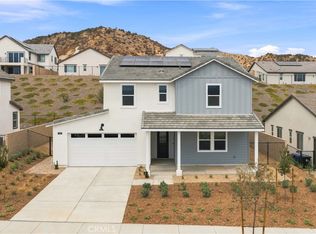 MLS ID #SR26172126, Michael Brunette, Williams Homes Inc.. CRMLS
