Bring Your Vision to Life—A Private Retreat with Room to Grow.
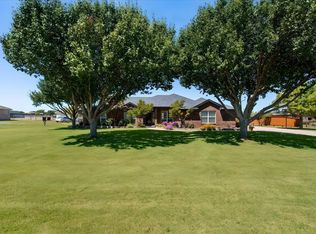
Set on 1.57 unrestricted acres behind a private gated entry, 2913 County Road 920 offers space, privacy, and versatility in Johnson County. With Chisholm Trail Parkway less than half a mile away, this peaceful setting provides convenient access to Fort Worth and nearby amenities.
The main residence features four bedrooms, three bathrooms, two living rooms, a dining room, a kitchen, and an oversized garage. A separate two-bedroom, one-bath ADU includes a kitchenette, laundry room, and bonus room, creating valuable flexibility for guests, extended family, multigenerational living, a home office, or creative pursuits.
The ADU also presents an opportunity for rental income, providing potential secondary income or a way to help offset the cost of ownership. Whether used as a long-term rental, guest suite, or private space for family members, this additional dwelling is a standout feature of the property.
A pond adds to the property’s appeal, while the RV hookup provides added convenience for recreational vehicles and visiting guests. With no deed restrictions, the acreage offers room to garden, gather, explore future improvements, or create dedicated spaces for work and recreation.
Whether you envision a private retreat, a place to bring generations together, or a property with income potential and room to grow, this offering provides a rare opportunity to enjoy today and shape for tomorrow.
Motivated sellers welcome offers and will consider owner financing with mutually agreeable terms.
For sale
$524,999
2913 County Road 920, Crowley, TX 76036
6beds
3,427sqft
Single Family Residence
Built in 1984
1.57 Acres Lot
$514,400 Zestimate®
$153/sqft
$-- HOA
What's special
Separate two-bedroom one-bath aduDining roomBonus roomFour bedroomsThree bathroomsOversized garagePrivate gated entry
- 22 hours
- 139
- 14
Likely to sell faster than
Zillow last checked:
Listing updated:
Listed by:
Christine Steele 0833771,
Serhant Texas, LLC 346-310-4739
Source: NTREIS,MLS#: 21413812
Facts & features
Interior
Bedrooms & bathrooms
- Bedrooms: 6
- Bathrooms: 4
- Full bathrooms: 4
Primary bedroom
- Features: Closet Cabinetry, Walk-In Closet(s)
- Level: Second
- Dimensions: 12 x 14
Primary bedroom
- Features: Built-in Features, Double Vanity, En Suite Bathroom, Linen Closet, Sitting Area in Primary, Separate Shower, Walk-In Closet(s)
- Level: First
- Dimensions: 20 x 20
Living room
- Features: Ceiling Fan(s)
- Level: First
- Dimensions: 20 x 22
Heating
- Electric
Cooling
- Attic Fan, Central Air, Ceiling Fan(s)
Appliances
- Included: Dishwasher, Electric Cooktop, Electric Oven, Disposal, Microwave
- Laundry: Washer Hookup, Electric Dryer Hookup
Features
- Built-in Features, Double Vanity, Granite Counters, High Speed Internet, Cable TV, Walk-In Closet(s)
- Flooring: Carpet, Laminate
- Windows: Bay Window(s)
- Has basement: Yes
- Has fireplace: No
Interior area
- Total interior livable area: 3,427 sqft
Video & virtual tour
Property
Parking
- Total spaces: 2
- Parking features: Additional Parking, Garage, Guest, Gravel, Gated, Garage Faces Rear, RV Access/Parking
- Attached garage spaces: 2
Features
- Levels: Multi/Split
- Patio & porch: Covered, Front Porch, Patio
- Exterior features: RV Hookup, Storage
- Pool features: None
- Fencing: Fenced,Gate,Pipe
Lot
- Size: 1.57 Acres
- Features: Acreage, Cleared, Interior Lot, Pond on Lot, Few Trees
- Residential vegetation: Grassed
Details
- Additional structures: Garage(s)
- Parcel number: 126490401010
- Horses can be raised: Yes
Construction
Type & style
- Home type: SingleFamily
- Architectural style: Contemporary/Modern,Split Level,Detached
- Property subtype: Single Family Residence
- Attached to another structure: Yes
Materials
- Stucco
- Foundation: Slab
- Roof: Metal
Condition
- Resale
- Year built: 1984
Utilities & green energy
- Sewer: Septic Tank
- Water: Public
- Utilities for property: Electricity Available, Electricity Connected, Septic Available, Separate Meters, Water Available, Cable Available
Community & HOA
Community
- Subdivision: Bowers Add
HOA
- Has HOA: No
Location
- Region: Crowley
Financial & listing details
- Price per square foot: $153/sqft
- Tax assessed value: $430,960
- Annual tax amount: $7,556
- Date on market: 10/16/2026
- Cumulative days on market: 89 days
- Listing terms: Cash,Conventional,FHA,Owner Will Carry,Other
- Road surface type: Dirt
Estimated market value
$514,400
$489,000 - $540,000
$2,935/mo
Price history
| Date | Event | Price |
|---|---|---|
| 10/16/2026 | Listed for sale | $524,999$153/sqft |
Source: NTREIS #21413812 Report a problem | ||
| 10/5/2026 | Listing removed | $524,999$153/sqft |
Source: NTREIS #21318715 Report a problem | ||
| 9/10/2026 | Price change | $524,999-4.5%$153/sqft |
Source: NTREIS #21318715 Report a problem | ||
| 7/30/2026 | Price change | $549,999-8.3%$160/sqft |
Source: NTREIS #21318715 Report a problem | ||
| 7/10/2026 | Listed for sale | $599,999+38%$175/sqft |
Source: NTREIS #21318715 Report a problem | ||
| 1/18/2023 | Sold | -- |
Source: NTREIS #20178432 Report a problem | ||
| 12/12/2022 | Pending sale | $434,897$127/sqft |
Source: NTREIS #20178432 Report a problem | ||
| 11/28/2022 | Contingent | $434,897$127/sqft |
Source: NTREIS #20178432 Report a problem | ||
| 11/25/2022 | Price change | $434,8970%$127/sqft |
Source: NTREIS #20178432 Report a problem | ||
| 11/22/2022 | Price change | $434,8990%$127/sqft |
Source: NTREIS #20178432 Report a problem | ||
| 11/15/2022 | Listed for sale | $434,900-1.1%$127/sqft |
Source: NTREIS #20178432 Report a problem | ||
| 11/13/2022 | Contingent | $439,900$128/sqft |
Source: NTREIS #20178432 Report a problem | ||
| 10/31/2022 | Price change | $439,900-2.2%$128/sqft |
Source: NTREIS #20178432 Report a problem | ||
| 10/17/2022 | Price change | $449,900-5.3%$131/sqft |
Source: NTREIS #20178432 Report a problem | ||
| 10/5/2022 | Listed for sale | $474,900-5%$139/sqft |
Source: NTREIS #20178432 Report a problem | ||
| 9/12/2022 | Listing removed | $499,900$146/sqft |
Source: NTREIS #20121756 Report a problem | ||
| 8/23/2022 | Price change | $499,900-4.8%$146/sqft |
Source: NTREIS #20121756 Report a problem | ||
| 8/2/2022 | Listed for sale | $524,900$153/sqft |
Source: NTREIS #20121756 Report a problem | ||
Public tax history
| Year | Property taxes | Tax assessment |
|---|---|---|
| 2025 | $5,705 -7.6% | $430,960 |
| 2024 | $6,171 -38.3% | $430,960 -32.2% |
| 2023 | $10,002 +199.6% | $635,274 +242% |
| 2022 | $3,339 -15.2% | $185,742 -14.2% |
| 2021 | $3,938 +36.3% | $216,357 +47.7% |
| 2020 | $2,890 | $146,492 |
| 2019 | $2,890 -6.1% | $146,492 |
| 2018 | $3,079 -3.7% | $146,492 |
| 2017 | $3,196 +5.7% | $146,492 +5.7% |
| 2016 | $3,022 +0.8% | $138,642 |
| 2015 | $2,997 | $138,642 -8.6% |
| 2014 | $2,997 | $151,762 |
| 2012 | -- | -- |
| 2011 | -- | -- |
| 2010 | -- | -- |
| 2009 | -- | -- |
| 2008 | -- | -- |
| 2007 | -- | -- |
| 2006 | -- | -- |
| 2005 | -- | -- |
| 2004 | -- | -- |
| 2003 | -- | -- |
| 2002 | -- | -- |
| 2001 | -- | -- |
| 2000 | -- | -- |
Find assessor info on the county website
Monthly payment
Est. payment
Payment breakdown
Explore the cost of this home by adjusting the details. Changes won't be saved.Climate risks
Neighborhood: 76036
Nearby schools
Schools provided by the listing agent
- Elementary: Njoshua
- Middle: Loflin
- High: Joshua
- District: Joshua ISD
Source: NTREIS. This data may not be complete. We recommend contacting the local school district to confirm school assignments for this home.

Similar homes
- $549,9994 bd4 ba2.8k sqft11005 Flores Trl, Crowley, TX 76036For Sale
 MLS ID #21367182, Gina Floyd. NTREIS
 - $550,0003 bd2 ba1.7k sqft8525 County Road 528, Burleson, TX 76028For Sale
 MLS ID #21414502, Imelda Vazquez. NTREIS
 - $539,9005 bd3 ba2.8k sqft202 Roaring Springs Dr, Joshua, TX 76058For Sale
 MLS ID #21342750, Ashlea Stanton. NTREIS
 - $500,0003 bd3 ba2.1k sqft120 Hillside Ct, Aledo, TX 76008For Sale
 MLS ID #21411980, Heather Kingston. NTREIS
