Welcome to this beautifully updated ranch-style home, ideally situated on a quiet cul-de-sac in the sought-after Lindbergh School District! Offering 3 bedrooms and 2 full baths, this move-in-ready home features a bright, open floor plan with beautifully finished hardwood floors, vaulted ceilings, and thoughtful updates throughout. The updated kitchen showcases 42" cabinetry, granite countertops, and stainless steel appliances, opening seamlessly to the main living spaces. Step outside to the expansive deck overlooking a level, park-like .63-acre fenced lot backing to a wooded area and nature trail, offering plenty of privacy and space to relax, entertain, or enjoy the outdoors. The spacious lower level offers additional living space, including a family room with new carpet and an updated full bath, plus ample storage. Additional highlights include a covered front porch and a one-car garage. Conveniently located just minutes from Grant’s Trail, shopping, restaurants, and everyday amenities, this exceptional home combines privacy, space, and convenience in a highly desirable location!
Active
Listed by: Compass Realty Group • JT Monschein • 314-265-7001
$329,900
628 Sessions Ave, Saint Louis, MO 63126
3beds
1,323sqft
Single Family Residence
Built in 1955
0.67 Acres Lot
$-- Zestimate®
$249/sqft
$-- HOA
What's special
One-car garageBeautifully finished hardwood floorsQuiet cul-de-sacCovered front porchGranite countertopsAmple storageBright open floor plan
- 2 days |
- 686 |
- 53 |
Zillow last checked:
Listing updated:
Listed by:
JT Monschein 314-265-7001,
Compass Realty Group,
Kristi Monschein Desantis 314-954-2138,
Compass Realty Group
Source: MARIS,MLS#: 26051761 Originating MLS: St. Louis Association of REALTORS
Originating MLS: St. Louis Association of REALTORSFacts & features
Interior
Bedrooms & bathrooms
- Bedrooms: 3
- Bathrooms: 2
- Full bathrooms: 2
- Main level bathrooms: 1
- Main level bedrooms: 3
Bedroom
- Features: Floor Covering: Wood
- Level: Main
- Area: 130
- Dimensions: 13x10
Bedroom 2
- Features: Floor Covering: Wood
- Level: Main
- Area: 120
- Dimensions: 12x10
Bedroom 3
- Features: Floor Covering: Wood
- Level: Main
- Area: 90
- Dimensions: 10x9
Dining room
- Features: Floor Covering: Wood
- Level: Main
- Area: 88
- Dimensions: 11x8
Family room
- Features: Floor Covering: Wood
- Level: Main
- Area: 169
- Dimensions: 13x13
Kitchen
- Features: Floor Covering: Ceramic Tile
- Level: Main
- Area: 121
- Dimensions: 11x11
Recreation room
- Features: Floor Covering: Carpeting
- Level: Lower
- Area: 264
- Dimensions: 24x11
Heating
- Forced Air, Natural Gas
Cooling
- Ceiling Fan(s), Central Air, Electric
Appliances
- Included: Dishwasher, Disposal, Microwave, Electric Oven, Electric Range
- Laundry: Lower Level
Features
- Ceiling Fan(s), Granite Counters, Kitchen/Dining Room Combo, Solid Surface Countertop(s), Vaulted Ceiling(s)
- Doors: Panel Door(s)
- Windows: Bay Window(s)
- Basement: Partially Finished,Full,Sump Pump
- Has fireplace: No
Interior area
- Total structure area: 1,323
- Total interior livable area: 1,323 sqft
- Finished area above ground: 975
Video & virtual tour
Property
Parking
- Total spaces: 1
- Parking features: Attached, Driveway, Garage, Garage Faces Side
- Attached garage spaces: 1
- Has uncovered spaces: Yes
Features
- Levels: One
- Patio & porch: Covered, Deck, Front Porch
- Fencing: Back Yard
Lot
- Size: 0.67 Acres
- Features: Adjoins Wooded Area, Cul-De-Sac, Level
Details
- Parcel number: 25M631520
- Special conditions: Standard
Construction
Type & style
- Home type: SingleFamily
- Architectural style: Ranch,Traditional
- Property subtype: Single Family Residence
Materials
- Brick, Vinyl Siding
Condition
- Year built: 1955
Utilities & green energy
- Electric: Ameren
- Sewer: Public Sewer
- Water: Public
- Utilities for property: Electricity Connected, Natural Gas Connected, Sewer Connected, Water Connected
Community & HOA
Community
- Subdivision: Oak Crest 2
HOA
- Has HOA: No
Location
- Region: Saint Louis
Financial & listing details
- Price per square foot: $249/sqft
- Tax assessed value: $299,700
- Annual tax amount: $3,866
- Date on market: 8/13/2026
- Listing terms: Cash,Conventional,VA Loan
- Electric utility on property: Yes
Estimated market value
Not available
Estimated sales range
Not available
Not available
Price history
| Date | Event | Price |
|---|---|---|
| 8/13/2026 | Listed for sale | $329,900+65.2%$249/sqft |
Source:  MARIS #26051761 Report a problem MARIS #26051761 Report a problem | ||
| 2/10/2017 | Sold | -- |
Source: MARIS #16080592 Report a problem | ||
| 2/4/2017 | Pending sale | $199,700$151/sqft |
Source: Keller Williams Southwest #16080592 Report a problem | ||
| 1/10/2017 | Price change | $199,700-4.4%$151/sqft |
Source: Keller Williams - St. Louis SW #16080592 Report a problem | ||
| 12/6/2016 | Price change | $209,000-4.6%$158/sqft |
Source: Keller Williams - St. Louis SW #16080592 Report a problem | ||
| 11/28/2016 | Listed for sale | $219,000+133%$166/sqft |
Source: Keller Williams Southwest #16080592 Report a problem | ||
| 8/14/2016 | Sold | -- |
Source: MARIS #16048030 Report a problem | ||
| 7/13/2016 | Pending sale | $94,000$71/sqft |
Source: Berkshire Hathaway HomeServices Select Properties #16048030 Report a problem | ||
| 7/8/2016 | Listed for sale | $94,000$71/sqft |
Source: Berkshire Hathaway HomeServices Select Properties #16048030 Report a problem | ||
Public tax history
| Year | Property taxes | Tax assessment |
|---|---|---|
| 2025 | $3,866 +16.6% | $56,950 +19.4% |
| 2024 | $3,317 +8.2% | $47,690 |
| 2023 | $3,066 +3.5% | $47,690 +16.3% |
| 2022 | $2,961 +9.7% | $41,020 |
| 2021 | $2,699 +5.9% | $41,020 +9.9% |
| 2020 | $2,548 +22% | $37,330 |
| 2019 | $2,089 | $37,330 +34.6% |
| 2018 | $2,089 | $27,740 |
| 2017 | $2,089 +1.1% | $27,740 +17% |
| 2016 | $2,066 +18.2% | $23,710 |
| 2015 | $1,748 | $23,710 -6.5% |
| 2014 | $1,748 -7.8% | $25,350 |
| 2013 | $1,896 | $25,350 +6.5% |
| 2012 | -- | $23,810 |
| 2011 | -- | $23,810 -15.1% |
| 2010 | $1,675 +4.4% | $28,050 |
| 2009 | $1,604 +1.2% | $28,050 +2.1% |
| 2008 | $1,586 +7.1% | $27,480 |
| 2007 | $1,481 | $27,480 +8.1% |
| 2006 | $1,481 +2.4% | $25,410 |
| 2005 | $1,446 | $25,410 +27.6% |
| 2003 | -- | $19,910 +12.5% |
| 2002 | $964 +22.9% | $17,690 |
| 2001 | $784 | $17,690 |
Find assessor info on the county website
Monthly payment
Est. payment
Payment breakdown
Explore the cost of this home by adjusting the details. Changes won't be saved.Climate risks
Neighborhood: 63126
Nearby schools
GreatSchools rating
- 9/10Crestwood Elementary SchoolGrades: K-5Distance: 0.5 mi
- 6/10Truman Middle SchoolGrades: 6-8Distance: 1.4 mi
- 9/10Lindbergh Sr. High SchoolGrades: 9-12Distance: 2.7 mi
Schools provided by the listing agent
- Elementary: Crestwood Elem.
- Middle: Robert H. Sperreng Middle
- High: Lindbergh Sr. High
Source: MARIS. This data may not be complete. We recommend contacting the local school district to confirm school assignments for this home.
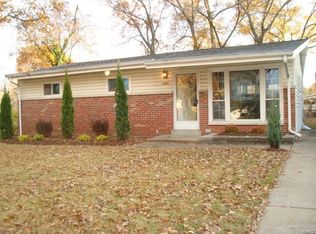
- $--3 bd2 ba1k sqft631 Acorn Dr, Saint Louis, MO 63126Sold
- $268,2003 bd1 ba1k sqft624 Sessions Ave, Saint Louis, MO 63126Off Market
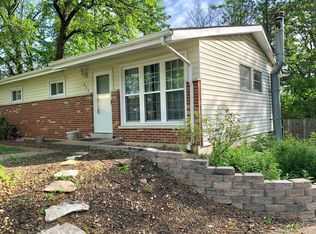
- $255,8003 bd1 ba1k sqft627 Acorn Dr, Saint Louis, MO 63126Off Market
- $303,0003 bd2 ba1.3k sqft629 Sessions Ave, Saint Louis, MO 63126Off Market
- $243,0003 bd1 ba1k sqft623 Acorn Dr, Saint Louis, MO 63126Off Market
- $255,6003 bd1 ba1k sqft1000 Banyon Dr, Saint Louis, MO 63126Off Market
- $200-- bd-- ba-- sqft1082 S Holmes Ave, Saint Louis, MO 63126Off Market
- $234,4003 bd1 ba1k sqft620 Sessions Ave, Saint Louis, MO 63126Off Market
A local agent can set up tours, give advice and negotiate with sellers.
A local lender can help you make sure your offer is ready when you are.
Similar homes
- $349,0002 bd1 ba1.6k sqft640 Lewiston Dr, Saint Louis, MO 63122For Sale
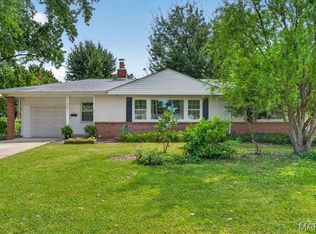
 MLS ID #26050337, Sarah M Francois, Keller Williams Realty St. Louis. MARIS
 - $289,0003 bd1 ba1.5k sqft429 N Rock Hill Rd, Saint Louis, MO 63119For Sale
 MLS ID #26040866, Kyle M Hannegan, Berkshire Hathaway HomeServices Select Properties. MARIS
 - $294,9004 bd3 ba1.6k sqft9713 Shuffle Dr, Saint Louis, MO 63123For Sale
 MLS ID #26048885, Amir Jugovic, Worth Clark Realty. MARIS
 - $280,0003 bd2 ba1.5k sqft5221 Butler Hill Estates Dr, Saint Louis, MO 63128For Sale
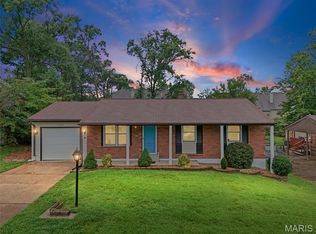 MLS ID #26049762, Brittany N Carter, Nettwork Global. MARIS
 - $349,9003 bd2 ba1.5k sqft6655 Winnebago St, Saint Louis, MO 63109For SaleMLS ID #26051512, Jennifer L Sisson, Nettwork Global. MARIS
- $325,0003 bd2 ba988 sqft609 N Elm Ave, Saint Louis, MO 63119For SaleMLS ID #26045802, Meg C Colyer, Vancil Brothers Realty. MARIS
- $299,9003 bd2 ba1.6k sqft7200 Marlton Ln, Saint Louis, MO 63123For SaleMLS ID #26043095, Elliott J Black, Sansone Residential Collective LLC. MARIS
- $279,9002 bd2 ba1.8k sqft9831 Colchis Ln, Saint Louis, MO 63123For SaleMLS ID #26051059, Kevin Davis, Compass Realty Group. MARIS
- $330,0003 bd3 ba1.3k sqft4113 Sunrise Way Dr, Saint Louis, MO 63125For SaleMLS ID #26032910, Anthony S Wall, Hearth 2 Home LLC. MARIS
- $449,9003 bd2 ba1.7k sqft9316 Sappington Rd, Saint Louis, MO 63126For SaleMLS ID #26010761, Allen Brake, Allen Brake Real Estate. MARIS
- $325,0003 bd2 ba1.3k sqft7 Park Charles Blvd N, Saint Peters, MO 63376For SaleMLS ID #26050721, Tammy L Hermann, Graham & Grace Realty. MARIS
- $219,9003 bd1 ba864 sqft7834 Fleta St, Saint Louis, MO 63123For SaleMLS ID #26049910, Sarah N Nguyen-Bani, RE/MAX Results. MARIS
- $337,0003 bd3 ba1.3k sqft4712 Tonga Dr, Saint Louis, MO 63128For SaleMLS ID #26044136, Jenny A Wisniewski, Landmark Realty. MARIS
- $325,0003 bd2 ba1.6k sqft547 Golfwood Dr, Ballwin, MO 63021For SaleMLS ID #26016737, Veenu Sharma, DRG - Delhougne Realty Group. MARIS
- $225,0003 bd2 ba1.1k sqft5537 Valleyside Ln, Saint Louis, MO 63128For SaleMLS ID #26045686, Anne V Valenza, Keller Williams Realty St. Louis. MARIS
- $270,0003 bd1 ba1.2k sqft8706 Valcour Ave, Saint Louis, MO 63123For SaleMLS ID #26038668, Jim Manning, Three Doors LLC. MARIS
- $299,9003 bd2 ba1.6k sqft108 Shady Ln, Saint Charles, MO 63303For SaleMLS ID #26046325, Merle E Schneider, Merle SCHNEIDER Real Estate. MARIS
- $275,0002 bd2 ba1.8k sqft9828 Whitcomb Ln, Saint Louis, MO 63123For SaleMLS ID #26050442, Heather Bockhoff, Realty Executives of St. Louis. MARIS
- $365,0004 bd3 ba1.9k sqft5241 Brass Lantern Pl, Saint Louis, MO 63128For SaleMLS ID #26028484, Catherine A Pfeiffer, Vancil Brothers Realty. MARIS
- $244,0003 bd2 ba1.4k sqft110 E Thornton Ave, Saint Louis, MO 63119For SaleMLS ID #26026270, Heather T Lewis, Gateway Real Estate. MARIS
