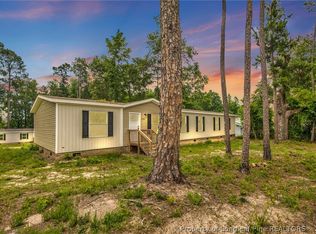
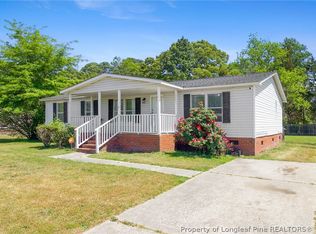
USDA ELIGIBLE AREA! SELLER IS OFFERING $8,000 TOWARDS BUYER CLOSING COSTS! Welcome home to 2863 Rockfish Rd in Raeford—a brand-new 2026 Champion manufactured home offering the space and flexibility today’s buyers want. Set on a 0.58-acre cleared, gently sloping lot, this single-story home features 4 bedrooms, 2 full bathrooms, and approximately 1,786 sq ft with a bright open-concept layout.
Inside, enjoy comfortable everyday living with vinyl flooring, double vanities, walk-in closet, insulated windows, and an inside laundry area. The kitchen comes equipped with ENERGY STAR qualified appliances, including a free-standing electric range, dishwasher, electric water heater, and a stainless steel refrigerator.
Practical infrastructure is already in place with public water (Hoke County) and a septic tank, and no city taxes. The home is located behind 2853 Rockfish Rd with an easement on file for driveway access. Convenient to I-295 for an easy commute to Fort Bragg, Fayetteville, and I-95, this property is a strong fit for buyers looking for space, value, and new construction at an approachable price point. Schedule your showing and come see what makes this one stand out.
New construction
Price cut: $2.5K (10/14)
$217,500
2863 Rockfish Rd, Raeford, NC 28376
4beds
1,813sqft
Manufactured Home, Single Family Residence
Built in 2026
0.58 Acres Lot
$217,600 Zestimate®
$120/sqft
$-- HOA
What's special
Electric water heaterInside laundry areaInsulated windowsVinyl flooringStainless steel refrigeratorFree-standing electric rangeWalk-in closet
- 84 days
- 302
- 25
Zillow last checked:
Listing updated:
Listed by:
HEATHER TAYLOR,
TAYLOR MADE REAL ESTATE
Source: LPRMLS,MLS#: 766474 Originating MLS: Longleaf Pine Realtors
Originating MLS: Longleaf Pine RealtorsFacts & features
Interior
Bedrooms & bathrooms
- Bedrooms: 4
- Bathrooms: 2
- Full bathrooms: 2
Heating
- Electric, Forced Air
Cooling
- Central Air, Electric
Appliances
- Included: Dishwasher, ENERGY STAR Qualified Appliances, Electric Water Heater, Free-Standing Electric Range, Free-Standing Refrigerator
- Laundry: Washer Hookup, Dryer Hookup, In Unit
Features
- Dining Area, Separate/Formal Dining Room, Double Vanity, Living/Dining Room, Open Concept, Walk-In Closet(s)
- Flooring: Vinyl
- Windows: Insulated Windows
- Basement: Crawl Space
- Has fireplace: No
- Fireplace features: None
Interior area
- Total interior livable area: 1,813 sqft
Property
Parking
- Parking features: No Garage
Lot
- Size: 0.58 Acres
- Features: Cleared
- Topography: Cleared,Sloping
Details
- Parcel number: TBD GIS is down
- Zoning description: RA-20 - Residential Agricultural
- Special conditions: Standard
Construction
Type & style
- Home type: MobileManufactured
- Architectural style: Manufactured Home
- Property subtype: Manufactured Home, Single Family Residence
Materials
- Vinyl Siding
Condition
- New Construction
- New construction: Yes
- Year built: 2026
Details
- Warranty included: Yes
Utilities & green energy
- Sewer: Septic Tank
- Water: Public
Green energy
- Energy efficient items: Appliances
Community & HOA
Community
- Subdivision: None
HOA
- Has HOA: No
Location
- Region: Raeford
Financial & listing details
- Price per square foot: $120/sqft
- Tax assessed value: $21,120
- Annual tax amount: $301
- Date on market: 7/22/2026
- Cumulative days on market: 85 days
- Listing terms: Cash,Conventional,FHA,New Loan,USDA Loan,VA Loan
- Inclusions: Stainless Steel Refrigerator
- Exclusions: None
- Ownership: Less than a year
Estimated market value
$217,600
$207,000 - $228,000
Not available
Price history
| Date | Event | Price |
|---|---|---|
| 10/14/2026 | Price change | $217,500-1.1%$120/sqft |
Source:  LPRMLS #766474 Report a problem LPRMLS #766474 Report a problem | ||
| 7/22/2026 | Listed for sale | $220,000$121/sqft |
Source: LPRMLS #766474 Report a problem | ||
Public tax history
| Year | Property taxes | Tax assessment |
|---|---|---|
| 2025 | $301 | $21,120 |
Find assessor info on the county website
Monthly payment
Climate risks
Neighborhood: 28376
Nearby schools
Schools provided by the listing agent
- Elementary: Hoke Co Schools
- Middle: Hoke County Schools
- High: Hoke County Schools
Source: LPRMLS. This data may not be complete. We recommend contacting the local school district to confirm school assignments for this home.
Similar homes

- $180,0003 bd2 ba1.9k sqft179 Grier Dr, Raeford, NC 28376For Sale
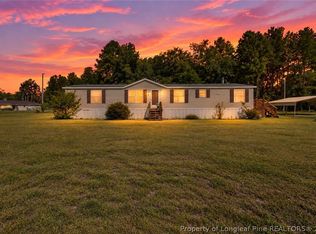 MLS ID #768076, HELEN SMITH BELMONT, KELLER WILLIAMS REALTY (FAYETTEVILLE). LPRMLS
 - $229,9003 bd2 ba1.7k sqft1039 Edgewater Dr, Raeford, NC 28376For Sale
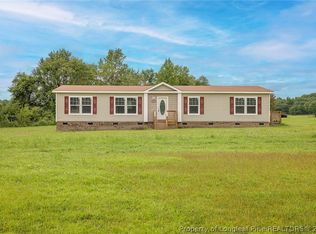 MLS ID #768644, ELLY ROHANI WATTS, WATTS REALTY. LPRMLS
 - $179,9003 bd2 ba1.3k sqft1701 Obannon Dr, Raeford, NC 28376For Sale
 MLS ID #760812, AMANDA WYNN, SIMPLI HOM NC, LLC.. LPRMLS
 - $210,0004 bd2 ba1.8k sqft63 Newton Rd, Red Springs, NC 28377For Sale
 MLS ID #764211, NATALIE LEWIS, LEWIS REALTY. LPRMLS
