Tucked away on a private four-acre mountain overlook on the western edge of Golden, CO, this custom mountain home was built to feel like an extension of the landscape itself. Tucked naturally into the hillside, the home offers complete privacy and respite from the nearby city. The drive approach presents a quiet, unassuming exterior, saving the best views and spaces for a wonderful sense of discovery once you step inside. The main level offers a bright, airy floor plan centered around a wood fireplace and large windows throughout that pull stunning northern mountain views into nearly every room. The entire living space flows effortlessly out onto an elevated cumaru wood deck that spans the full length of the home, placing you right among the treetops. Downstairs, the walk-out basement takes you to the forest floor for a completely different experience. Despite being built into the mountain side, the entire basement is flooded with soft filtered light from the tree canopy above. Every corner of this home reflects thoughtful craftsmanship with creative and artistic touches, and genuine warmth. You’ll find unique hand-picked features throughout, including reclaimed wood doors with vintage bubble-glass transoms from an old school in Denver leading into the mudroom, bathrooms, and lower level bedrooms. The open staircase connecting the floors carries a story as well, crafted from rich, reclaimed hardwood. Here, you get the absolute best of mountain living: quiet retreat, breathtaking nature, and true character, all while remaining less than five minutes from I-70 for easy trips into the city or up to the slopes.
Pending
$1,980,000
28645 Summit Ranch Drive, Golden, CO 80401
3beds
3,616sqft
Single Family Residence
Built in 2017
4.08 Acres Lot
$-- Zestimate®
$548/sqft
$-- HOA
What's special
- 34 days
- 380
- 9
Zillow last checked:
Listing updated:
Listed by:
Jamison McBride 224-725-9719 jmcbride.properties@gmail.com,
Equity Colorado Real Estate
Source: REcolorado as distributed by MLS GRID,MLS#: 6595904
Facts & features
Interior
Bedrooms & bathrooms
- Bedrooms: 3
- Bathrooms: 3
- Full bathrooms: 1
- 3/4 bathrooms: 2
- Main level bathrooms: 2
- Main level bedrooms: 1
Bedroom
- Description: Primary Bedroom Suite W/Walk-In Closet That Includes A Vanity Station
- Features: Primary Suite
- Level: Main
Bedroom
- Description: W/Spacious Closet, Large Windows And Decorative Light Fixture
- Level: Basement
Bedroom
- Description: Includes Walk In Closet, Large Windows And Decorative Light Fixture
- Level: Basement
Bathroom
- Description: 5 Piece Primary Bathroom With Private Toilet, Natural Light And Custom Tile Design
- Features: Primary Suite
- Level: Main
Bathroom
- Description: Spacious Bathroom Located Near Mudroom And Kitchen With Vintage Reclaimed Door & Operable Transom Window
- Level: Main
Bathroom
- Description: Custom Shower Tile
- Level: Basement
Dining room
- Description: Located To Allow 180 Degree Views Out Large Picture Windows Looking To The North And East
- Level: Main
Game room
- Description: Pool Table Included. Abundant Natural Light With Reading Nook Below The Stairs And Walk Out Access To Huge Lower Covered Patio. Dried In Decks
- Level: Basement
Kitchen
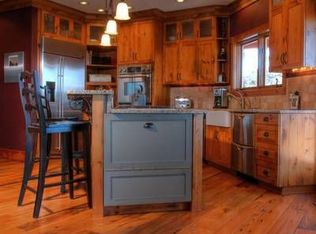
- Description: Open Floor Plan With Easy Access To The Dinning And Living Areas, Granite Countertops, Walk-In Pantry, Matching Appliances With Convection Microwave And Induction Cooktop, Could Be Gas
- Level: Main
Living room
- Description: Includes Wood Burning Fireplace And Large Double Sliding Doors With Expansive Views And Walk-Out Access To The Elevated Wood Deck
- Level: Main
Mud room
- Description: Direct Access Off Garage With Storage, Countertop, Sink, And Stacked Washer/Dryer
- Level: Main
Office
- Description: Expansive Views. The High Ceilings Allow For Built In Shelving With Library Ladder Access.
- Level: Main
Workshop
- Description: Large Shop W/Utility Sink (Roughed In Bath). Garage Door Accessible From Driveway. Heated/Insulated Could Be Converted To A Second Primary Or Potential Adu.
- Level: Basement
Heating
- Radiant Floor
Cooling
- None
Appliances
- Included: Cooktop, Dishwasher, Disposal, Dryer, Gas Water Heater, Microwave, Oven, Refrigerator, Washer
- Laundry: In Unit
Features
- Ceiling Fan(s), Five Piece Bath, Granite Counters, High Ceilings, High Speed Internet, Kitchen Island, Marble Counters, Open Floorplan, Pantry, Primary Suite, Smoke Free, Vaulted Ceiling(s), Walk-In Closet(s)
- Flooring: Concrete
- Windows: Double Pane Windows, Window Coverings
- Basement: Daylight,Finished,Full,Walk-Out Access
- Number of fireplaces: 1
- Fireplace features: Living Room, Wood Burning
Interior area
- Total structure area: 3,616
- Total interior livable area: 3,616 sqft
- Finished area above ground: 1,820
- Finished area below ground: 1,796
Video & virtual tour
Property
Parking
- Total spaces: 4
- Parking features: Asphalt, Insulated Garage, Lighted, Oversized Door
- Attached garage spaces: 2
- Details: Off Street Spaces: 2
Features
- Levels: One
- Stories: 1
- Patio & porch: Covered, Deck, Front Porch
- Exterior features: Fire Pit, Gas Valve, Lighting, Rain Gutters
- Fencing: Partial
- Has view: Yes
- View description: Mountain(s)
Lot
- Size: 4.08 Acres
- Features: Borders Public Land, Fire Mitigation, Foothills, Many Trees, Mountainous, Secluded, Sloped
- Residential vegetation: Heavily Wooded, Natural State, Thinned, Wooded
Details
- Parcel number: 403006
- Zoning: SR-5
- Special conditions: Standard
- Other equipment: Satellite Dish
Construction
Type & style
- Home type: SingleFamily
- Architectural style: Contemporary,Mountain Contemporary
- Property subtype: Single Family Residence
Materials
- Cedar, Concrete, Frame, Steel Siding, Stucco
- Foundation: Concrete Perimeter
- Roof: Concrete
Condition
- Year built: 2017
Utilities & green energy
- Water: Well
- Utilities for property: Electricity Connected, Natural Gas Connected
Community & HOA
Community
- Security: Carbon Monoxide Detector(s), Smoke Detector(s)
- Subdivision: Summit Ranch
HOA
- Has HOA: No
Location
- Region: Golden
Financial & listing details
- Price per square foot: $548/sqft
- Tax assessed value: $1,520,388
- Annual tax amount: $8,876
- Date on market: 9/11/2026
- Listing terms: Cash,Conventional
- Exclusions: Furnishings Including Live Oak In Office. Mirror And Hooks In Mudroom. Pizza Oven Negotiable
- Ownership: Individual
- Electric utility on property: Yes
- Road surface type: Paved
Estimated market value
Not available
Estimated sales range
Not available
Not available
Price history
| Date | Event | Price |
|---|---|---|
| 9/19/2026 | Pending sale | $1,980,000$548/sqft |
Source:  REcolorado as distributed by MLS GRID #6595904 Report a problem REcolorado as distributed by MLS GRID #6595904 Report a problem | ||
| 9/11/2026 | Listed for sale | $1,980,000+652.9%$548/sqft |
Source: REcolorado as distributed by MLS GRID #6595904 Report a problem | ||
| 5/14/2014 | Sold | $263,000-7.7%$73/sqft |
Source: Public Record Report a problem | ||
| 2/28/2014 | Listed for sale | $285,000$79/sqft |
Source: Colorado Home Realty #7478599 Report a problem | ||
| 1/1/2014 | Listing removed | $285,000$79/sqft |
Source: Colorado Home Realty #1243042 Report a problem | ||
| 7/16/2013 | Price change | $285,000-1.7%$79/sqft |
Source: RE/MAX Professionals #1077889 Report a problem | ||
| 4/5/2013 | Listed for sale | $289,900-1.7%$80/sqft |
Source: RE/MAX Professionals #1077889 Report a problem | ||
| 3/27/2012 | Listed for sale | $295,000-15.7%$82/sqft |
Source: RE/MAX Professionals #1077889 Report a problem | ||
| 1/2/2012 | Listing removed | $350,000$97/sqft |
Source: RE/MAX Professionals #929044 Report a problem | ||
| 7/16/2011 | Listed for sale | $350,000+79.5%$97/sqft |
Source: RE/MAX Professionals #929044 Report a problem | ||
| 6/17/1996 | Sold | $195,000$54/sqft |
Source: Public Record Report a problem | ||
Public tax history
| Year | Property taxes | Tax assessment |
|---|---|---|
| 2025 | $7,574 -0.1% | $95,024 +9.3% |
| 2024 | $7,585 +24.7% | $86,927 |
| 2023 | $6,082 -1.1% | $86,927 +27% |
| 2022 | $6,150 +10.7% | $68,453 -2.8% |
| 2021 | $5,556 | $70,423 +10.4% |
| 2020 | $5,556 +3.5% | $63,795 |
| 2019 | $5,368 -10.4% | $63,795 -7.2% |
| 2018 | $5,994 | $68,777 |
| 2017 | $5,994 -6.4% | $68,777 -7.8% |
| 2016 | $6,402 +100% | $74,594 |
| 2015 | $3,201 -65.6% | $74,594 -27.6% |
| 2014 | $9,315 +1.4% | $103,031 |
| 2013 | $9,190 +2.2% | $103,031 +0.2% |
| 2012 | $8,995 -9.1% | $102,840 |
| 2011 | $9,890 +0.1% | $102,840 -9.6% |
| 2010 | $9,883 -1% | $113,740 |
| 2009 | $9,984 +0.4% | $113,740 -0.9% |
| 2008 | $9,948 +20.3% | $114,730 |
| 2007 | $8,271 +0.2% | $114,730 +21.7% |
| 2006 | $8,256 +9.3% | $94,240 +9.2% |
| 2005 | $7,555 +9.5% | $86,300 |
| 2004 | $6,900 +5.2% | $86,300 |
| 2003 | $6,557 +2% | $86,300 +5.2% |
| 2002 | $6,427 +49.8% | $82,010 +65.7% |
| 2001 | $4,291 -1% | $49,480 |
| 2000 | $4,335 | $49,480 |
Find assessor info on the county website
Monthly payment
Est. payment
Payment breakdown
Explore the cost of this home by adjusting the details. Changes won't be saved.Climate risks
Neighborhood: 80401
Nearby schools
Schools provided by the listing agent
- Elementary: Ralston
- Middle: Bell
- High: Golden
- District: Jefferson County R-1
Source: REcolorado as distributed by MLS GRID. This data may not be complete. We recommend contacting the local school district to confirm school assignments for this home.
Similar homes
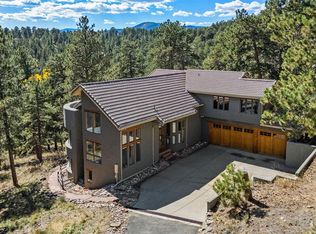
- $1,599,0004 bd4 ba4.6k sqft28776 Summit Ranch Drive, Golden, CO 80401For Sale
 MLS ID #4368993, Brian Quarnstrom, The Golden Group. REcolorado as distributed by MLS GRID
 - $1,995,0003 bd3 ba3.2k sqft5896 Peregrine Trl, Golden, CO 80403For Sale

 MLS ID #1063509, Lisa Johnston Kane, Compass-Denver. IRES as distributed by MLS GRID
 - $1,339,0004 bd3 ba4.1k sqft386 Monte Vista Road, Golden, CO 80401For Sale
 MLS ID #3503500, Carley Hughes, HomeSmart Realty. REcolorado as distributed by MLS GRID
 - $1,495,0005 bd4 ba3.6k sqft1053 Red Moon Road, Evergreen, CO 80439For Sale
 MLS ID #9642518, Heather Graham and Sean Endsley, LIV Sotheby's International Realty. REcolorado as distributed by MLS GRID
 - $2,150,0004 bd4 ba4.7k sqft33077 Alta Vista Drive, Evergreen, CO 80439For SaleMLS ID #6466143, Rick Yale, Your Castle Realty LLC. REcolorado as distributed by MLS GRID
- $1,250,0004 bd3 ba2.8k sqft29661 Rainbow Hill Road, Evergreen, CO 80439For SaleMLS ID #8196793, Denise Whittington, Corcoran Perry & Co.. REcolorado as distributed by MLS GRID
- $1,995,0004 bd4 ba4k sqft32042 Horseshoe Drive, Evergreen, CO 80439For SaleMLS ID #7009087, Pandora Erlandson, Madison & Company Properties. REcolorado as distributed by MLS GRID
- $1,995,0003 bd4 ba4.8k sqft2924 Elk View Drive, Evergreen, CO 80439For SaleMLS ID #4373898, Alicia Sexton, LIV Sotheby's International Realty. REcolorado as distributed by MLS GRID
- $1,999,9005 bd4 ba5k sqft5396 Bear Mountain Dr, Evergreen, CO 80439For SaleMLS ID #1068567, Jessica Northrop, Compass-Denver. IRES as distributed by MLS GRID
- $1,995,0004 bd4 ba4.6k sqft261 Whiskey Jay Hill Road, Evergreen, CO 80439For SaleMLS ID #7121326, Tripp Howell, Compass - Denver. REcolorado as distributed by MLS GRID
- $1,699,0005 bd3 ba2.9k sqft5607 Crawford Gulch Road, Golden, CO 80403For SaleMLS ID #2528777, Matthew Lutz, LoKation Real Estate. REcolorado as distributed by MLS GRID
- $2,450,0004 bd4 ba4.4k sqft571 Sundown Lane, Evergreen, CO 80439For SaleMLS ID #8360645, Nicole Reyes, LIV Sotheby's International Realty. REcolorado as distributed by MLS GRID
- $1,995,0002 bd2 ba3.3k sqft311 Pioneer Road, Golden, CO 80403New ConstructionMLS ID #3212164, Nicholas Melzer, Compass - Denver. REcolorado as distributed by MLS GRID
- $2,289,9995 bd5 ba5.4k sqft3965 Douglas Mountain Drive, Golden, CO 80403For SaleMLS ID #5415672, Lori Abbey, Compass - Denver. REcolorado as distributed by MLS GRID
- $1,825,0004 bd4 ba4.4k sqft34922 Pine Ridge Rd, Golden, CO 80403For SaleMLS ID #1067511, Mike Harris, The Agency - Boulder. IRES as distributed by MLS GRID
- $1,750,0006 bd4 ba4.7k sqft29517 Gleneden Lane, Evergreen, CO 80439For SaleMLS ID #7292869, Kay Bohan, LIV Sotheby's International Realty. REcolorado as distributed by MLS GRID
- $2,000,0004 bd3 ba3.6k sqft21761 Falcon Wing Road, Indian Hills, CO 80454New ConstructionMLS ID #4103865, Stuart Crowell, LIV Sotheby's International Realty. REcolorado as distributed by MLS GRID
- $1,395,0004 bd5 ba3.1k sqft5285 S Hatch Drive, Evergreen, CO 80439For SaleMLS ID #6709972, Ilene Schwartz, Berkshire Hathaway HomeServices Elevated Living RE. REcolorado as distributed by MLS GRID
- $1,850,0004 bd3 ba4.7k sqft127 Granite Way, Evergreen, CO 80439For SaleMLS ID #9972307, Nick Ahrens, eXp Realty, LLC. REcolorado as distributed by MLS GRID
- $1,874,9993 bd3 ba3.1k sqft18844 Ute Vista Trail, Morrison, CO 80465For SaleMLS ID #1925013, James Youmans, City Lights Realty. REcolorado as distributed by MLS GRID
