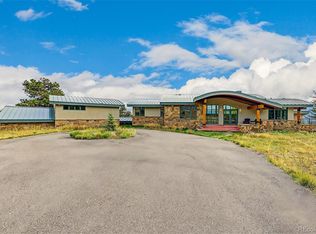
Live where you play in the Colorado Rockies! Set on 5 private acres in scenic Coal Creek Canyon among towering pines and dramatic rock outcroppings, this extensively renovated mountain retreat offers privacy, architectural character and unique views-both intimate and far away-from surrounding forest and rock formations to sweeping vistas of the Continental Divide and Indian Peaks. Soaring ceilings and expansive windows define both sides of the home, filling the interiors with natural light. An elegant combination of mountain rustic, mid-century modern and clean contemporary design creates a style that feels warm yet sophisticated. The main residence offers a kitchen, dining area, living room anchored by a striking stone fireplace, and 3 bedrooms. The primary bedroom includes a loft perfect for an office or reading space. New and refinished hardwood floors and new carpet complete the main home. A distinctive catwalk connects the two sides, each with its own private entrance and kitchen. The second living area features soaring ceilings, kitchen, sunroom, bathroom, laundry and a large open living area. The flexible layout creates opportunities for multi-generational living, extended guests, offices, media room, exercise room or studio, with potential for Airbnb/short-term rental use subject to applicable regulations. Extensive updates include a new roof, steel and real Shou Sugi Ban siding, continuous exterior insulation, new Marvin fiberglass windows, new exterior doors, upgraded plumbing and electrical, and radiant heat. The deck and rebuilt balcony showcase the mountain setting, while the 3-car garage offers ample storage and EV charging capability. High Speed Fiber internet makes remote work easy. Eldora is approx. 30 minutes away, with Gross Reservoir and Golden Gate Canyon State Park about 20 minutes away. Enjoy a scenic approx. 30-minute drive through Coal Creek Canyon to Boulder or Golden. Step outside for Colorado sunsets, stargazing and year-round recreation.
For sale
$1,825,000
34922 Pine Ridge Rd, Golden, CO 80403
4beds
4,436sqft
Single Family Residence
Built in 1973
5.04 Acres Lot
$-- Zestimate®
$411/sqft
$-- HOA
What's special
Radiant heatNew roofNew exterior doorsSoaring ceilingsContinuous exterior insulationNew marvin fiberglass windowsNew carpet
- 27 days
- 609
- 35
Zillow last checked:
Listing updated:
Listed by:
Mike Harris 303-501-3621,
The Agency - Boulder
Source: IRES as distributed by MLS GRID,MLS#: 1067511
Facts & features
Interior
Bedrooms & bathrooms
- Bedrooms: 4
- Bathrooms: 4
- Full bathrooms: 1
- 3/4 bathrooms: 3
- Main level bathrooms: 2
Rooms
- Room types: Loft
Primary bedroom
- Description: Wood
- Features: Full Primary Bath
- Level: Upper
- Area: 420 Square Feet
- Dimensions: 14 x 30
Bedroom 2
- Description: Wood
- Level: Upper
- Area: 320 Square Feet
- Dimensions: 16 x 20
Bedroom 3
- Description: Carpet
- Level: Main
- Area: 208 Square Feet
- Dimensions: 13 x 16
Bedroom 4
- Description: Tile
- Level: Upper
- Area: 272 Square Feet
- Dimensions: 16 x 17
Family room
- Description: Tile
- Level: Upper
- Area: 960 Square Feet
- Dimensions: 32 x 30
Great room
- Description: Carpet
- Level: Main
- Area: 810 Square Feet
- Dimensions: 27 x 30
Kitchen
- Description: Tile
- Level: Main
- Area: 260 Square Feet
- Dimensions: 13 x 20
Laundry
- Description: Wood
- Level: Main
Heating
- Wood Stove, Radiant
Appliances
- Included: Electric Range, Double Oven, Dishwasher, Refrigerator, Bar Fridge, Washer, Dryer, Microwave
- Laundry: Washer/Dryer Hookup
Features
- Eat-in Kitchen, Separate Dining Room, Cathedral Ceiling(s), Open Floorplan, Workshop, Pantry, Wet Bar, Two Primary Suites, Sun Room
- Flooring: Wood
- Basement: Crawl Space
- Has fireplace: Yes
- Fireplace features: Insert, Great Room
Interior area
- Total structure area: 4,436
- Total interior livable area: 4,436 sqft
- Finished area above ground: 4,436
Video & virtual tour
Property
Parking
- Total spaces: 3
- Parking features: Attached, Oversized
- Attached garage spaces: 3
- Details: Attached
Features
- Levels: Three Or More
- Stories: 3
- Patio & porch: Deck
- Exterior features: Balcony
- Has view: Yes
- View description: Mountain(s)
Lot
- Size: 5.04 Acres
- Features: Cul-De-Sac, Wooded, Evergreen Trees, Deciduous Trees, Native Plants, Sloped, Rock Outcropping, Abuts Private Open Space
Details
- Parcel number: 132399
- Zoning: SR-5
- Special conditions: Private Owner
- Horses can be raised: Yes
- Horse amenities: Horse(s) Allowed
Construction
Type & style
- Home type: SingleFamily
- Architectural style: Contemporary
- Property subtype: Single Family Residence
Materials
- Frame
- Roof: Metal
Condition
- New construction: No
- Year built: 1973
Utilities & green energy
- Electric: United Power, Photovoltaics Seller Owned
- Sewer: Septic Tank
- Water: Well
- Utilities for property: Electricity Available, Satellite Avail, High Speed Avail
Green energy
- Energy efficient items: Southern Exposure, Windows
Community & HOA
Community
- Security: Fire Alarm
- Subdivision: Thorodin View
HOA
- Has HOA: No
Location
- Region: Golden
Financial & listing details
- Price per square foot: $411/sqft
- Tax assessed value: $1,100,196
- Annual tax amount: $6,361
- Date on market: 8/28/2026
- Listing terms: Cash,Conventional,VA Loan
- Exclusions: Sellers Personal Property and any staging items
- Electric utility on property: Yes
- Road surface type: Dirt
Estimated market value
Not available
Estimated sales range
Not available
Not available
Price history
| Date | Event | Price |
|---|---|---|
| 8/28/2026 | Listed for sale | $1,825,000+334.5%$411/sqft |
Source:  IRES as distributed by MLS GRID #1067511 Report a problem IRES as distributed by MLS GRID #1067511 Report a problem | ||
| 10/31/2007 | Sold | $420,000-27%$95/sqft |
Source: Public Record Report a problem | ||
| 11/3/2004 | Sold | $575,000$130/sqft |
Source: Public Record Report a problem | ||
Public tax history
| Year | Property taxes | Tax assessment |
|---|---|---|
| 2025 | $6,230 -0.3% | $68,762 -7.5% |
| 2024 | $6,247 +34.4% | $74,335 |
| 2023 | $4,648 -1.3% | $74,335 +37.2% |
| 2022 | $4,709 +6% | $54,161 -2.8% |
| 2021 | $4,441 | $55,719 +5.7% |
| 2020 | $4,441 +1.6% | $52,699 |
| 2019 | $4,372 +14.7% | $52,699 +18.8% |
| 2018 | $3,812 | $44,346 |
| 2017 | $3,812 -0.1% | $44,346 -1.7% |
| 2016 | $3,817 | $45,102 |
| 2015 | $3,817 +26% | $45,102 +32.8% |
| 2014 | $3,029 -7.4% | $33,950 |
| 2013 | $3,269 +2.2% | $33,950 -10.5% |
| 2012 | $3,197 -2.5% | $37,940 -10.1% |
| 2011 | $3,280 +0.1% | $42,185 +7.7% |
| 2010 | $3,277 -16.1% | $39,160 -12.3% |
| 2009 | $3,906 +0.4% | $44,660 -4.2% |
| 2008 | $3,892 +7.4% | $46,600 |
| 2007 | $3,623 +0.2% | $46,600 +8.8% |
| 2006 | $3,616 +2.6% | $42,840 +4.9% |
| 2005 | $3,526 +9.6% | $40,840 |
| 2004 | $3,216 -15.4% | $40,840 |
| 2003 | $3,802 +2% | $40,840 -14.1% |
| 2002 | $3,727 -1.6% | $47,550 +8.9% |
| 2001 | $3,787 -1% | $43,670 |
| 2000 | $3,826 | $43,670 |
Find assessor info on the county website
Monthly payment
Est. payment
Payment breakdown
Explore the cost of this home by adjusting the details. Changes won't be saved.Climate risks
Neighborhood: 80403
Nearby schools
Schools provided by the listing agent
- Elementary: Coal Creek K-8
- Middle: Coal Creek K-8
- High: Ralston Valley
Source: IRES as distributed by MLS GRID. This data may not be complete. We recommend contacting the local school district to confirm school assignments for this home.
Similar homes
- $1,650,0004 bd3 ba3.5k sqft843 Indian Peak Road, Golden, CO 80403For Sale
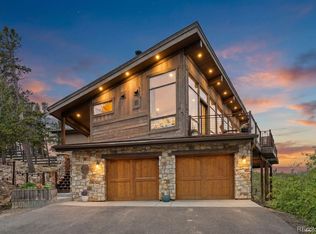
 MLS ID #9871286, Jonathan Danton, LIV Sotheby's International Realty. REcolorado as distributed by MLS GRID
 - $1,198,0003 bd4 ba3.5k sqft1028 Rudi Ln, Golden, CO 80403For Sale
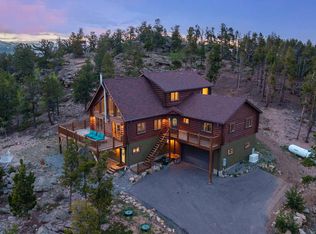
 MLS ID #1059919, Janet Ingvaldsen, Worth Clark Realty. IRES as distributed by MLS GRID
 - $1,575,0004 bd4 ba3.5k sqft9537 Ute Dr, Golden, CO 80403For Sale
 MLS ID #1060448, Jed MacArthur, RE/MAX of Boulder, Inc. IRES as distributed by MLS GRID
 - $2,289,9995 bd5 ba5.4k sqft3965 Douglas Mountain Drive, Golden, CO 80403For Sale
 MLS ID #5415672, Lori Abbey, Compass - Denver. REcolorado as distributed by MLS GRID
 - $1,749,0003 bd3 ba3.5k sqft6722 Flagstaff Rd, Boulder, CO 80302For SaleMLS ID #1065524, Eric Farran, Real. IRES as distributed by MLS GRID
- $1,995,0003 bd3 ba3.2k sqft5896 Peregrine Trl, Golden, CO 80403For SaleMLS ID #1063509, Lisa Johnston Kane, Compass-Denver. IRES as distributed by MLS GRID
- $1,795,0003 bd3 ba3.6k sqft1006 Kneale Rd, Eldorado Springs, CO 80025For SaleMLS ID #1055296, Bruce Drogsvold, WK Real Estate. IRES as distributed by MLS GRID
- $1,795,0003 bd3 ba3.6k sqft1006 Kneale Road, Eldorado Springs, CO 80025For SaleMLS ID #IR1055296, Bruce Drogsvold, WK Real Estate. REcolorado as distributed by MLS GRID
- $1,600,0005 bd5 ba4.6k sqft935 Castle Ridge Rd, Golden, CO 80401For SaleMLS ID #1068804, L Clinton Porter, Real. IRES as distributed by MLS GRID
- $2,150,0004 bd4 ba4.7k sqft33077 Alta Vista Drive, Evergreen, CO 80439For SaleMLS ID #6466143, Rick Yale, Your Castle Realty LLC. REcolorado as distributed by MLS GRID
- $1,750,0004 bd4 ba4.1k sqft25478 Foothills Drive N, Golden, CO 80401For SaleMLS ID #4644822, Jennifer Davenport, LIV Sotheby's International Realty. REcolorado as distributed by MLS GRID
- $1,750,0005 bd4 ba4.7k sqft172 Tall Pine Ln, Boulder, CO 80302For SaleMLS ID #1058536, Ann Cooper, RE/MAX of Boulder, Inc. IRES as distributed by MLS GRID
- $1,990,0003 bd5 ba4.1k sqft660 S Peak Rd, Boulder, CO 80302For SaleMLS ID #1068021, James Thomas, RE/MAX Alliance-Boulder. IRES as distributed by MLS GRID
- $995,0003 bd3 ba2.8k sqft2001 County Road 68, Nederland, CO 80466For SaleMLS ID #1068674, Candace Newlove-Marrs, milehimodern - Boulder. IRES as distributed by MLS GRID
- $2,450,0007 bd8 ba5.1k sqft5370 Pine Ridge Road, Golden, CO 80403For SaleMLS ID #2563301, Stuart Crowell, LIV Sotheby's International Realty. REcolorado as distributed by MLS GRID
- $1,399,0004 bd5 ba3.7k sqft3725 Ridge Rd, Nederland, CO 80466For SaleMLS ID #1067454, Laura King, Compass - Boulder. IRES as distributed by MLS GRID
- $2,295,0005 bd4 ba5.2k sqft25281 Golden Gate Canyon Road, Golden, CO 80403For SaleMLS ID #2514453, Ryan Haarer, LIV Sotheby's International Realty. REcolorado as distributed by MLS GRID
- $1,950,0005 bd5 ba5.1k sqft30480 Monarch Court, Evergreen, CO 80439For SaleMLS ID #4053482, Emily Henderson, LIV Sotheby's International Realty. REcolorado as distributed by MLS GRID
- $1,998,0004 bd6 ba6k sqft494 Thunder Road, Evergreen, CO 80439For SaleMLS ID #4671398, Nicole Scholle, LIV Sotheby's International Realty. REcolorado as distributed by MLS GRID
- $920,0003 bd3 ba2.5k sqft57 Aspen Way, Nederland, CO 80466For SaleMLS ID #1068676, Homes By Jackie Jones Team, RE/MAX Alliance-Nederland. IRES as distributed by MLS GRID
