Welcome to 2865 Greenleaf Court nestled in the quiet Greenleaf Condominiums Community in desirable North Bethlehem! Offering beautiful curb appeal in an intimate development, this move-in-ready 2-bedroom, 2-full-bath condo with an attached garage combines comfortable living with easy low-maintenance convenience. The open-concept kitchen, dining and living area creates a warm space for everyday living and entertaining, with a glass slider leading to a private covered deck overlooking lovely greenery and a level grassy yard area. The generously sized first-floor bedroom features an en-suite full bath (also accessible from the hallway for added convenience). Upstairs, a private loft-style bedroom offers a walk-in closet and its own en-suite full bath. The spacious finished basement, complete with newer carpeting and recessed lighting, provides versatile additional living space ideal for a family room, recreation area, home office or hobby room. A dedicated lower level laundry room features a laundry sink, countertop and cabinetry, while a separate utility room stores mechanicals and provides additional storage. Freshly painted throughout, the interior feels clean and refreshed. The kitchen features stainless steel cooking appliances, a new refrigerator and a peninsula with plenty of seating. New electric heat pump and central air system installed 2019. Enjoy worry-free living with the HOA covering exterior maintenance, lawn care and landscaping, trash and recycling, roof, siding, gutters and window frames. With its flexible floor plan, inviting outdoor space, finished basement and convenient North Bethlehem location, this home is ready for you to move right in and enjoy the ease of condo living! Please share full list of upgrades with your client. Easy commute to major highways, shopping, dining and restaurants! OPEN HOUSE SATURDAY 10/31 12-2PM and SUNDAY 11/1 1-3PM.
For sale
$299,900
2865 Greenleaf Ct, Bethlehem, PA 18017
2beds
1,895sqft
Townhouse, Condominium
Built in 1985
1,176 Square Feet Lot
$-- Zestimate®
$158/sqft
$375/mo HOA
What's special
- 2 days
- 970
- 109
Zillow last checked:
Listing updated:
Listed by:
Georgiana I. Torrella 610-417-9722,
IronValley RE of Lehigh Valley 610-766-7200
Source: GLVR,MLS#: 787137 Originating MLS: Lehigh Valley MLS
Facts & features
Interior
Bedrooms & bathrooms
- Bedrooms: 2
- Bathrooms: 2
- Full bathrooms: 2
Primary bedroom
- Description: Ensuite Full Bathroom, wall-to-wall carpet
- Level: First
- Dimensions: 12.00 x 14.00
Bedroom
- Description: Loft area, Ensuite Full Bathroom, wall-to-wall carpet
- Level: Second
- Dimensions: 13.00 x 11.00
Dining room
- Description: waterproof luxury vinyl plank flooring
- Level: First
- Dimensions: 11.00 x 10.00
Family room
- Description: rec room, recessed lighting, wall-to-wall carpet 2019, drop ceiling 2020
- Level: Lower
- Dimensions: 20.00 x 25.00
Other
- Description: tile flooring, ensuite to primary bedroom
- Level: First
- Dimensions: 12.00 x 5.00
Other
- Description: 2nd FL loft bedroom ensuite full bathroom, tile flooring
- Level: Second
- Dimensions: 8.00 x 5.00
Kitchen
- Description: waterproof luxury vinyl plank flooring
- Level: First
- Dimensions: 11.00 x 7.00
Living room
- Description: waterproof luxury vinyl plank flooring
- Level: First
- Dimensions: 9.00 x 14.00
Other
- Description: Laundry Room with large sink and counter/cabinet
- Level: Lower
- Dimensions: 13.00 x 11.00
Other
- Description: Utility Room
- Level: Lower
- Dimensions: 6.00 x 13.00
Heating
- Electric, Forced Air, Heat Pump
Cooling
- Central Air, Ceiling Fan(s)
Appliances
- Included: Dryer, Dishwasher, Electric Oven, Electric Range, Electric Water Heater, Disposal, Microwave, Refrigerator, Washer
- Laundry: Washer Hookup, Dryer Hookup, Lower Level
Features
- Attic, Dining Area, Separate/Formal Dining Room, Entrance Foyer, Eat-in Kitchen, Family Room Lower Level, Game Room, Kitchen Island, Loft, Mud Room, Family Room Main Level, Storage, Skylights, Utility Room, Vaulted Ceiling(s), Walk-In Closet(s), Wired for Data
- Flooring: Carpet, Linoleum, Tile
- Windows: Screens, Skylight(s)
- Basement: Full,Finished,Other
Interior area
- Total interior livable area: 1,895 sqft
- Finished area above ground: 1,379
- Finished area below ground: 516
Video & virtual tour
Property
Parking
- Total spaces: 1
- Parking features: Attached, Built In, Driveway, Garage, Off Street, On Street, Garage Door Opener
- Attached garage spaces: 1
- Has uncovered spaces: Yes
Features
- Stories: 2
- Patio & porch: Covered, Deck, Patio, Porch
- Exterior features: Deck, Porch, Patio
Lot
- Size: 1,176 Square Feet
- Features: Backs to Common Grounds, Cul-De-Sac, Flat
Details
- Parcel number: M7SW4238A50204
- Zoning: Rs-Residential
- Special conditions: None
Construction
Type & style
- Home type: Townhouse
- Architectural style: Contemporary,Colonial
- Property subtype: Townhouse, Condominium
Materials
- Brick, Vinyl Siding
- Roof: Asphalt,Fiberglass
Condition
- Unknown
- Year built: 1985
Utilities & green energy
- Electric: 200+ Amp Service, Circuit Breakers
- Sewer: Public Sewer
- Water: Public
- Utilities for property: Cable Available
Community & HOA
Community
- Security: Smoke Detector(s)
- Subdivision: Greenleaf Condos
HOA
- Has HOA: Yes
- HOA fee: $375 monthly
Location
- Region: Bethlehem
Financial & listing details
- Price per square foot: $158/sqft
- Tax assessed value: $47,500
- Annual tax amount: $4,446
- Date on market: 10/29/2026
- Ownership type: Common
- Road surface type: Paved
Estimated market value
Not available
Estimated sales range
Not available
Not available
Price history
| Date | Event | Price |
|---|---|---|
| 10/30/2026 | Listed for sale | $299,900+66.6%$158/sqft |
Source:  GLVR #787137 Report a problem | ||
| 11/5/2019 | Sold | $180,000-5.3%$95/sqft |
Source: Public Record Report a problem | ||
| 7/25/2019 | Listed for sale | $190,000+23.4%$100/sqft |
Source: RE/MAX Total - Yardley #PANH104974 Report a problem | ||
| 10/30/2017 | Sold | $154,000-3.7%$81/sqft |
Source: GLVR #542922 Report a problem | ||
| 7/13/2017 | Listed for sale | $159,900$84/sqft |
Source: Iron Valley Real Estate of Lehigh Valley #6956052 Report a problem | ||
| 7/13/2017 | Pending sale | $159,900$84/sqft |
Source: Iron Valley Real Estate of Lehigh Valley #6956052 Report a problem | ||
| 6/9/2017 | Price change | $159,900-3%$84/sqft |
Source: Iron Valley Real Estate of Lehigh Valley #6956052 Report a problem | ||
| 4/3/2017 | Listed for sale | $164,900+4%$87/sqft |
Source: Allentown Group, LLC #542922 Report a problem | ||
| 4/30/2013 | Sold | $158,500-0.9%$84/sqft |
Source: GLVR #445128 Report a problem | ||
| 2/18/2013 | Listed for sale | $159,900$84/sqft |
Source: Weichert Realtors #445128 Report a problem | ||
Public tax history
Tax history is unavailable.
Monthly payment
Est. payment
Payment breakdown
Explore the cost of this home by adjusting the details. Changes won't be saved.Climate risks
Neighborhood: 18017
Nearby schools
Schools provided by the listing agent
- District: Bethlehem
Source: GLVR. This data may not be complete. We recommend contacting the local school district to confirm school assignments for this home.
Similar homes
- $300,0002 bd4 ba1.8k sqft122 Walnut St, Freemansburg, PA 18017For Sale
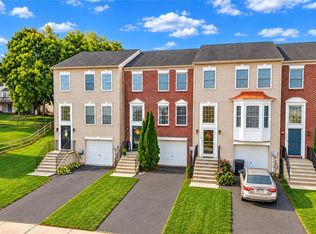 MLS ID #786508, Kelly L. Houston, Keller Williams Northampton. GLVR
- $349,9003 bd4 ba1.9k sqft2842 Santee Dr, Bethlehem, PA 18017For Sale
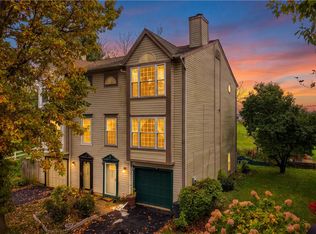 MLS ID #786547, Michael A. Wlodarczyk, Keller Williams Northampton. GLVR
- $269,0003 bd2 ba1.1k sqft1149 E 3rd St, Bethlehem, PA 18015For Sale
 MLS ID #787213, Dustin E. Coughlin, Coldwell Banker Hearthside. GLVR
- $329,9003 bd2 ba1.6k sqft2227 Allwood Dr, Bethlehem, PA 18018For Sale
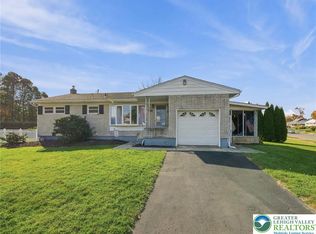 MLS ID #787068, Bonnie Tremmel, BHHS Fox & Roach Macungie. GLVR
- $310,0003 bd1 ba1.1k sqft46 E Federal St #48, Allentown, PA 18103For Sale
 MLS ID #PALH2017340, Jamie Vega Ocasio, I-DO Real Estate. Bright MLS
