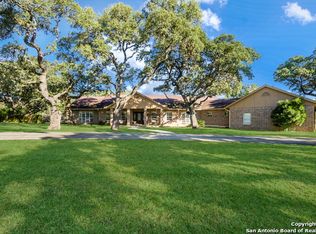
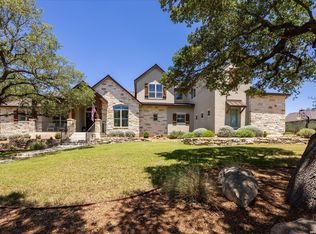
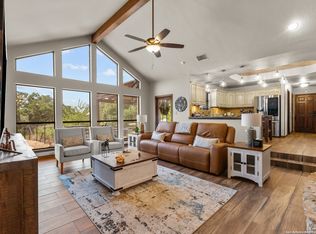
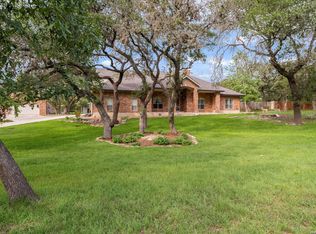
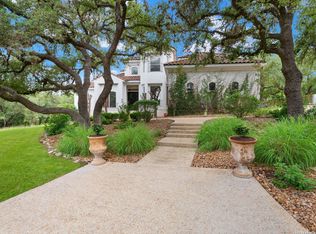
8040 Rolling Acres Trail spans 3.99 gated acres in Fair Oaks Ranch, where mature oaks, open pasture, and long private drives create a setting that feels removed from the pace of the city while remaining deeply connected to it. The estate carries a distinctly Texas Hill Country sensibility, pairing substantial scale with a floor plan designed for everyday living, entertaining, and multi-generational flexibility. Inside, soaring ceilings, oversized windows, and a dramatic two-story entry establish the scale while wood floors, stone accents, and expansive living spaces give the interiors warmth and presence. Multiple living and game areas are distributed throughout the home, allowing each part of the property to maintain its own atmosphere. The kitchen anchors the main level with extensive cabinetry, generous prep space, a large center island, and a striking stone feature wall that adds texture and depth to the space. The primary suite occupies its own private wing and includes a fireplace, oversized bath, steam shower, sauna, and dual-level configuration that gives the space unusual scale and separation. Secondary bedrooms, guest accommodations, office space, loft areas, gym space, and extensive storage throughout the home allow the property to adapt easily for large households, long-term guests, or evolving lifestyle needs. A detached casita further expands the functionality of the estate. Wraparound porches, elevated decks, mature trees, and wide-open acreage extend the living experience outdoors, with the grounds arranged to support entertaining, quiet evenings, horses, or simply the privacy that becomes increasingly difficult to find this close to San Antonio.
For sale
$1,395,000
8040 Rolling Acres Trail, Fair Oaks Ranch, TX 78015
4beds
6,690sqft
Est.: Get pre-qualified
Single Family Residence
Built in 2000
3.99 Acres Lot
$1,325,000 Zestimate®
$209/sqft
$37/mo HOA
What's special
- 17 days |
- 739 |
- 36 |
Likely to sell faster than
Zillow last checked:
Listing updated:
Listed by:
Bennett Kennedy TREC #749837 (210) 408-2500,
Phyllis Browning Company
Source: LERA MLS,MLS#: 1966305
Tour with a local agent
Facts & features
Interior
Bedrooms & bathrooms
- Bedrooms: 4
- Bathrooms: 6
- Full bathrooms: 4
- 1/2 bathrooms: 2
Primary bedroom
- Area: 374
- Dimensions: 22 x 17
Bedroom 2
- Area: 169
- Dimensions: 13 x 13
Bedroom 3
- Area: 342
- Dimensions: 19 x 18
Bedroom 4
- Area: 168
- Dimensions: 14 x 12
Primary bathroom
- Features: Tub/Shower Separate
- Area: 308
- Dimensions: 22 x 14
Dining room
- Area: 300
- Dimensions: 20 x 15
Kitchen
- Area: 323
- Dimensions: 19 x 17
Living room
- Area: 528
- Dimensions: 24 x 22
Office
- Area: 110
- Dimensions: 11 x 10
Heating
- Central, Electric, Propane Owned
Cooling
- Two Central
Appliances
- Included: Built-In Oven
- Laundry: Washer Hookup, Dryer Connection
Features
- Two Living Area, Separate Dining Room, Eat-in Kitchen, Two Eating Areas, Kitchen Island, Master Downstairs, Ceiling Fan(s), Chandelier
- Flooring: Carpet, Ceramic Tile, Wood
- Windows: Window Coverings
- Has basement: No
- Has fireplace: No
- Fireplace features: Not Applicable
Interior area
- Total interior livable area: 6,690 sqft
Property
Parking
- Total spaces: 3
- Parking features: Three Car Garage
- Garage spaces: 3
Features
- Levels: Two
- Stories: 2
- Pool features: None
Lot
- Size: 3.99 Acres
Details
- Parcel number: 1522000020740
Construction
Type & style
- Home type: SingleFamily
- Property subtype: Single Family Residence
Materials
- Brick, Stone, Stucco
- Foundation: Slab
- Roof: Composition
Condition
- Pre-Owned
- New construction: No
- Year built: 2000
Utilities & green energy
- Sewer: Septic
- Water: Water System
Community & HOA
Community
- Security: Controlled Access
- Subdivision: Fair Oaks Ranch
HOA
- Has HOA: Yes
- HOA fee: $112 quarterly
- HOA name: FAIR OAKS RANCH HOMEOWNERS ASSOCIATION
Location
- Region: Fair Oaks Ranch
Financial & listing details
- Price per square foot: $209/sqft
- Tax assessed value: $1,438,120
- Annual tax amount: $25,033
- Price range: $1.4M - $1.4M
- Date on market: 5/13/2026
- Cumulative days on market: 988 days
- Listing terms: Conventional,VA Loan,Cash
Estimated market value
$1,325,000
$1.26M - $1.39M
$5,856/mo
Price history
| Date | Event | Price |
|---|---|---|
| 5/13/2026 | Listed for sale | $1,395,000-10%$209/sqft |
Source:  LERA MLS #1966305 Report a problem LERA MLS #1966305 Report a problem | ||
| 3/26/2026 | Listing removed | $1,550,000$232/sqft |
Source: LERA MLS #1921447 Report a problem | ||
| 11/7/2025 | Listed for sale | $1,550,000-11.4%$232/sqft |
Source: LERA MLS #1921447 Report a problem | ||
| 10/27/2025 | Listing removed | $1,749,500$262/sqft |
Source: LERA MLS #1704861 Report a problem | ||
| 8/5/2024 | Price change | $1,749,500-2.8%$262/sqft |
Source: LERA MLS #1704861 Report a problem | ||
| 7/20/2023 | Listed for sale | $1,800,000+12.5%$269/sqft |
Source: LERA MLS #1704861 Report a problem | ||
| 9/24/2020 | Listing removed | $1,599,900$239/sqft |
Source: Kuper Sotheby's International Realty #1426123 Report a problem | ||
| 11/26/2019 | Price change | $1,599,900-4.5%$239/sqft |
Source: Kuper Sotheby's International Realty #1426123 Report a problem | ||
| 5/24/2019 | Price change | $1,675,000-6.7%$250/sqft |
Source: Kuper Sotheby's International Realty #1335041 Report a problem | ||
| 8/27/2018 | Listed for sale | $1,795,000$268/sqft |
Source: Kuper Sotheby's Int'l Realty #1335041 Report a problem | ||
| 5/31/2007 | Sold | -- |
Source: LERA MLS #604325 Report a problem | ||
Public tax history
| Year | Property taxes | Tax assessment |
|---|---|---|
| 2025 | $2,865 -24.1% | $1,438,120 |
| 2024 | $3,775 -0.7% | $1,438,120 +7.3% |
| 2023 | $3,804 -55.5% | $1,339,857 +10% |
| 2022 | $8,557 | $1,218,052 +10% |
| 2021 | -- | $1,107,320 +4.4% |
| 2020 | $8,557 | $1,060,790 |
| 2019 | $8,557 -27.9% | $1,060,790 -0.6% |
| 2018 | $11,869 | $1,067,690 |
| 2017 | $11,869 +3.2% | $1,067,690 +14% |
| 2016 | $11,504 +3.5% | $936,570 |
| 2015 | $11,113 | $936,570 |
| 2014 | $11,113 | $936,570 |
| 2013 | $11,113 | $936,570 |
| 2012 | -- | $936,570 |
| 2011 | -- | $936,570 -1% |
| 2010 | -- | $945,870 +95.3% |
| 2006 | -- | $484,250 +1.4% |
| 2005 | -- | $477,470 -0.2% |
| 2004 | -- | $478,400 +7.6% |
| 2003 | -- | $444,660 |
Find assessor info on the county website
Monthly payment
Est. payment$--/mo
Payment breakdown
Explore the cost of this home by adjusting the details. Changes won't be saved.
All calculations are estimates and provided by Zillow, Inc. for informational purposes only. Actual amounts may vary.
HOA fees may include property taxes on listings classified as Co-Ops. Contact the listing agent and/or owner for fee details.
Mortgage interest rates are dependent on a number of factors, including credit score, down payment, and repayment length. Interest rate data provided by Zillow Group Marketplace, Inc. as of 1/1/1970 from various mortgage lenders with which we have lead or other similar arrangements; the Estimated Payment is an average of those rates.
See how much you could borrow to make a competitive offer.
Climate risks
Neighborhood: 78015
Nearby schools
GreatSchools rating
- 9/10Fair Oaks Ranch Elementary SchoolGrades: PK-5Distance: 3.2 mi
- 8/10Voss MiddleGrades: 6-8Distance: 5.8 mi
- 8/10Boerne - Samuel V Champion High SchoolGrades: 9-12Distance: 3.7 mi
Schools provided by the listing agent
- Elementary: Fair Oaks Ranch
- Middle: Boerne Middle S
- High: Champion
- District: Boerne
Source: LERA MLS. This data may not be complete. We recommend contacting the local school district to confirm school assignments for this home.
A local agent can set up tours, give advice and negotiate with sellers.

- Texas
- Kendall County
- Fair Oaks Ranch
- 78015
- 8040 Rolling Acres Trail
Nearby cities
Nearby zip codes
Other Fair Oaks Ranch Topics
