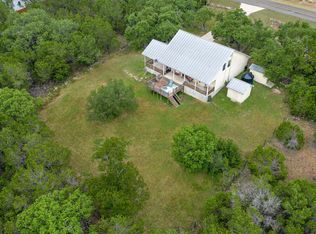
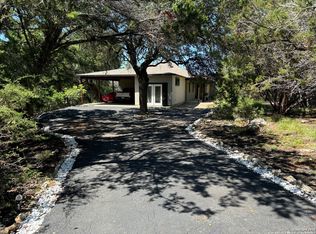
Texas Hill Country Charm Meets the Ultimate River Lifestyle at The Crossing! This beautifully maintained one-story rock home offers the perfect blend of comfort, character and outdoor living. The ranch-style kitchen captures the spirit of Texas with a striking tile backsplash with decorative metal Texas Star accents throughout, island and breakfast bar, stainless appliances, built-in wine rack, custom cabinets. An inviting covered porch, wood burning stone fireplace, pipe rail fencing, a dedicated dog kennel, greenhouse, covered patio, two-car oversized garage plus double carport, automatic gate opener, country views- perfect easy relaxed living. And then there is the River Life- Nearby neighborhood River Park with outdoor party area, access to the Guadalupe River for tubing swimming, and relaxing with family and friends.
For sale
$525,000
103 Roaring Creek Dr, Boerne, TX 78006
3beds
1,606sqft
Single Family Residence
Built in 2002
0.85 Acres Lot
$506,200 Zestimate®
$327/sqft
$24/mo HOA
What's special
Wood burning stone fireplaceCountry viewsPipe rail fencingDouble carportTwo-car oversized garageStainless appliancesBuilt-in wine rack
- 2 days |
- 277 |
- 20 |
Likely to sell faster than
Zillow last checked:
Listing updated:
Listed by:
Susan Hallmark TREC #175064 (830) 688-6194,
Kuper Sotheby's Int'l Realty
Source: LERA MLS,MLS#: 2008434
Facts & features
Interior
Bedrooms & bathrooms
- Bedrooms: 3
- Bathrooms: 2
- Full bathrooms: 2
Primary bedroom
- Features: Walk-In Closet(s), Ceiling Fan(s), Full Bath
- Area: 247
- Dimensions: 13 x 19
Bedroom 2
- Area: 110
- Dimensions: 10 x 11
Bedroom 3
- Area: 110
- Dimensions: 10 x 11
Primary bathroom
- Features: Tub/Shower Separate, Separate Vanity, Soaking Tub
- Area: 99
- Dimensions: 9 x 11
Dining room
- Area: 100
- Dimensions: 10 x 10
Kitchen
- Area: 221
- Dimensions: 17 x 13
Living room
- Area: 374
- Dimensions: 22 x 17
Heating
- Central, Electric
Cooling
- Ceiling Fan(s), Central Air
Appliances
- Included: Range, Disposal, Dishwasher, Plumbed For Ice Maker, Vented Exhaust Fan, Electric Water Heater, Electric Cooktop
- Laundry: Main Level, Laundry Room, Washer Hookup, Dryer Connection
Features
- One Living Area, Separate Dining Room, Eat-in Kitchen, Two Eating Areas, Kitchen Island, Breakfast Bar, Utility Room Inside, Secondary Bedroom Down, 1st Floor Lvl/No Steps, Open Floorplan, All Bedrooms Downstairs, Walk-In Closet(s), Master Downstairs, Ceiling Fan(s), Solid Counter Tops, Custom Cabinets, Programmable Thermostat
- Flooring: Carpet, Ceramic Tile, Painted/Stained
- Has basement: No
- Number of fireplaces: 1
- Fireplace features: One, Living Room, Wood Burning
Interior area
- Total interior livable area: 1,606 sqft
Video & virtual tour
Property
Parking
- Total spaces: 4
- Parking features: Two Car Garage, Attached, Garage Faces Side, Oversized, Garage Door Opener, Two Car Carport
- Attached garage spaces: 2
- Carport spaces: 2
- Covered spaces: 4
Accessibility
- Accessibility features: No Steps Down, Level Lot, No Stairs, First Floor Bath, Full Bath/Bed on 1st Flr, First Floor Bedroom, Stall Shower
Features
- Levels: One
- Stories: 1
- Patio & porch: Patio, Covered
- Exterior features: Rain Gutters, Other
- Pool features: None
- Fencing: Ranch Fence
- Has view: Yes
- View description: County VIew
- Waterfront features: Other Water Access - See Remarks
Lot
- Size: 0.85 Acres
- Features: 1/2-1 Acre, Secluded, Rolling Slope
- Residential vegetation: Mature Trees, Mature Trees (ext feat)
Details
- Additional structures: Kennel/Dog Run
- Parcel number: 1577000010640
Construction
Type & style
- Home type: SingleFamily
- Architectural style: Texas Hill Country
- Property subtype: Single Family Residence
Materials
- Stone, Other
- Foundation: Slab
- Roof: Composition
Condition
- Pre-Owned
- New construction: No
- Year built: 2002
Utilities & green energy
- Electric: Pedernales
- Sewer: Septic, Septic
- Water: Well, Private Well
- Utilities for property: Private Garbage Service
Community & HOA
Community
- Features: Waterfront Access, Tennis Court(s), Playground, Sports Court, BBQ/Grill, Lake/River Park, Other
- Security: Smoke Detector(s), Security System Owned
- Subdivision: The Crossing
HOA
- Has HOA: Yes
- HOA fee: $284 annually
- HOA name: THE CROSSING AT KENBERG POA
Location
- Region: Boerne
Financial & listing details
- Price per square foot: $327/sqft
- Tax assessed value: $395,560
- Annual tax amount: $5,443
- Price range: $525K - $525K
- Date on market: 8/13/2026
- Cumulative days on market: 4 days
- Listing terms: Conventional,VA Loan,Cash
- Road surface type: Paved
Estimated market value
$506,200
$481,000 - $532,000
$2,316/mo
Price history
| Date | Event | Price |
|---|---|---|
| 8/13/2026 | Listed for sale | $525,000$327/sqft |
Source:  LERA MLS #2008434 Report a problem LERA MLS #2008434 Report a problem | ||
Public tax history
| Year | Property taxes | Tax assessment |
|---|---|---|
| 2025 | $560 +0.2% | $395,560 +7.1% |
| 2024 | $559 +0.3% | $369,486 +10% |
| 2023 | $557 +0.3% | $335,896 +10% |
| 2022 | $556 | $305,360 +10% |
| 2021 | -- | $277,600 +4.2% |
| 2020 | $554 +0.2% | $266,533 +1.4% |
| 2019 | $552 +0.4% | $262,840 +11.4% |
| 2018 | $550 | $236,020 +17.9% |
| 2017 | $550 +0% | $200,250 |
| 2016 | $550 +0.2% | $200,250 +12% |
| 2015 | $549 | $178,800 -0.4% |
| 2014 | $549 | $179,460 |
| 2013 | $549 | $179,460 |
| 2012 | -- | $179,460 |
| 2011 | -- | $179,460 -0.1% |
| 2010 | -- | $179,720 -2.7% |
| 2008 | -- | $184,800 -2.5% |
| 2007 | -- | $189,470 +6.5% |
| 2006 | -- | $177,890 +14% |
| 2005 | -- | $156,040 |
| 2004 | -- | $156,040 +10.7% |
| 2003 | -- | $140,990 |
Find assessor info on the county website
Monthly payment
Est. payment
Payment breakdown
Explore the cost of this home by adjusting the details. Changes won't be saved.Climate risks
Neighborhood: 78006
Nearby schools
GreatSchools rating
- 6/10Blanco Elementary SchoolGrades: PK-5Distance: 16.1 mi
- 6/10Blanco Middle SchoolGrades: 6-8Distance: 15.9 mi
- 8/10Blanco High SchoolGrades: 9-12Distance: 15.5 mi
Schools provided by the listing agent
- Elementary: Blanco
- Middle: Blanco
- High: Blanco
- District: Blanco
Source: LERA MLS. This data may not be complete. We recommend contacting the local school district to confirm school assignments for this home.
- $438,900-- bd-- ba1.7k sqft106 Roaring Creek Dr, Boerne, TX 78006Off Market
- $468,1003 bd2 ba1.9k sqft104 Roaring Crk, Boerne, TX 78006Off Market

- $41,3300.76 acres219 Saddle Mountain Dr, Boerne, TX 78006Off Market
- $74,9901.33 acresRoaring Creek Dr, Boerne, TX 78006Off Market
- $30,4300.65 acresRoaring Creek Dr, Boerne, TX 78006Off Market
- $526,8003 bd2 ba1.8k sqft200 Roaring Crk, Boerne, TX 78006Off Market
- $370,0200.58 acres301 Saddle Mountain Dr, Boerne, TX 78006Off Market
- $466,200-- bd2 ba1.9k sqft109 Roaring Creek Dr, Boerne, TX 78006Off Market
A local agent can set up tours, give advice and negotiate with sellers.
Similar homes
- $575,0003 bd2 ba1.5k sqft708 MOUNTAIN CREEK TRL, Boerne, TX 78006For Sale

 MLS ID #2008178, Petra Richardson TREC #583741, Home Team of America. LERA MLS
 - $499,0003 bd3 ba1.9k sqft104 Highland Woods, Boerne, TX 78006For Sale
 MLS ID #1992171, Jack McLemore TREC #460808, Listing Results, LLC. LERA MLS
 - $450,0003 bd3 ba2.2k sqft115 Towering Vista, Boerne, TX 78006For Sale
 MLS ID #1944709, Cathleen Heshmat TREC #516709, Keller Williams Heritage. LERA MLS
 - $675,0003 bd2 ba2.3k sqft317-1 Saddle Mountain, Boerne, TX 78006For Sale
 MLS ID #1950827, Jeff Smith TREC #430382, San Antonio Elite Realty. LERA MLS
 - $759,8253 bd2 ba1.7k sqft201 Hidden Lake, Boerne, TX 78006For SaleMLS ID #1998665, Vicki Morgan TREC #471153, Keller Williams Boerne. LERA MLS
- $750,0003 bd2 ba2.3k sqft317 Saddle Mountain, Boerne, TX 78006For SaleMLS ID #1935134, Jeff Smith TREC #430382, San Antonio Elite Realty. LERA MLS
- $485,0003 bd2 ba2.2k sqft1129 Desert Gold, Boerne, TX 78006For SaleMLS ID #1966616, Cynthia Vogt TREC #617598, Coldwell Banker D'Ann Harper. LERA MLS
- $650,0003 bd3 ba2.3k sqft119 N Star, Boerne, TX 78006For SaleMLS ID #1945333, Toni Smart TREC #415719, Smart Group, REALTORS. LERA MLS
- $459,0003 bd2 ba2.1k sqft1051 SILVER HILLS DR, Boerne, TX 78006For SaleMLS ID #1969549, Lynelle Boyd TREC #582871, Bluebonnet Realty. LERA MLS
- $525,0003 bd1 ba1.4k sqft21 Wasp Creek Rd, Boerne, TX 78006For SaleMLS ID #1913013, Ernest Brimhall TREC #547447, JVL Real Estate. LERA MLS
- $724,9004 bd2 ba2.3k sqft104 Rusty Ln, Boerne, TX 78006For SaleMLS ID #2006020, Jennifer Long TREC #782508, Phyllis Browning Company. LERA MLS
- $524,5003 bd2 ba2k sqft202 LANTANA VW, Spring Branch, TX 78070For SaleMLS ID #1973050, Kyle Gubernator TREC #386449, Gubernator Land Company. LERA MLS
- $369,9002 bd2 ba1.1k sqft130 River Ranch, Boerne, TX 78006For SaleMLS ID #1943945, Rhonda Hobbs TREC #671631, Coldwell Banker D'Ann Harper. LERA MLS
- $572,2203 bd3 ba2.2k sqft41 W Mariposa Parkway, Boerne, TX 78006For SaleMLS ID #1968401, Amy Boehm TREC #550903, Keller Williams Boerne. LERA MLS
- $399,9992 bd2 ba1.2k sqft1414 DESERT GOLD, Boerne, TX 78006For SaleMLS ID #1909450, Jaime Cuevas TREC #721041, Real Broker, LLC. LERA MLS
- $494,7773 bd3 ba2.4k sqft3103 BLENHEIM PARK, Bulverde, TX 78163For SaleMLS ID #2007133, Auston Marshall TREC #715956, Keller Williams Heritage. LERA MLS
- $559,9004 bd3 ba2.1k sqft321 LANTANA RDG, Spring Branch, TX 78070For SaleMLS ID #1972584, Richelle Rundberg TREC #621339, All City San Antonio Registered Series. LERA MLS
- $698,0003 bd2 ba2.1k sqft310 remington dr, Bergheim, TX 78004For SaleMLS ID #1998730, Ryan Moreno TREC #596073, RYNO Realty, Inc.. LERA MLS
- $537,7063 bd3 ba2.3k sqft9918 Rockcress Rd, Boerne, TX 78006New ConstructionLERA MLS
- $448,0003 bd2 ba1.7k sqft1840 Rustic Oak Ln, Spring Branch, TX 78070For SaleMLS ID #1995815, Todd Reavis TREC #585801, RE/MAX GO - NB. LERA MLS
