A Private Woodland Retreat in the Heart of Beautiful Brown County! Discover the perfect blend of privacy, natural beauty, and endless possibilities with this charming 2-bedroom, 1-bath cabin nestled on just under 5 picturesque wooded acres in desirable Brown County. Perched along a private ridge, this 760-square-foot retreat offers a peaceful escape surrounded by mature trees, scenic ravines, winding creeks, and the tranquility of nature. Step outside onto the spacious wraparound deck, where you can enjoy breathtaking wooded views, morning coffee, or evenings surrounded by the sights and sounds of the forest. A beautiful half-acre pond adds to the property's character, creating an idyllic setting for relaxation, recreation, and outdoor enjoyment. Whether you're searching for a weekend getaway, a private recreational retreat, or the perfect setting to build your future dream home tucked away in the woods, this exceptional property offers incredible potential. Enjoy the serenity of country living without sacrificing convenience! Located just minutes from downtown Nashville's charming boutiques, restaurants, galleries, and entertainment, as well as the natural beauty and outdoor adventures of Brown County State Park.
Active
$239,900
2866 Lawson Ridge Rd, Nashville, IN 47448
2beds
760sqft
Residential, Single Family Residence
Built in 1978
4.88 Acres Lot
$-- Zestimate®
$316/sqft
$-- HOA
What's special
Spacious wraparound deckBreathtaking wooded viewsWinding creeksScenic ravinesBeautiful half-acre pond
- 5 hours
- 299
- 44
Zillow last checked:
Listing updated:
Listed by:
Josh Monteith josh.monteith@everrealestate.com,
Ever Real Estate, LLC
Source: MIBOR as distributed by MLS GRID,MLS#: 22133457
Facts & features
Interior
Bedrooms & bathrooms
- Bedrooms: 2
- Bathrooms: 1
- Full bathrooms: 1
- Main level bathrooms: 1
- Main level bedrooms: 2
Primary bedroom
- Level: Main
- Area: 90 Square Feet
- Dimensions: 10x09
Bedroom 2
- Level: Main
- Area: 90 Square Feet
- Dimensions: 10x09
Dining room
- Level: Main
- Area: 121 Square Feet
- Dimensions: 11x11
Kitchen
- Level: Main
- Area: 88 Square Feet
- Dimensions: 11x08
Living room
- Level: Main
- Area: 272 Square Feet
- Dimensions: 17x16
Heating
- Wood Stove
Cooling
- Window Unit(s)
Appliances
- Included: Microwave, Electric Oven, Refrigerator, Water Heater
- Laundry: No Laundry Facil.
Features
- Windows: Wood Work Stained
- Has basement: No
Interior area
- Total structure area: 760
- Total interior livable area: 760 sqft
Video & virtual tour
Property
Features
- Levels: One
- Stories: 1
- Patio & porch: Deck, Porch, Screened
Lot
- Size: 4.88 Acres
- Features: Rural - Not Subdivision, Mature Trees, Wooded
Details
- Additional structures: Storage
- Additional parcels included: 070709200104000006
- Parcel number: 070709200103000006
- Special conditions: As Is
- Horse amenities: None
Construction
Type & style
- Home type: SingleFamily
- Architectural style: Ranch
- Property subtype: Residential, Single Family Residence
Materials
- Wood Siding
- Foundation: Block
Condition
- New construction: No
- Year built: 1978
Utilities & green energy
- Electric: 200+ Amp Service
- Sewer: Septic Tank
- Water: Public
- Utilities for property: Electricity Connected, Water Connected
Community & HOA
Community
- Subdivision: No Subdivision
HOA
- Has HOA: No
Location
- Region: Nashville
Financial & listing details
- Price per square foot: $316/sqft
- Tax assessed value: $133,700
- Annual tax amount: $1,660
- Date on market: 11/4/2026
- Cumulative days on market: 1 day
- Electric utility on property: Yes
Estimated market value
Not available
Estimated sales range
Not available
Not available
Price history
| Date | Event | Price |
|---|---|---|
| 11/4/2026 | Listed for sale | $239,900$316/sqft |
Source:  MIBOR as distributed by MLS GRID #22133457 Report a problem | ||
Public tax history
| Year | Property taxes | Tax assessment |
|---|---|---|
| 2025 | $999 +7.9% | $133,700 +19.5% |
| 2024 | $926 +1% | $111,900 +19.3% |
| 2023 | $916 -1% | $93,800 +3.6% |
| 2022 | $925 +6.7% | $90,500 +7.6% |
| 2021 | $868 +6.5% | $84,100 +9.4% |
| 2020 | $814 -16.3% | $76,900 +4.1% |
| 2019 | $973 +0.7% | $73,900 -3.5% |
| 2018 | $966 -54.2% | $76,600 +0.4% |
| 2017 | $2,110 +163.5% | $76,300 |
| 2016 | $801 -2.7% | $76,300 -2.6% |
| 2014 | $823 -1.9% | $78,300 +1.4% |
| 2013 | $839 +22.9% | $77,200 +0.5% |
| 2012 | $683 -6% | $76,800 +5.5% |
| 2011 | $726 -5.1% | $72,800 -2.2% |
| 2010 | $765 +20.3% | $74,400 |
| 2009 | $635 | $74,400 |
Find assessor info on the county website
Monthly payment
Est. payment
Payment breakdown
Explore the cost of this home by adjusting the details. Changes won't be saved.Climate risks
Neighborhood: 47448
Nearby schools
Schools provided by the listing agent
- Middle: Brown County Junior High
- High: Brown County High School
Source: MIBOR as distributed by MLS GRID. This data may not be complete. We recommend contacting the local school district to confirm school assignments for this home.
Similar homes
- $224,9003 bd1 ba1k sqft3345 Central Ave, Columbus, IN 47203Active
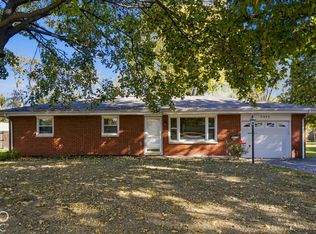 MLS ID #22134510, Karen Dugan, CENTURY 21 Scheetz. MIBOR as distributed by MLS GRID
- $230,0002 bd1 ba1k sqft3625 Old Meyers Rd, Bloomington, IN 47408For Sale
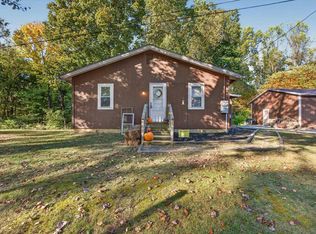 MLS ID #202642684, Micah Heath, Keller Williams - Indy Metro South LLC. IRMLS
- $225,0003 bd1 ba960 sqft5021 N Brummetts Creek Rd, Bloomington, IN 47408For Sale
 MLS ID #202636064, Matt Leslie, FC Tucker/Bloomington REALTORS. IRMLS
- $219,9002 bd1 ba960 sqft3680 E Old Myers Rd, Bloomington, IN 47408For Sale
 MLS ID #202636342, Russell McCormack, RE/MAX Acclaimed Properties. IRMLS
