A Brown County Homestead Dream! Custom Built on 5 Acres surrounded by Nature Conservancy! 2931 Lawson Ridge Road is a single level home with incredible amenities. Open Concept Kitchen, Living and Dining with covered porches off of Kitchen and Living. The Primary Bedroom and Ensuite provide an airy, spa like atmosphere. Home Office with cabinetry and safe stay with home. Secondary bathroom offers accessibility with large shower and bench. 2 Additional bedrooms offer built ins and impressive closets! Attached 2 car garage for convince. Enjoy growing your own produce in the raised garden beds and going for a hike in bordering Nature Conservancy. Metal Roof and Siding for low maintence. Expansive covered Front porch and covered porch off dining room allow you to enjoy the peace of quiet Brown County! Attention to detail was put into every step of building this custom home.
Active
Price cut: $15K (10/7)
$549,999
2931 Lawson Ridge Rd, Nashville, IN 47448
3beds
2,460sqft
Residential, Single Family Residence
Built in 2014
5 Acres Lot
$-- Zestimate®
$224/sqft
$-- HOA
What's special
Expansive covered front porchSingle level home
- 45 days
- 1,091
- 92
Zillow last checked:
Listing updated:
Listed by:
Sterling Minor sterlingminor812@yahoo.com,
RE/MAX Team
Source: MIBOR as distributed by MLS GRID,MLS#: 22123437
Facts & features
Interior
Bedrooms & bathrooms
- Bedrooms: 3
- Bathrooms: 2
- Full bathrooms: 2
- Main level bathrooms: 2
- Main level bedrooms: 3
Primary bedroom
- Level: Main
- Area: 288 Square Feet
- Dimensions: 16x18
Bedroom 2
- Level: Main
- Area: 154 Square Feet
- Dimensions: 11x14
Bedroom 3
- Level: Main
- Area: 375 Square Feet
- Dimensions: 25x15
Kitchen
- Level: Main
- Area: 324 Square Feet
- Dimensions: 18x18
Laundry
- Level: Main
- Area: 100 Square Feet
- Dimensions: 10x10
Living room
- Level: Main
- Area: 324 Square Feet
- Dimensions: 18x18
Office
- Level: Main
- Area: 140 Square Feet
- Dimensions: 14x10
Heating
- Geothermal
Cooling
- Central Air
Appliances
- Included: Electric Cooktop, Dishwasher, Microwave, Oven, Range Hood, Refrigerator, Water Heater, Water Softener Owned
- Laundry: Connections All, Main Level
Features
- Breakfast Bar, Built-in Features, High Ceilings, Kitchen Island, Ceiling Fan(s), High Speed Internet, Pantry, Walk-In Closet(s)
- Has basement: No
Interior area
- Total structure area: 2,460
- Total interior livable area: 2,460 sqft
Property
Parking
- Total spaces: 2
- Parking features: Attached, Gravel, Garage Door Opener
- Attached garage spaces: 2
- Details: Garage Parking Other(Floor Drain)
Accessibility
- Accessibility features: Hallway - 36 Inch Wide, Accessible Full Bath, Handicap Accessible Interior
Features
- Levels: One
- Stories: 1
- Patio & porch: Covered
- Exterior features: Lighting, Fire Pit
- Has view: Yes
- View description: Rural, Trees/Woods
Lot
- Size: 5 Acres
- Features: Rural - Not Subdivision, Mature Trees, Trees-Small (Under 20 Ft), Wooded
Details
- Parcel number: 070709200101001006
- Horse amenities: None
Construction
Type & style
- Home type: SingleFamily
- Architectural style: Ranch
- Property subtype: Residential, Single Family Residence
Materials
- Other
- Foundation: Block
Condition
- Updated/Remodeled
- New construction: No
- Year built: 2014
Details
- Builder name: Waltman Construction
Utilities & green energy
- Electric: 200+ Amp Service
- Sewer: Septic Tank
- Water: Public
- Utilities for property: Electricity Connected, Water Connected
Community & HOA
Community
- Subdivision: No Subdivision
HOA
- Has HOA: No
Location
- Region: Nashville
Financial & listing details
- Price per square foot: $224/sqft
- Annual tax amount: $2,752
- Date on market: 9/2/2026
- Cumulative days on market: 47 days
- Electric utility on property: Yes
Estimated market value
Not available
Estimated sales range
Not available
Not available
Price history
| Date | Event | Price |
|---|---|---|
| 10/7/2026 | Price change | $549,999-2.7%$224/sqft |
Source:  MIBOR as distributed by MLS GRID #22123437 Report a problem MIBOR as distributed by MLS GRID #22123437 Report a problem | ||
| 9/2/2026 | Listed for sale | $565,000$230/sqft |
Source: MIBOR as distributed by MLS GRID #22123437 Report a problem | ||
Public tax history
Tax history is unavailable.
Monthly payment
Est. payment
Payment breakdown
Explore the cost of this home by adjusting the details. Changes won't be saved.Climate risks
Neighborhood: 47448
Nearby schools
Schools provided by the listing agent
- Elementary: Sprunica Elementary School
- Middle: Brown County Junior High
- High: Brown County High School
Source: MIBOR as distributed by MLS GRID. This data may not be complete. We recommend contacting the local school district to confirm school assignments for this home.
- $585,1003 bd2 ba900 sqft2925 Lawson Ridge Rd, Nashville, IN 47448Off Market
- $330,8003 bd2 ba1.9k sqft2920 Lawson Ridge Rd, Nashville, IN 47448Off Market
- $190,5002 bd1 ba760 sqft2866 Lawson Ridge Rd, Nashville, IN 47448Off Market
- $2,626,8004 bd4 ba6.1k sqft2620 Clay Lick Rd, Nashville, IN 47448Off Market
Similar homes
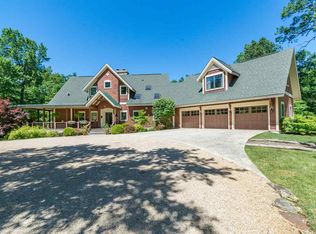
- $565,0003 bd2 ba1.7k sqft4724 Covered Bridge Rd, Nashville, IN 47448Active
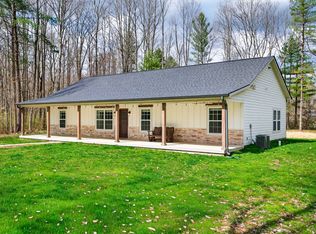 MLS ID #22091655, Sterling Minor, RE/MAX Team. MIBOR as distributed by MLS GRID
 - $565,0003 bd3 ba2.7k sqft6870 Four Mile Ridge Rd, Nashville, IN 47448Active
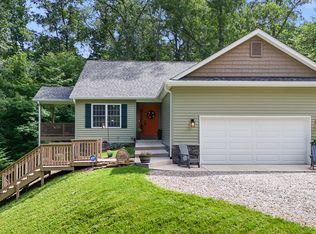 MLS ID #22107292, Penny Scroggins, Bear Real Estate Sales, LLC. MIBOR as distributed by MLS GRID
 - $649,0004 bd3 ba3.5k sqft93 Pine Lake Cir, Nashville, IN 47448Active
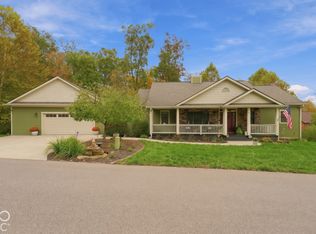 MLS ID #22132043, Jamie Johann, Keller Williams Indy Metro Partners. MIBOR as distributed by MLS GRID
 - $549,0003 bd3 ba3k sqft220 N Jefferson St, Nashville, IN 47448Active
 MLS ID #22093437, Penny Scroggins, Bear Real Estate Sales, LLC. MIBOR as distributed by MLS GRID
