Imagine living in this magnificent Federalist Colonial set upon a rare DOUBLE LOT on a highly-desired street, offering extraordinary privacy in a serene, park-like setting. Showcasing nearly $1,000,000 in thoughtful renovations, this meticulously maintained historic masterpiece seamlessly blends timeless architectural artistry with state-of-the-art modern comforts. Exquisite craftsmanship is evident throughout, highlighted by detailed plaster and woodwork molding, floor-to-ceiling windows, French doors, and five distinct fireplaces with hand-carved stone. The main level is designed for both grand entertaining and everyday comfort, featuring spacious living and dining rooms alongside a warm, wood-paneled library with its own carved limestone fireplace. At the heart of the home is a stunning 2014 kitchen addition boasting custom Amish-built cabinetry, an oversized granite island, top-of-the-line appliances, upgraded halogen lighting, and radiant heated floors. Upstairs, generous light-filled bedrooms offer ample storage, including a private primary suite with a custom walk-in closet and a spa-like bath with heated marble floors, as well as a convenient second-floor laundry room located in the original maid's quarters. The finished lower level includes a multi-purpose recreation room and a custom wine cellar. Outdoor living is equally extraordinary, featuring grand upper and lower porches, an outdoor kitchen, a bluestone and limestone patio, custom stone pathways, a garden fountain, and lavish landscaping. Major mechanicals and exterior restorations deliver total peace of mind, including a restored slate roof (2026), dual water heaters (2026), a high-efficiency boiler (2022), central air, and an integrated sound system. Don't miss this rare opportunity to own a truly unparalleled estate!
Active
Price cut: $54K (11/12)
$1,180,000
2867 Torrington Rd, Shaker Heights, OH 44122
6beds
5,821sqft
Single Family Residence
Built in 1923
0.49 Acres Lot
$-- Zestimate®
$203/sqft
$-- HOA
What's special
Exquisite craftsmanshipRadiant heated floorsGarden fountainTimeless architectural artistryCustom stone pathwaysOutdoor kitchenCustom wine cellar
- 34 days
- 2,090
- 132
Zillow last checked:
Listing updated:
Listed by:
Sally Stewart 216-849-7755 sallystewart@howardhanna.com,
Howard Hanna
Source: MLS Now,MLS#: 5252897
Facts & features
Interior
Bedrooms & bathrooms
- Bedrooms: 6
- Bathrooms: 6
- Full bathrooms: 4
- 1/2 bathrooms: 2
- Main level bathrooms: 1
Primary bedroom
- Description: Flooring: Wood
- Features: Fireplace, High Ceilings, Walk-In Closet(s), Window Treatments
- Level: Second
- Dimensions: ND x ND
Bedroom
- Level: Second
- Dimensions: ND x ND
Bedroom
- Level: Second
- Dimensions: ND x ND
Bedroom
- Level: Second
- Dimensions: ND x ND
Bedroom
- Level: Second
- Dimensions: ND x ND
Bedroom
- Level: Second
- Dimensions: ND x ND
Primary bathroom
- Level: Second
- Dimensions: ND x ND
Bathroom
- Level: First
- Dimensions: ND x ND
Dining room
- Description: Flooring: Wood
- Features: Built-in Features, Chandelier, Fireplace, High Ceilings
- Level: First
- Dimensions: ND x ND
Eat in kitchen
- Description: Flooring: Tile
- Features: Wet Bar, Breakfast Bar, Bookcases, Built-in Features, Chandelier, Granite Counters, High Ceilings, Bar
- Level: First
- Dimensions: ND x ND
Entry foyer
- Features: Natural Woodwork
- Level: First
- Dimensions: ND x ND
Family room
- Features: Built-in Features, Fireplace
- Level: Lower
- Dimensions: ND x ND
Great room
- Description: Flooring: Wood
- Features: Fireplace, High Ceilings
- Level: First
- Dimensions: ND x ND
Library
- Features: Bookcases, Built-in Features, Fireplace, High Ceilings, Natural Woodwork
- Level: First
- Dimensions: ND x ND
Other
- Level: Lower
- Dimensions: ND x ND
Heating
- Fireplace(s), Hot Water, Other, Radiant, Steam, Wood
Cooling
- Central Air, Ceiling Fan(s)
Appliances
- Included: Built-In Oven, Dishwasher, Disposal, Microwave, Range, Refrigerator
- Laundry: Laundry Room, Upper Level
Features
- Wet Bar, Breakfast Bar, Bookcases, Built-in Features, Ceiling Fan(s), Chandelier, Crown Molding, Dry Bar, Double Vanity, Entrance Foyer, Eat-in Kitchen, Granite Counters, High Ceilings, High Speed Internet, Kitchen Island, Other, Stone Counters, Recessed Lighting, Sound System, Storage, Soaking Tub
- Windows: Double Pane Windows, ENERGY STAR Qualified Windows, Shutters, Window Treatments
- Basement: Finished
- Number of fireplaces: 5
- Fireplace features: Bedroom, Den, Dining Room, Family Room, Library, Living Room, Primary Bedroom, Gas
Interior area
- Total structure area: 5,821
- Total interior livable area: 5,821 sqft
- Finished area above ground: 4,649
- Finished area below ground: 1,172
Video & virtual tour
Property
Parking
- Parking features: Garage
- Garage spaces: 2
Accessibility
- Accessibility features: None
Features
- Levels: Two
- Stories: 2
- Patio & porch: Other, Porch, Screened, Side Porch
- Exterior features: Built-in Barbecue, Barbecue, Garden, Gas Grill, Irrigation Sprinklers, Lighting, Outdoor Grill, Outdoor Kitchen, Private Yard, Storage
- Pool features: None
- Fencing: Fenced,Full,Wrought Iron
- Has view: Yes
- View description: Garden, Neighborhood, Trees/Woods
Lot
- Size: 0.49 Acres
- Dimensions: 150 x 141
- Features: Back Yard, Front Yard, Garden, Near Golf Course, Sprinklers In Rear, Sprinklers In Front, Private, Near Public Transit, Rectangular Lot, Few Trees
Details
- Additional structures: Outdoor Kitchen, Shed(s), Storage
- Parcel number: 73317021
- Lease amount: $0
Construction
Type & style
- Home type: SingleFamily
- Architectural style: Colonial
- Property subtype: Single Family Residence
Materials
- Brick, Wood Siding
- Foundation: Brick/Mortar, Combination, Stone
- Roof: Slate
Condition
- Year built: 1923
Utilities & green energy
- Sewer: Public Sewer
- Water: Public
Community & HOA
Community
- Features: Sidewalks, Public Transportation
- Security: Carbon Monoxide Detector(s), Smoke Detector(s)
- Subdivision: Vans#14
HOA
- Has HOA: No
Location
- Region: Shaker Heights
Financial & listing details
- Price per square foot: $203/sqft
- Tax assessed value: $701,800
- Annual tax amount: $24,989
- Date on market: 10/13/2026
- Cumulative days on market: 85 days
- Listing agreement: Exclusive Right To Sell
- Listing terms: Cash,Conventional
Estimated market value
Not available
Estimated sales range
Not available
Not available
Price history
| Date | Event | Price |
|---|---|---|
| 11/12/2026 | Price change | $1,180,000-4.4%$203/sqft |
Source: MLS Now #5252897 Report a problem | ||
| 10/31/2026 | Price change | $1,234,000-5%$212/sqft |
Source: MLS Now #5252897 Report a problem | ||
| 10/13/2026 | Listed for sale | $1,299,000+195.2%$223/sqft |
Source: MLS Now #5252897 Report a problem | ||
| 9/15/2010 | Sold | $440,000-11.1%$76/sqft |
Source: Public Record Report a problem | ||
| 8/7/2010 | Price change | $495,000-7.5%$85/sqft |
Source: NextHome, Inc. #3149016 Report a problem | ||
| 5/6/2010 | Price change | $535,000-2.7%$92/sqft |
Source: Greater Cleveland #3097039 Report a problem | ||
| 1/23/2010 | Listed for sale | $550,000+42.9%$94/sqft |
Source: Greater Cleveland #3097039 Report a problem | ||
| 6/5/1995 | Sold | $385,000$66/sqft |
Source: Public Record Report a problem | ||
Public tax history
| Year | Property taxes | Tax assessment |
|---|---|---|
| 2025 | $24,571 +13.8% | $245,630 |
| 2024 | $21,596 -3.3% | $245,630 +22.8% |
| 2023 | $22,321 +3.5% | $200,100 |
| 2022 | $21,565 +0.3% | $200,100 |
| 2021 | $21,490 -4.3% | $200,100 +2% |
| 2020 | $22,463 -0.9% | $196,180 |
| 2019 | $22,670 +0.4% | $196,180 |
| 2018 | $22,575 +2.2% | $196,180 +7.5% |
| 2017 | $22,093 +9.9% | $182,570 +5.4% |
| 2016 | $20,108 | $173,190 |
| 2015 | $20,108 +2% | $173,190 +6% |
| 2014 | $19,707 +7.3% | $163,380 |
| 2013 | $18,368 +1.9% | $163,380 |
| 2012 | $18,034 +897.4% | $163,380 -4.7% |
| 2011 | $1,808 -89.9% | $171,430 |
| 2010 | $17,981 +9.2% | $171,430 |
| 2009 | $16,463 -1.5% | $171,430 -7% |
| 2008 | $16,718 +2.1% | $184,350 |
| 2007 | $16,372 +0.1% | $184,350 |
| 2006 | $16,352 +8.3% | $184,350 +5.5% |
| 2005 | $15,101 +2.2% | $174,660 |
| 2004 | $14,769 +3.8% | $174,660 |
| 2003 | $14,224 +15.2% | $174,660 +14.5% |
| 2002 | $12,351 -55.2% | $152,530 |
| 2001 | $27,547 | $152,530 |
| 2000 | $27,547 | $152,530 |
Find assessor info on the county website
Monthly payment
Est. payment
Payment breakdown
Explore the cost of this home by adjusting the details. Changes won't be saved.Climate risks
Neighborhood: Malvern
Nearby schools
Schools provided by the listing agent
- District: Shaker Heights CSD - 1827
Source: MLS Now. This data may not be complete. We recommend contacting the local school district to confirm school assignments for this home.
- $651,0006 bd4 ba3.9k sqft2877 Torrington Rd, Shaker Heights, OH 44122Sold

- $640,3005 bd4 ba2.6k sqft2838 Eaton Rd, Shaker Heights, OH 44122Off Market
- $1,090,5004 bd-- ba3.4k sqft2848 Eaton Rd, Shaker Heights, OH 44122Off Market
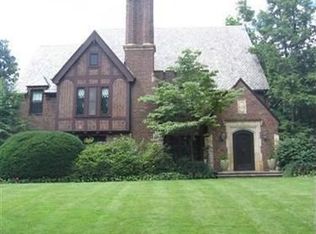
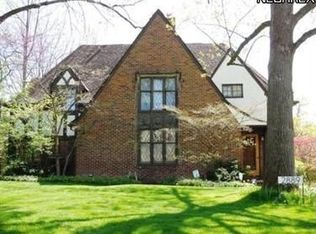
- $932,3004 bd4 ba3.5k sqft2889 Torrington Rd, Shaker Heights, OH 44122Off Market
Similar homes
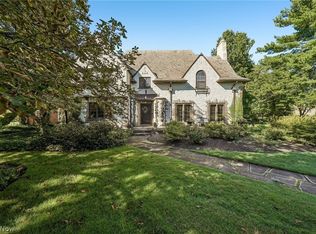
- $995,0007 bd6 ba5.5k sqft19909 Marchmont Rd, Shaker Heights, OH 44122For Sale
 MLS ID #5243511, Ellen B Russell, Howard Hanna. MLS Now
- $820,0005 bd5 ba6k sqft3140 Falmouth Rd, Shaker Heights, OH 44122For Sale
 MLS ID #5245460, Kristen M Bartels, Howard Hanna. MLS Now
- $599,0008 bd5 ba4.4k sqft18012 Winslow Rd, Shaker Heights, OH 44122For Sale
 MLS ID #5260167, Megan Featherston, Serenity Realty. MLS Now
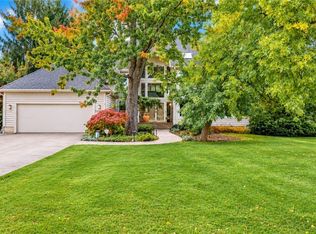
- $1,450,0005 bd7 ba7.9k sqft24950 Woodside Ln, Beachwood, OH 44122For Sale
 MLS ID #5249498, Adam S Kaufman, Howard Hanna. MLS Now
