Nestled on 5.53 acres of conservancy protected land, this historic 4 bedroom, 4 bath 1925 Van Sweringen French Country Home is one of Solon’s hidden gems. With protected surroundings, you’ll never have to worry about future development. Set among mature trees, a large pond, and sweeping natural views, it offers rare privacy, all just a short stroll to the Metro Parks.
Spanning appx. 4200 sq ft, the home features a dramatic great room with hand-cut truss beams, original wood paneling, and French doors. Wood floors, arched doorways, plaster walls, and wrought iron details add timeless character, while natural light fills the space.
The main level primary suite offers a private retreat with corner fireplace, French doors, a walk-in closet, and a custom bath with handcrafted cabinetry. The kitchen features Downsview cabinetry, leaded glass accents, limestone flooring, double oven, Wolf gas range, pot filler, and Sub-Zero fridge. Upstairs, three bedrooms include the original primary and two additional rooms connected by a Jack and Jill layout with attached bonus room and built-ins.
The large basement includes large recreational area, and tons of storage. Exterior highlights include a slate tile roof, copper gutters, stucco exterior, and bluestone walkways.
Active
Price cut: $150K (9/24)
$1,349,000
5227 Som Center Rd, Solon, OH 44139
4beds
5,400sqft
Single Family Residence
Built in 1925
5.53 Acres Lot
$-- Zestimate®
$250/sqft
$-- HOA
What's special
Corner fireplaceWolf gas rangeStucco exteriorSet among mature treesCopper guttersSub-zero fridgeSweeping natural views
- 118 days
- 1,073
- 105
Zillow last checked:
Listing updated:
Listed by:
Susan W Smith 216-548-1072 susansmith1@kw.com,
Keller Williams Living,
Nicole T Garofoli 216-570-3199,
Keller Williams Living
Source: MLS Now,MLS#: 5221639 Originating MLS: Akron Cleveland Association of REALTORS
Originating MLS: Akron Cleveland Association of REALTORSFacts & features
Interior
Bedrooms & bathrooms
- Bedrooms: 4
- Bathrooms: 4
- Full bathrooms: 2
- 1/2 bathrooms: 2
- Main level bathrooms: 2
- Main level bedrooms: 1
Primary bedroom
- Description: Flooring: Carpet
- Features: Beamed Ceilings, Chandelier, Cathedral Ceiling(s), Fireplace, High Ceilings, Walk-In Closet(s)
- Level: First
- Dimensions: 17 x 18
Bedroom
- Description: Flooring: Hardwood
- Features: Built-in Features, Cedar Closet(s)
- Level: Second
- Dimensions: 13 x 15
Bedroom
- Description: Flooring: Hardwood
- Features: Built-in Features, Walk-In Closet(s)
- Level: Second
- Dimensions: 11 x 12
Bedroom
- Description: Flooring: Hardwood
- Features: Built-in Features
- Level: Second
- Dimensions: 12 x 11
Primary bathroom
- Description: Flooring: Stone
- Features: Granite Counters, High Ceilings, Soaking Tub
- Level: First
- Dimensions: 12 x 11
Bathroom
- Description: Flooring: Tile
- Features: Built-in Features, Granite Counters, High Ceilings, Soaking Tub
- Level: Second
- Dimensions: 8 x 9
Bathroom
- Description: Flooring: Stone
- Features: Granite Counters, High Ceilings
- Level: First
- Dimensions: 7 x 5
Bathroom
- Description: Flooring: Hardwood
- Features: Laminate Counters
- Level: Second
- Dimensions: 6 x 5
Basement
- Description: Flooring: Carpet
- Features: Walk-In Closet(s)
- Level: Basement
- Dimensions: 32 x 28
Bonus room
- Description: Flooring: Hardwood
- Features: Built-in Features
- Level: Second
- Dimensions: 11 x 15
Dining room
- Description: Flooring: Hardwood
- Features: Built-in Features, Chandelier, Fireplace, High Ceilings
- Level: First
- Dimensions: 14 x 12
Entry foyer
- Description: Flooring: Hardwood
- Features: Chandelier, High Ceilings
- Level: First
- Dimensions: 18 x 8
Family room
- Description: Flooring: Hardwood
- Features: Chandelier, High Ceilings
- Level: First
- Dimensions: 25 x 20
Kitchen
- Description: Flooring: Stone
- Features: Wet Bar, Breakfast Bar, Granite Counters, High Ceilings
- Level: First
- Dimensions: 24 x 13
Laundry
- Description: Flooring: Stone
- Features: Built-in Features
- Level: First
- Dimensions: 7 x 11
Living room
- Description: Flooring: Hardwood
- Features: Beamed Ceilings, Chandelier, Cathedral Ceiling(s), Fireplace, High Ceilings
- Level: First
- Dimensions: 25 x 17
Heating
- Forced Air
Cooling
- Central Air
Appliances
- Included: Cooktop, Dishwasher, Microwave, Refrigerator, Washer
- Laundry: Main Level, Laundry Room
Features
- Beamed Ceilings, Breakfast Bar, Built-in Features, Cedar Closet(s), Chandelier, Cathedral Ceiling(s), Entrance Foyer, Eat-in Kitchen, Granite Counters, High Ceilings, Primary Downstairs, Storage, Walk-In Closet(s)
- Windows: Double Pane Windows, Insulated Windows, Screens
- Basement: Partially Finished
- Number of fireplaces: 3
- Fireplace features: Bedroom, Dining Room, Living Room
Interior area
- Total structure area: 5,400
- Total interior livable area: 5,400 sqft
- Finished area above ground: 4,200
- Finished area below ground: 1,200
Video & virtual tour
Property
Parking
- Total spaces: 3
- Parking features: Additional Parking, Driveway, Detached, Garage
- Garage spaces: 3
Features
- Levels: Three Or More,Two
- Stories: 2
- Patio & porch: Patio
- Fencing: Split Rail
- Has view: Yes
- View description: Pond
- Has water view: Yes
- Water view: Pond
Lot
- Size: 5.53 Acres
- Features: Back Yard, Private, Few Trees
Details
- Parcel number: 95237002
- Special conditions: Standard
Construction
Type & style
- Home type: SingleFamily
- Architectural style: Colonial
- Property subtype: Single Family Residence
Materials
- Asphalt, Stucco
- Roof: Slate
Condition
- Updated/Remodeled
- Year built: 1925
Utilities & green energy
- Sewer: Public Sewer
- Water: Public
Community & HOA
Community
- Features: Common Grounds/Area
- Subdivision: Solon
HOA
- Has HOA: No
Location
- Region: Solon
Financial & listing details
- Price per square foot: $250/sqft
- Tax assessed value: $651,600
- Annual tax amount: $12,745
- Date on market: 6/29/2026
- Cumulative days on market: 119 days
Estimated market value
Not available
Estimated sales range
Not available
Not available
Price history
| Date | Event | Price |
|---|---|---|
| 9/24/2026 | Price change | $1,349,000-10%$250/sqft |
Source:  MLS Now #5221639 Report a problem MLS Now #5221639 Report a problem | ||
| 7/18/2026 | Price change | $1,499,000-9.1%$278/sqft |
Source: MLS Now #5221639 Report a problem | ||
| 6/29/2026 | Listed for sale | $1,649,000-45%$305/sqft |
Source: MLS Now #5221639 Report a problem | ||
| 11/8/2000 | Sold | $3,000,000$556/sqft |
Source: Public Record Report a problem | ||
Public tax history
| Year | Property taxes | Tax assessment |
|---|---|---|
| 2025 | $12,746 +0% | $228,060 |
| 2024 | $12,745 +5.4% | $228,060 +28.8% |
| 2023 | $12,093 | $177,030 |
| 2022 | -- | $177,030 |
| 2021 | $11,941 -3% | $177,030 +6% |
| 2020 | $12,315 +3.2% | $167,020 |
| 2019 | $11,935 +11.4% | $167,020 |
| 2018 | $10,713 -4.4% | $167,020 +1.2% |
| 2017 | $11,203 +0.9% | $165,030 |
| 2016 | $11,098 | $165,030 |
| 2015 | $11,098 +4.1% | $165,030 +8% |
| 2014 | $10,658 +1.4% | $152,820 |
| 2013 | $10,511 +3.3% | $152,820 |
| 2012 | $10,174 -2.5% | $152,820 -4.2% |
| 2011 | $10,430 0% | $159,600 |
| 2010 | $10,431 +11% | $159,600 |
| 2009 | $9,395 -0.6% | $159,600 -4% |
| 2008 | $9,456 +2.5% | $166,260 |
| 2007 | $9,225 +0.1% | $166,260 |
| 2006 | $9,216 -47.7% | $166,260 -9.8% |
| 2004 | $17,637 | $184,310 |
Find assessor info on the county website
Monthly payment
Est. payment
Payment breakdown
Explore the cost of this home by adjusting the details. Changes won't be saved.Climate risks
Neighborhood: 44139
Nearby schools
Schools provided by the listing agent
- District: Solon CSD - 1828
Source: MLS Now. This data may not be complete. We recommend contacting the local school district to confirm school assignments for this home.

Similar homes
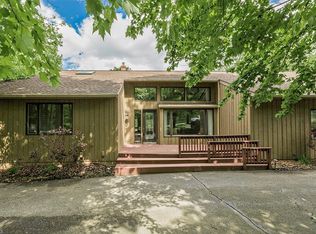
- $1,399,0004 bd7 ba4.9k sqft5360 Som Center Rd, Solon, OH 44139For Sale
 MLS ID #5209682, Karen A Eagle, Elite Sotheby's International Realty. MLS Now
 - $975,0004 bd5 ba5.8k sqft30609 Stillwater Ln, Solon, OH 44139For Sale
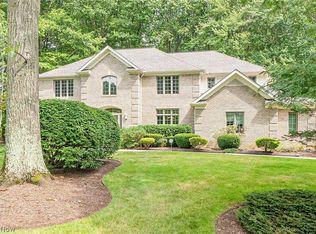 MLS ID #5219029, Rick S Tannenbaum, Keller Williams Living. MLS Now
 - $1,499,0005 bd5 ba7.1k sqft6100 Loch Lomond Ct, Solon, OH 44139For Sale
 MLS ID #5244190, Adam S Kaufman, Howard Hanna. MLS Now
 - $1,549,0004 bd7 ba7.9k sqft8 Pebblebrook Ln, Moreland Hills, OH 44022For Sale
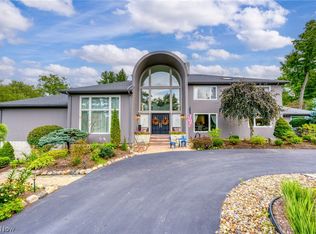 MLS ID #5237102, Adam S Kaufman, Howard Hanna. MLS Now
