Beautiful 1911 Craftsman on historic Center Street – Downtown Forney. Character and space meet in this beautifully maintained 1911 Craftsman, set on a stunning corner lot of over half an acre on one of downtown Forney's most beautiful streets, zoned for great schools. Fully fenced front and back yards offer privacy and room to roam. Original wood flooring and trim work showcase the home's historic charm, complemented by beautiful interior paint and designer wallpapers. Two downstairs living areas offer flexible space, while an upstairs sunroom makes a perfect office or retreat. Home features 4 bedrooms, 2.5 bathrooms. Outside, relax on the large covered porch in the swing overlooking the landscaped yard, complete with a playground and storage shed in back. Major updates make this home move-in ready: remodeled kitchen (2023), new flat roof (2024), new HVAC systems (2024), and a tankless water heater. Historic charm, modern updates, unbeatable location.
For sale
$675,000
600 S Center St, Forney, TX 75126
4beds
3,091sqft
Single Family Residence
Built in 1911
0.51 Acres Lot
$475,900 Zestimate®
$218/sqft
$-- HOA
What's special
Landscaped yardStorage shed in back
- 3 days |
- 308 |
- 13 |
Likely to sell faster than
Zillow last checked:
Listing updated:
Listed by:
Allison Box 0563573 214-215-1705,
Castle Connection 214-215-1705
Source: NTREIS,MLS#: 21346973
Facts & features
Interior
Bedrooms & bathrooms
- Bedrooms: 4
- Bathrooms: 3
- Full bathrooms: 2
- 1/2 bathrooms: 1
Primary bedroom
- Features: Ceiling Fan(s)
- Level: Second
- Dimensions: 17 x 19
Breakfast room nook
- Level: First
- Dimensions: 12 x 13
Den
- Features: Ceiling Fan(s)
- Level: First
- Dimensions: 12 x 13
Living room
- Features: Fireplace
- Level: First
- Dimensions: 17 x 20
Heating
- Central, Electric
Cooling
- Central Air, Electric
Appliances
- Included: Dishwasher, Disposal, Gas Range, Microwave, Refrigerator, Tankless Water Heater
Features
- High Speed Internet, Cable TV
- Flooring: Wood
- Has basement: No
- Number of fireplaces: 2
- Fireplace features: Living Room, Primary Bedroom, See Remarks
Interior area
- Total interior livable area: 3,091 sqft
Video & virtual tour
Property
Parking
- Parking features: Driveway
Features
- Levels: Two
- Stories: 2
- Patio & porch: Covered
- Exterior features: Playground
- Pool features: None
- Fencing: Metal
Lot
- Size: 0.51 Acres
- Features: Corner Lot, Landscaped, Sprinkler System
Details
- Parcel number: 30412
Construction
Type & style
- Home type: SingleFamily
- Architectural style: Craftsman,Detached
- Property subtype: Single Family Residence
Materials
- Wood Siding
- Foundation: Pillar/Post/Pier
- Roof: Asphalt
Condition
- Year built: 1911
Utilities & green energy
- Sewer: Public Sewer
- Utilities for property: Electricity Available, Sewer Available, Underground Utilities, Cable Available
Community & HOA
Community
- Security: Smoke Detector(s)
- Subdivision: Mc Keller 2
HOA
- Has HOA: No
Location
- Region: Forney
Financial & listing details
- Price per square foot: $218/sqft
- Tax assessed value: $489,137
- Annual tax amount: $10,387
- Date on market: 8/12/2026
- Listing terms: Conventional
- Exclusions: Overhead light fixture in main living room.
Estimated market value
$475,900
$428,000 - $519,000
$2,801/mo
Price history
| Date | Event | Price |
|---|---|---|
| 8/12/2026 | Listed for sale | $675,000+28.6%$218/sqft |
Source: NTREIS #21346973 Report a problem | ||
| 2/11/2022 | Sold | -- |
Source: NTREIS #14699902 Report a problem | ||
| 1/19/2022 | Pending sale | $525,000$170/sqft |
Source: NTREIS #14699902 Report a problem | ||
| 1/5/2022 | Price change | $525,000-8.7%$170/sqft |
Source: NTREIS #14699902 Report a problem | ||
| 12/11/2021 | Price change | $575,000-4.2%$186/sqft |
Source: NTREIS #14699902 Report a problem | ||
| 11/18/2021 | Listed for sale | $600,000+84.7%$194/sqft |
Source: NTREIS #14699902 Report a problem | ||
| 12/6/2019 | Listing removed | $324,900$105/sqft |
Source: CENTURY 21 Judge Fite Co. #14200617 Report a problem | ||
| 11/17/2019 | Pending sale | $324,900$105/sqft |
Source: CENTURY 21 Judge Fite Co. #14200617 Report a problem | ||
| 10/9/2019 | Listed for sale | $324,900-14.5%$105/sqft |
Source: CENTURY 21 Judge Fite Co. #14200617 Report a problem | ||
| 7/15/2018 | Listing removed | $379,900$123/sqft |
Source: CENTURY 21 Judge Fite Company #13834521 Report a problem | ||
| 6/6/2018 | Price change | $379,900-2.6%$123/sqft |
Source: CENTURY 21 Judge Fite Company #13834521 Report a problem | ||
| 5/4/2018 | Listed for sale | $389,900+56%$126/sqft |
Source: CENTURY 21 Judge Fite Co. #13834521 Report a problem | ||
| 6/9/2016 | Listing removed | $249,900$81/sqft |
Source: Century 21 Millennium Group #13330076 Report a problem | ||
| 5/21/2016 | Pending sale | $249,900$81/sqft |
Source: Century 21 Millennium Group #13330076 Report a problem | ||
| 5/21/2016 | Listed for sale | $249,9000%$81/sqft |
Source: Century 21 Millennium Group #13330076 Report a problem | ||
| 9/28/2015 | Listing removed | $249,989$81/sqft |
Source: Kile Properties #13180850 Report a problem | ||
| 8/5/2015 | Price change | $249,989-13.8%$81/sqft |
Source: Kile Properties #13180850 Report a problem | ||
| 6/27/2015 | Price change | $289,900+9.4%$94/sqft |
Source: Keller Williams - Lake Cities #13104953 Report a problem | ||
| 6/11/2015 | Listed for sale | $265,000$86/sqft |
Source: Keller Williams - Lake Cities #13124112 Report a problem | ||
| 6/6/2015 | Pending sale | $265,000$86/sqft |
Source: Keller Williams - Lake Cities #13124112 Report a problem | ||
| 5/27/2015 | Price change | $265,000-1.9%$86/sqft |
Source: Keller Williams - Lake Cities #13124112 Report a problem | ||
| 5/22/2015 | Price change | $270,000-6.9%$87/sqft |
Source: Keller Williams - Lake Cities #13124112 Report a problem | ||
| 5/20/2015 | Price change | $289,900+7.4%$94/sqft |
Source: Keller Williams - Lake Cities #13124112 Report a problem | ||
| 5/15/2015 | Price change | $270,000-1.8%$87/sqft |
Source: Keller Williams - Lake Cities #13124112 Report a problem | ||
| 4/30/2015 | Price change | $275,000-5.1%$89/sqft |
Source: Keller Williams - Lake Cities #13124112 Report a problem | ||
| 4/10/2015 | Listed for sale | $289,900$94/sqft |
Source: Keller Williams - Lake Cities #13124112 Report a problem | ||
| 11/17/2005 | Sold | -- |
Source: Agent Provided Report a problem | ||
Public tax history
| Year | Property taxes | Tax assessment |
|---|---|---|
| 2025 | $10,387 +8.3% | $489,137 +7.5% |
| 2024 | $9,589 -3.5% | $455,037 -5.3% |
| 2023 | $9,932 +36.1% | $480,448 +35.2% |
| 2022 | $7,298 +1.4% | $355,491 +10% |
| 2021 | $7,201 -9.8% | $323,174 -2.1% |
| 2020 | $7,983 | $330,110 +15.4% |
| 2019 | -- | $286,099 +10% |
| 2018 | $6,469 | $260,090 +4.3% |
| 2017 | $6,469 +88.9% | $249,260 +79.7% |
| 2016 | $3,425 +0.3% | $138,720 +11.3% |
| 2015 | $3,414 | $124,590 -2.9% |
| 2014 | $3,414 | $128,350 -2.8% |
| 2013 | -- | $132,110 -7.3% |
| 2012 | -- | $142,590 -9.6% |
| 2011 | -- | $157,770 -2.6% |
| 2010 | -- | $162,000 -1.3% |
| 2009 | -- | $164,120 +16.2% |
| 2008 | -- | $141,220 +2% |
| 2007 | -- | $138,440 +8.5% |
| 2006 | -- | $127,590 +14.1% |
| 2005 | -- | $111,840 -7.5% |
| 2004 | -- | $120,930 |
Find assessor info on the county website
Monthly payment
Est. payment
Payment breakdown
Explore the cost of this home by adjusting the details. Changes won't be saved.Climate risks
Neighborhood: 75126
Nearby schools
GreatSchools rating
- 4/10Jones Int SCGrades: 5-6Distance: 0.5 mi
- 8/10Warren Middle SchoolGrades: 7-8Distance: 0.5 mi
- 5/10Forney High SchoolGrades: 9-12Distance: 1.6 mi
Schools provided by the listing agent
- Elementary: Johnson
- Middle: Warren
- High: Forney
- District: Forney ISD
Source: NTREIS. This data may not be complete. We recommend contacting the local school district to confirm school assignments for this home.
- $444,4004 bd4 ba3.9k sqft604 S Center St, Forney, TX 75126Off Market
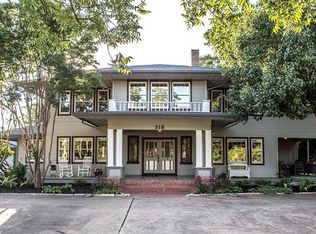
- $658,7004 bd3 ba4k sqft518 S Center St, Forney, TX 75126Off Market
- $166,900-- bd1 ba1.1k sqft300 E College Ave, Forney, TX 75126Off Market
- $318,115-- bd2 ba2.6k sqft608 S Center St, Forney, TX 75126Off Market
- $289,9003 bd2 ba1.7k sqft605 Maple, Forney, TX 75126Off Market
- $186,9003 bd1 ba1.4k sqft609 Maple, Forney, TX 75126Off Market
- $299,400-- bd2 ba1.5k sqft521 S Center St, Forney, TX 75126Off Market
- $238,4003 bd2 ba1.9k sqft300 E Shands St, Forney, TX 75126Off Market
A local agent can set up tours, give advice and negotiate with sellers.
Similar homes
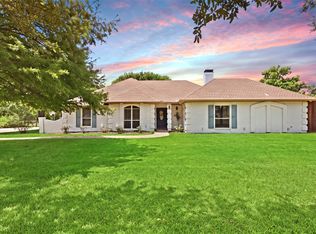
- $675,0004 bd3 ba2.9k sqft10722 Woodbridge Dr, Forney, TX 75126For Sale
 MLS ID #21350497, Amy Maynard. NTREIS
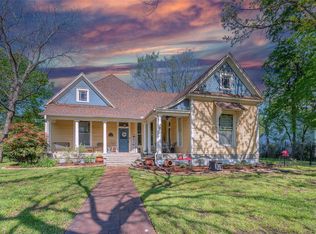
 - $400,0003 bd3 ba3.3k sqft408 S Center St, Forney, TX 75126For Sale
 MLS ID #21353166, RJ Avery. NTREIS
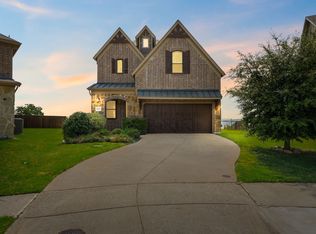
 - $760,0004 bd5 ba2.9k sqft18144 Lakefront Ct, Forney, TX 75126For Sale
 MLS ID #21355715, Amber Meredith. NTREIS
 - $515,0004 bd3 ba2.6k sqft10534 Jennifer Cir, Forney, TX 75126For Sale
 MLS ID #21349009, Heidy Hassan. NTREIS
 - $650,0005 bd4 ba3.1k sqft2 Eastshore Rd, Heath, TX 75032For SaleMLS ID #21354678, Christopher Knox. NTREIS
- $624,9994 bd4 ba2.8k sqft218 New Market Rd, Mesquite, TX 75149For SaleMLS ID #21233295, Gladys Coria-Keatts. NTREIS
- $670,0004 bd3 ba2.8k sqft5208 Yacht Club Dr, Rockwall, TX 75032For SaleMLS ID #21320359, Vickie Bodine. NTREIS
- $585,0004 bd3 ba2.6k sqft2197 Meadow Way, Terrell, TX 75160For SaleMLS ID #21329461, Bill Moomaw. NTREIS
- $779,9004 bd3 ba3.7k sqft406 Griffith Ave, Terrell, TX 75160For SaleMLS ID #21239517, Jesse Vasquez. NTREIS
- $655,0004 bd2 ba2.2k sqft2104 W Holiday Dr, Rockwall, TX 75087For SaleMLS ID #21297724, Rachel Craig. NTREIS
- $769,0004 bd4 ba3.2k sqft123 Ranch House Rd, Rockwall, TX 75032For SaleMLS ID #21300901, Lisa Richardson. NTREIS
- $514,9004 bd4 ba2.7k sqft3010 Lakeside Dr, Rockwall, TX 75087For SaleMLS ID #21356505, Jessica Anderson. NTREIS
- $700,0003 bd3 ba2.5k sqft5020 Junius St, Dallas, TX 75214For SaleMLS ID #21294031, Sam Bullard. NTREIS
- $595,0004 bd3 ba3.5k sqft657 Mission Dr, Rockwall, TX 75087For SaleMLS ID #21337804, Lori Bowen. NTREIS
- $430,0004 bd3 ba2.3k sqft1462 Red Wolf Dr, Rockwall, TX 75087For SaleMLS ID #21252757, Jaya Jonathan. NTREIS
- $739,0004 bd4 ba3.1k sqft512 Highview Ln, Rockwall, TX 75087For SaleMLS ID #21331524, Jason Pardue. NTREIS
- $649,0007 bd5 ba3.9k sqft224 Windy Ln, Rockwall, TX 75087For SaleMLS ID #21182267, Lisa Richardson. NTREIS
- $770,0004 bd5 ba3.5k sqft256 Victory Ln, Rockwall, TX 75032For SaleMLS ID #21295794, Stacia Hudson. NTREIS
- $774,9994 bd3 ba3.1k sqft9875 Old Bridge Rd, Terrell, TX 75160For SaleMLS ID #21281913, Kelly Hammond. NTREIS
- $610,0004 bd3 ba2.3k sqft9432 Dixie Ln, Dallas, TX 75228For SaleMLS ID #21243655, Aiden-Michael Alexander. NTREIS
