THIS ONE HAS IT ALL!! Space, style & incredible details throughout! This beautiful 4BR/3BA home features an open, light-filled layout with gorgeous hardwood floors, fabulous wainscoting, crown molding & trey ceilings. The kitchen is made for gathering with a LARGE island, granite countertops, gas range, tile backsplash, abundant cabinetry & an Innovia Touchless automatic paper towel dispenser. Additional highlights include great storage, bidets in two baths & a 3-car garage. Step outside to a semi-private back patio & privacy-fenced backyard, perfect for relaxing, entertaining or play. Beautifully maintained, move-in ready & packed with thoughtful extras!
For sale
Price cut: $20K (10/26)
$375,000
28680 Paseo Rd, Madison, AL 35756
4beds
2,354sqft
Single Family Residence
Built in 2020
7,840 Square Feet Lot
$-- Zestimate®
$159/sqft
$65/mo HOA
What's special
Large islandPrivacy-fenced backyardTrey ceilingsSemi-private back patioGas rangeTile backsplashAbundant cabinetry
- 23 days
- 1,256
- 124
Likely to sell faster than
Zillow last checked:
Listing updated:
Listed by:
Kristin Davis 256-457-7904,
Legend Realty
Source: ValleyMLS,MLS#: 21930873
Facts & features
Interior
Bedrooms & bathrooms
- Bedrooms: 4
- Bathrooms: 3
- Full bathrooms: 3
Rooms
- Room types: Foyer, Master Bedroom, Dining Room, Kitchen, Family Room, Bedroom, Glabath, Laundry, Bath:Full
Primary bedroom
- Features: Ceiling Fan(s), Crown Molding, Carpet, Smooth Ceiling, Tray Ceiling(s)
- Level: First
- Area: 238
- Dimensions: 17 x 14
Bedroom
- Features: Smooth Ceiling, Wood Floor
- Level: First
- Area: 121
- Dimensions: 11 x 11
Bathroom 1
- Features: Smooth Ceiling, Tile
- Level: First
- Area: 45
- Dimensions: 9 x 5
Bathroom 2
- Features: Smooth Ceiling, Tile
- Level: First
- Area: 40
- Dimensions: 8 x 5
Bathroom 3
- Features: Double Vanity, Granite Counters, Smooth Ceiling, Tile, Walk-In Closet(s), Walk in Closet 2
- Level: First
- Area: 280
- Dimensions: 20 x 14
Dining room
- Features: Crown Molding, Smooth Ceiling, Tray Ceiling(s), Wood Floor, Wainscoting
- Level: First
- Area: 144
- Dimensions: 12 x 12
Family room
- Features: Ceiling Fan(s), Crown Molding, Smooth Ceiling, Tray Ceiling(s), Wood Floor
- Level: First
- Area: 324
- Dimensions: 18 x 18
Kitchen
- Features: Crown Molding, Eat-in Kitchen, Granite Counters, Kitchen Island, Pantry, Recessed Lighting, Smooth Ceiling, Wood Floor
- Level: First
- Area: 208
- Dimensions: 16 x 13
Laundry room
- Features: Smooth Ceiling, Tile, Utility Sink
- Level: First
- Area: 45
- Dimensions: 9 x 5
Heating
- Central 1
Cooling
- Central 1
Appliances
- Included: Oven, Dishwasher, Microwave, Refrigerator, Disposal, Gas Cooktop
Features
- Has basement: No
- Number of fireplaces: 1
- Fireplace features: Gas Log, One
Interior area
- Total interior livable area: 2,354 sqft
Property
Parking
- Parking features: Garage-Three Car, Garage-Attached, Garage Door Opener, Driveway-Concrete
Features
- Levels: One
- Stories: 1
- Exterior features: Curb/Gutters, Sidewalk, Sprinkler Sys
Lot
- Size: 7,840 Square Feet
Details
- Parcel number: 17 06 23 0 001 101.000
Construction
Type & style
- Home type: SingleFamily
- Architectural style: Ranch
- Property subtype: Single Family Residence
Materials
- Foundation: Slab
Condition
- New construction: No
- Year built: 2020
Utilities & green energy
- Sewer: Public Sewer
- Water: Public
Community & HOA
Community
- Features: Curbs
- Subdivision: Segers Trail
HOA
- Has HOA: Yes
- Amenities included: Clubhouse, Pool, Common Grounds
- Services included: Club House, Community Pool (OA), Common Grounds
- HOA fee: $775 annually
- HOA name: Segers Trail HOA
Location
- Region: Madison
Financial & listing details
- Price per square foot: $159/sqft
- Tax assessed value: $393,100
- Annual tax amount: $2,326
- Date on market: 10/4/2026
Estimated market value
Not available
Estimated sales range
Not available
Not available
Price history
| Date | Event | Price |
|---|---|---|
| 10/26/2026 | Price change | $375,000-5.1%$159/sqft |
Source:  ValleyMLS #21930873 Report a problem | ||
| 10/4/2026 | Listed for sale | $395,000+28.2%$168/sqft |
Source: ValleyMLS #21930873 Report a problem | ||
| 12/23/2020 | Sold | $308,126$131/sqft |
Source: ValleyMLS #1139368 Report a problem | ||
Public tax history
| Year | Property taxes | Tax assessment |
|---|---|---|
| 2025 | $2,326 +2.5% | $39,320 +2.4% |
| 2024 | $2,270 +4.9% | $38,400 +4.7% |
| 2023 | $2,165 +18.5% | $36,660 +18% |
| 2022 | $1,827 +151.7% | $31,080 +159% |
| 2020 | $726 | $12,000 |
Find assessor info on the county website
Monthly payment
Est. payment
Payment breakdown
Explore the cost of this home by adjusting the details. Changes won't be saved.Climate risks
Neighborhood: 35756
Nearby schools
Schools provided by the listing agent
- Elementary: Williams
- Middle: Williams
- High: Columbia High
Source: ValleyMLS. This data may not be complete. We recommend contacting the local school district to confirm school assignments for this home.

Similar homes
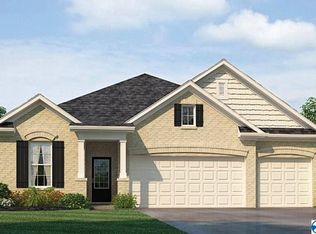
- $374,9004 bd3 ba2.4k sqft240 Poplar Hollow Dr, Harvest, AL 35749For Sale
 MLS ID #21932658, Robert Lewis. ValleyMLS
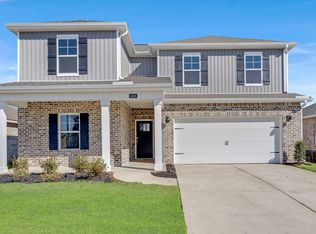
- $354,9004 bd3 ba2.5k sqft3308 Feldspar Dr SW, Madison, AL 35756New Construction
 ValleyMLS
- $359,9004 bd3 ba2k sqft514 E River Landing Blvd, Madison, AL 35756For Sale
 MLS ID #21928200, Camryn Kuhnkey. ValleyMLS
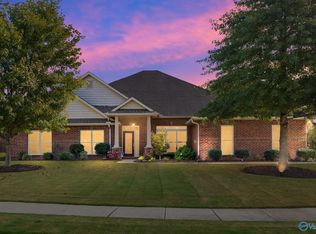
- $545,0004 bd4 ba3.3k sqft209 Golden Ash Ct, Madison, AL 35756For Sale
 MLS ID #21931685, Alex Mullins. ValleyMLS
