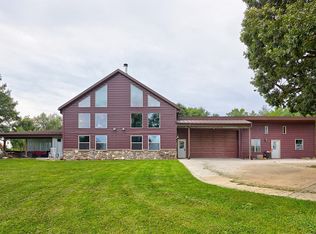
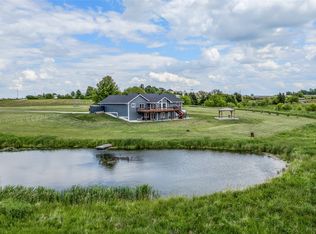
This one-owner ranch home in St. Charles offers true pride of ownership on 26 acres of paved access. The property sits back 800 ft from the rd & features extensive timber, over 3,000 planted trees, a stocked pond, and a 30x48 heated shop/garage with a charming cowboy porch.
The home is filled with natural light through floor-to-ceiling windows on both the main level and the lower-level walkout. Enjoy your morning coffee from the three-season enclosed porch, which provides exceptional views and even serves as a vantage point for hunting. The main floor includes a seamless flow between the large living room and kitchen, a cozy wood fireplace, three bedrooms, and 2 1/2 baths. A dedicated laundry and mudroom are conveniently located off the two-car garage entrance.
The finished lower level includes a large family room, two additional bedrooms (one non-conforming), a 3/4 bath, and ample storage. The walkout leads to a beautiful deck with space prepared for a pool.
An additional 14-acre subdivided parcel is available for $225,000. Located just 25 minutes from West Des Moines on pavement, this one-of-a-kind property is a must-see.
All information obtained from seller and public record.
Pending
$785,000
2869 Saint Charles Rd, Saint Charles, IA 50240
4beds
1,998sqft
Est.: Get pre-qualified
Single Family Residence
Built in 2000
26.34 Acres Lot
$-- Zestimate®
$393/sqft
$-- HOA
What's special
Stocked pondAmple storageThree bedroomsCharming cowboy porchTwo additional bedroomsExtensive timberCozy wood fireplace
- 55 days |
- 185 |
- 9 |
Zillow last checked:
Listing updated:
Listed by:
Sara Heeley,
RE/MAX Precision,
Hayley Carlson,
RE/MAX Precision
Source: DMMLS,MLS#: 737246 Originating MLS: Des Moines Area Association of REALTORS
Originating MLS: Des Moines Area Association of REALTORSFacts & features
Interior
Bedrooms & bathrooms
- Bedrooms: 4
- Bathrooms: 4
- Full bathrooms: 3
- 1/2 bathrooms: 1
- Main level bedrooms: 3
Heating
- Electric, Geothermal
Cooling
- Central Air, Geothermal
Appliances
- Included: Dishwasher, Microwave, Refrigerator, Stove
- Laundry: Main Level
Features
- Dining Area, Eat-in Kitchen, Window Treatments
- Flooring: Carpet
- Basement: Finished,Walk-Out Access
- Number of fireplaces: 1
- Fireplace features: Wood Burning
Interior area
- Total structure area: 1,998
- Total interior livable area: 1,998 sqft
- Finished area below ground: 1,600
Property
Parking
- Total spaces: 2
- Parking features: Attached, Garage, Two Car Garage
- Attached garage spaces: 2
Features
- Stories: 1
- Patio & porch: Covered, Deck
- Exterior features: Deck, Storage
Lot
- Size: 26.34 Acres
- Features: Irregular Lot, Pond on Lot
Details
- Additional structures: Storage
- Parcel number: 500091822012000
- Zoning: AG
Construction
Type & style
- Home type: SingleFamily
- Architectural style: Ranch
- Property subtype: Single Family Residence
Materials
- Cement Siding
- Foundation: Poured
- Roof: Asphalt,Shingle
Condition
- Year built: 2000
Details
- Warranty included: Yes
Utilities & green energy
- Sewer: Septic Tank
- Water: Rural
Community & HOA
HOA
- Has HOA: No
Location
- Region: Saint Charles
Financial & listing details
- Price per square foot: $393/sqft
- Tax assessed value: $295,600
- Annual tax amount: $5,846
- Date on market: 3/30/2026
- Cumulative days on market: 44 days
- Listing terms: Cash,Conventional,FHA,USDA Loan,VA Loan
- Road surface type: Concrete
Estimated market value
Not available
Estimated sales range
Not available
Not available
Price history
| Date | Event | Price |
|---|---|---|
| 4/1/2026 | Pending sale | $785,000$393/sqft |
Source:  DMMLS #737246 Report a problem DMMLS #737246 Report a problem | ||
| 3/30/2026 | Listed for sale | $785,000$393/sqft |
Source: DMMLS #737246 Report a problem | ||
Public tax history
| Year | Property taxes | Tax assessment |
|---|---|---|
| 2021 | -- | -- |
| 2020 | $5,774 +8.7% | -- |
| 2019 | $5,310 +11.3% | $295,600 +6.7% |
| 2018 | $4,772 -6.5% | $277,100 +7% |
| 2017 | $5,104 +13.5% | $259,000 |
| 2016 | $4,496 +1.6% | $259,000 -1.4% |
| 2015 | $4,426 | $262,700 |
| 2014 | $4,426 +2.6% | $262,700 |
| 2013 | $4,314 +4.6% | -- |
| 2012 | $4,124 -2.9% | -- |
| 2011 | $4,248 +3.4% | -- |
| 2010 | $4,108 +6% | -- |
| 2009 | $3,876 +2.4% | -- |
| 2008 | $3,784 +8.2% | -- |
| 2007 | $3,498 | -- |
Find assessor info on the county website
Monthly payment
Est. payment$--/mo
Payment breakdown
Explore the cost of this home by adjusting the details. Changes won't be saved.
All calculations are estimates and provided by Zillow, Inc. for informational purposes only. Actual amounts may vary.
HOA fees may include property taxes on listings classified as Co-Ops. Contact the listing agent and/or owner for fee details.
Mortgage interest rates are dependent on a number of factors, including credit score, down payment, and repayment length. Interest rate data provided by Zillow Group Marketplace, Inc. as of 1/1/1970 from various mortgage lenders with which we have lead or other similar arrangements; the Estimated Payment is an average of those rates.
See how much you could borrow to make a competitive offer.
Climate risks
Neighborhood: 50240
Nearby schools
GreatSchools rating
- 7/10Interstate 35 Elementary SchoolGrades: PK-6Distance: 6.7 mi
- 6/10Interstate 35 Secondary SchoolGrades: 7-12Distance: 6.6 mi
Schools provided by the listing agent
- District: Interstate 35
Source: DMMLS. This data may not be complete. We recommend contacting the local school district to confirm school assignments for this home.
A local agent can set up tours, give advice and negotiate with sellers.
- Iowa
- Madison County
- Saint Charles
- 50240
- 2869 Saint Charles Rd
Nearby cities
Nearby zip codes
Other Saint Charles Topics
