Welcome home to 11 Gateway Circle in the Town of Chili, where the day’s worries soften the moment you turn onto this quiet, no-through-traffic street at the start of a cul-de-sac. Here the pace slows, the neighbors wave, and the house greets you like a warm hug at the end of a long day. Imagine pulling into the driveway as the evening settles in, the glow of the windows welcoming you, and each step toward the door feels a little lighter. Step inside to find welcoming spaces made for slow morning coffee, relaxed weeknight dinners, holiday gatherings, and cozy evenings with the people you love. Peace of mind comes built in with vinyl siding, 2-car attached garage, Newer Roof ‘20, Newer Hot Water Tank ‘19, Newer Furnace ‘15, so your time is spent making memories instead of checking off repairs. Outside, the low-traffic setting invites evening strolls, bike rides, and summer nights in the huge backyard featuring a stamped concrete patio which spans the back of the home. The open floor plan of the 1st floor boasts hardwood & ceramic-tiled floors, formal dining room, a wood-burning fireplace in the formal living room, eat-in updated kitchen with quartz countertops and built-in bench seats with storage, and the crown jewel...the sunken, skylight-filled family room with knotty pine-accented vaulted ceiling, and full bath with jetted tub. The upper level features the 4 bedrooms & updated main bath. Head on down to the partially finished basement where there is still room to expand your living space. Convenient to shopping, Expressway, parks, & more. International Airport, UofR, Strong, RIT, and downtown are all within a 15-minute commute. This one is NOT to be missed. Delayed negotiations: Offers due Tuesday, November 17, 2026 at 2 PM.
Active
$335,000
11 Gateway Cir, Rochester, NY 14624
4beds
1,960sqft
Single Family Residence
Built in 1967
0.41 Acres Lot
$-- Zestimate®
$171/sqft
$-- HOA
What's special
Partially finished basementSunken skylight-filled family roomVinyl sidingFormal dining roomHuge backyardKnotty pine-accented vaulted ceilingUpdated main bath
- 6 hours
- 247
- 16
Zillow last checked:
Listing updated:
Listed by:
Keller Williams Realty Greater Rochester 585-362-8900,
Laura E. Swogger 585-440-8840
Source: NYSAMLSs,MLS#: R1728777 Originating MLS: Rochester
Facts & features
Interior
Bedrooms & bathrooms
- Bedrooms: 4
- Bathrooms: 2
- Full bathrooms: 2
- Main level bathrooms: 1
Heating
- Gas, Forced Air
Cooling
- Central Air
Appliances
- Included: Dishwasher, Disposal, Gas Oven, Gas Range, Gas Water Heater, Refrigerator
- Laundry: In Basement
Features
- Separate/Formal Dining Room, Eat-in Kitchen, Separate/Formal Living Room, Skylights
- Flooring: Ceramic Tile, Hardwood, Luxury Vinyl, Varies
- Windows: Skylight(s), Thermal Windows
- Basement: Full,Partially Finished
- Number of fireplaces: 1
Interior area
- Total structure area: 1,960
- Total interior livable area: 1,960 sqft
Property
Parking
- Total spaces: 2
- Parking features: Attached, Garage, Garage Door Opener
- Attached garage spaces: 2
Features
- Levels: Two
- Stories: 2
- Patio & porch: Patio
- Exterior features: Blacktop Driveway, Patio
Lot
- Size: 0.41 Acres
- Dimensions: 60 x 215
- Features: Irregular Lot, Residential Lot
Details
- Parcel number: 2622001460500002034000
- Special conditions: Standard
Construction
Type & style
- Home type: SingleFamily
- Architectural style: Colonial
- Property subtype: Single Family Residence
Materials
- Vinyl Siding
- Foundation: Block
- Roof: Asphalt,Architectural,Shingle
Condition
- Resale
- Year built: 1967
Utilities & green energy
- Sewer: Connected
- Water: Connected, Public
- Utilities for property: Sewer Connected, Water Connected
Community & HOA
Community
- Subdivision: Spring Vly Sec 01
Location
- Region: Rochester
Financial & listing details
- Price per square foot: $171/sqft
- Tax assessed value: $267,100
- Annual tax amount: $7,283
- Date on market: 11/12/2026
- Listing terms: Cash,Conventional,FHA,VA Loan
Estimated market value
Not available
Estimated sales range
Not available
Not available
Price history
| Date | Event | Price |
|---|---|---|
| 11/12/2026 | Listed for sale | $335,000+123.3%$171/sqft |
Source:  NYSAMLSs #R1728777 Report a problem | ||
| 5/19/2008 | Sold | $150,000$77/sqft |
Source: Public Record Report a problem | ||
Public tax history
| Year | Property taxes | Tax assessment |
|---|---|---|
| 2025 | -- | $267,100 |
| 2024 | -- | $267,100 +40.7% |
| 2023 | -- | $189,800 |
| 2022 | -- | $189,800 |
| 2021 | -- | $189,800 +15% |
| 2020 | -- | $165,000 |
| 2018 | -- | $165,000 +11% |
| 2017 | $3,557 | $148,700 |
| 2016 | -- | $148,700 |
| 2015 | -- | $148,700 |
| 2014 | -- | $148,700 |
| 2013 | -- | $148,700 |
| 2012 | -- | $148,700 |
| 2011 | -- | $148,700 |
| 2010 | -- | $148,700 |
| 2009 | -- | $148,700 |
| 2007 | -- | $148,700 +10% |
| 2006 | -- | $135,200 |
| 2005 | -- | $135,200 |
| 2004 | -- | $135,200 +14.7% |
| 2003 | -- | $117,900 |
| 2002 | -- | $117,900 |
| 2001 | -- | $117,900 +0.3% |
| 2000 | -- | $117,600 |
Find assessor info on the county website
Monthly payment
Climate risks
Neighborhood: 14624
Nearby schools
Schools provided by the listing agent
- District: Gates Chili
Source: NYSAMLSs. This data may not be complete. We recommend contacting the local school district to confirm school assignments for this home.
Similar homes
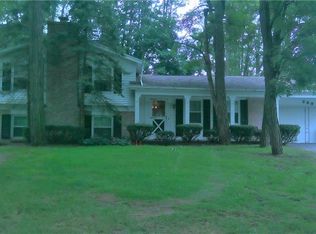
- $284,9004 bd3 ba2.2k sqft7 Audabon Cir, Rochester, NY 14624For Sale

 MLS ID #R1727466, Joseph M Decarolis, Listing by: Howard Hanna. NYSAMLSs
- $--4 bd2 ba1.6k sqft16 Woodside Dr, Rochester, NY 14624AuctionAuction.com 2
- $349,9005 bd4 ba2k sqft34 Loyalist Ave, Rochester, NY 14624For Sale
 MLS ID #R1728652, Icha Koirala, Listing by: Keller Williams Realty Greater Rochester. NYSAMLSs
- $334,9004 bd2 ba2.2k sqft39 Wilelen Rd, Rochester, NY 14624For Sale
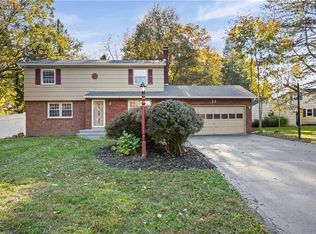 MLS ID #R1724377, Queen Hammonds-Marriott, Listing by: Howard Hanna. NYSAMLSs
- $325,0004 bd3 ba2.1k sqft38 Twin Circle Dr, Rochester, NY 14624For SaleMLS ID #R1726776, Brian E. Donovan, Listing by: Howard Hanna. NYSAMLSs
- $254,9004 bd2 ba1.7k sqft14 Tibbles Ln, Rochester, NY 14624For SaleMLS ID #R1726298, Patrick J. Hastings, Listing by: Howard Hanna. NYSAMLSs
- $299,9003 bd2 ba1.6k sqft15 Currier Ln, Rochester, NY 14624For SaleMLS ID #R1725826, Hollis A. Creek, Listing by: Howard Hanna. NYSAMLSs
- $299,9955 bd4 ba2.2k sqft45 Solmar Dr, Rochester, NY 14624For SaleMLS ID #R1723631, Robert K. Malone, Listing by: Keller Williams Realty Greater Rochester. NYSAMLSs
- $199,9004 bd1 ba1.4k sqft617 Paul Rd, Rochester, NY 14624For SaleMLS ID #R1727469, Lorraine K. Kane, Listing by: Keller Williams Realty Greater Rochester. NYSAMLSs
- $399,9003 bd2 ba1.6k sqft49 Golden Oaks Way, Rochester, NY 14624For SaleMLS ID #R1727951, Matthew Sharman, Listing by: Real Broker NY LLC. NYSAMLSs
- $284,5003 bd2 ba1.5k sqft28 Flint Lock Cir, Rochester, NY 14624For SaleMLS ID #R1727240, Stephany N. Negron-Cartagena, Listing by: R Realty Rochester LLC. NYSAMLSs
- $369,9004 bd2 ba1.7k sqft130 Lattimore Rd, Rochester, NY 14620For SaleMLS ID #R1727403, Cindy B. Rosato, Listing by: RE/MAX Realty Group. NYSAMLSs
- $309,9003 bd2 ba1.7k sqft19 Ezio Dr, Rochester, NY 14606For SaleMLS ID #R1727905, Melissa Parker, Listing by: Howard Hanna. NYSAMLSs
- $200,0004 bd2 ba2.4k sqft1463 Chili Ave, Rochester, NY 14624For SaleMLS ID #R1727803, Colleen M. Bracci, Listing by: RE/MAX Realty Group. NYSAMLSs
- $329,9003 bd2 ba1.6k sqft100 Ogden Center Rd, Spencerport, NY 14559For SaleMLS ID #R1727097, Joanne M. Bocach, Listing by: Howard Hanna. NYSAMLSs
- $269,9005 bd2 ba2.4k sqft98 Countryshire Dr, Rochester, NY 14626For SaleMLS ID #R1727701, Lorraine K. Kane, Listing by: Keller Williams Realty Greater Rochester. NYSAMLSs
- $199,9003 bd2 ba1k sqft160 Burben Way, Rochester, NY 14624For SaleMLS ID #R1728592, Anthony C. Butera, Listing by: Keller Williams Realty Greater Rochester. NYSAMLSs
- $370,0004 bd3 ba1.8k sqft82 Cattaragus Dr, Rochester, NY 14623For SaleMLS ID #R1727260, Chet N Timsina, Listing by: Howard Hanna. NYSAMLSs
- $169,9004 bd2 ba1.2k sqft33 Varian Ln, Rochester, NY 14624For SaleMLS ID #R1727519, Susan Glenz, Listing by: Keller Williams Realty Gateway. NYSAMLSs
