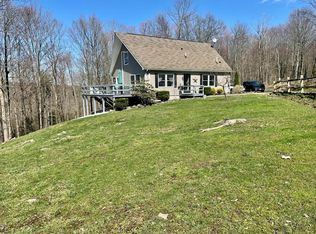

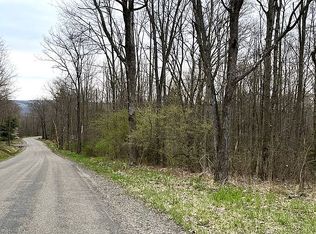
Welcome to 287 Dunn Road, a meticulously maintained 4-bed, 4-bath home on 13.64 acres in the highly desirable Catlin/Horseheads School District, offering privacy, seclusion and unbeatable access to Horseheads, Corning, Watkins Glen, Seneca Lake, Arnot Mall, and I-86. This home has been thoughtfully updated throughout! The kitchen features newer appliances including dishwasher and stove, refreshed countertops, and modern fixtures. The main level flows beautifully with natural light, updated blinds, fresh paint, and quality finishes. The finished walk-out basement is a standout feature, complete with a bar, office space, entertainment area, bedroom, and full bath and a dedicated workbench and storage area perfect for tools, hobbies, or organized gear. Perfect for guests, multi-generational living, or a private workspace. Major mechanical and structural improvements include a newer roof (with a transferable warranty), serviced boiler/furnace, new water heater, updated bathroom sinks, and a generator electrical hookup for peace of mind during storms. The home has also been professionally sealed and defended by Terminix, adding long-term protection and value. Outside, enjoy private trails, mature landscaping, apple trees, wild berries and a peaceful setting surrounded by nature. The deck and yard offer ideal spaces for relaxing or entertaining. This is a property that you don't find often and you certainly don't want to miss!
Active
Price cut: $9.5K (8/17)
$399,500
287 Dunn Rd, Pine Valley, NY 14872
4beds
2,860sqft
Single Family Residence
Built in 1998
13.64 Acres Lot
$389,400 Zestimate®
$140/sqft
$-- HOA
What's special
Modern fixturesQuality finishesFinished walk-out basementUpdated bathroom sinksFresh paintRefreshed countertopsWild berries
- 142 days
- 620
- 65
Zillow last checked:
Listing updated:
Listed by:
Warren Real Estate 607-398-6416,
Adrian Irvin (607)207-0307
Source: NYSAMLSs,MLS#: R1687433 Originating MLS: Elmira Corning Regional Association Of REALTORS
Originating MLS: Elmira Corning Regional Association Of REALTORSFacts & features
Interior
Bedrooms & bathrooms
- Bedrooms: 4
- Bathrooms: 4
- Full bathrooms: 3
- 1/2 bathrooms: 1
- Main level bathrooms: 2
- Main level bedrooms: 1
Heating
- Ductless, Propane, Baseboard, Hot Water
Cooling
- Ductless
Appliances
- Included: Free-Standing Range, Oven, Propane Water Heater, Refrigerator
- Laundry: Main Level
Features
- Separate/Formal Dining Room, Kitchen Island, Main Level Primary
- Flooring: Carpet, Hardwood, Varies, Vinyl
- Basement: Full,Finished,Walk-Out Access
- Has fireplace: No
Interior area
- Total structure area: 2,860
- Total interior livable area: 2,860 sqft
- Finished area below ground: 1,144
Property
Parking
- Parking features: No Garage
Features
- Patio & porch: Deck, Patio
- Exterior features: Deck, Gravel Driveway, Patio, Propane Tank - Leased
Lot
- Size: 13.64 Acres
- Dimensions: 545 x 1090
- Features: Rectangular, Rectangular Lot
Details
- Additional structures: Shed(s), Storage
- Parcel number: 07260001800000010390000000
- Special conditions: Standard
Construction
Type & style
- Home type: SingleFamily
- Architectural style: Two Story
- Property subtype: Single Family Residence
Materials
- Vinyl Siding
- Foundation: Poured
Condition
- Resale
- Year built: 1998
Utilities & green energy
- Sewer: Septic Tank
- Water: Well
Community & HOA
Location
- Region: Pine Valley
Financial & listing details
- Price per square foot: $140/sqft
- Tax assessed value: $360,100
- Annual tax amount: $9,668
- Date on market: 6/4/2026
- Cumulative days on market: 84 days
- Listing terms: Cash,Conventional,FHA,USDA Loan,VA Loan
Estimated market value
$389,400
$370,000 - $409,000
$3,411/mo
Price history
| Date | Event | Price |
|---|---|---|
| 8/17/2026 | Price change | $399,500-2.3%$140/sqft |
Source:  NYSAMLSs #R1687433 Report a problem NYSAMLSs #R1687433 Report a problem | ||
| 7/27/2026 | Price change | $409,000-3.3%$143/sqft |
Source: NYSAMLSs #R1687433 Report a problem | ||
| 7/7/2026 | Price change | $422,900-2.6%$148/sqft |
Source: NYSAMLSs #R1687433 Report a problem | ||
| 6/22/2026 | Price change | $434,000-2.5%$152/sqft |
Source: NYSAMLSs #R1687433 Report a problem | ||
| 6/4/2026 | Listed for sale | $445,000+20.6%$156/sqft |
Source: NYSAMLSs #R1687433 Report a problem | ||
| 4/21/2022 | Listed for sale | $369,000+45%$129/sqft |
Source:  ECMLS #265460 Report a problem ECMLS #265460 Report a problem | ||
| 10/26/2016 | Sold | $254,500-2.1%$89/sqft |
Source: Public Record Report a problem | ||
| 6/21/2016 | Listed for sale | $259,900+4%$91/sqft |
Source: Keller Williams - Southern Tier and Finger Lakes #244515 Report a problem | ||
| 11/6/2014 | Sold | $250,000-3.5%$87/sqft |
Source: Public Record Report a problem | ||
| 9/25/2014 | Pending sale | $259,000$91/sqft |
Source: Keller Williams Realty Southern Tier & Finger Lakes #237004 Report a problem | ||
| 6/29/2014 | Listed for sale | $259,000+2777.8%$91/sqft |
Source: Keller Williams Realty Southern Tier & Finger Lakes #237004 Report a problem | ||
| 7/31/1998 | Sold | $9,000+50%$3/sqft |
Source: Public Record Report a problem | ||
| 8/14/1995 | Sold | $6,000$2/sqft |
Source: Public Record Report a problem | ||
Public tax history
| Year | Property taxes | Tax assessment |
|---|---|---|
| 2025 | -- | $360,100 |
| 2024 | -- | $360,100 |
| 2023 | -- | $360,100 +38.5% |
| 2022 | -- | $260,000 |
| 2021 | -- | $260,000 |
| 2020 | -- | $260,000 |
| 2019 | -- | $260,000 |
| 2018 | -- | $260,000 |
| 2017 | $2,895 | $260,000 +41.2% |
| 2016 | -- | $184,200 |
| 2015 | -- | $184,200 +6.5% |
| 2014 | -- | $173,000 |
| 2013 | -- | $173,000 +38.4% |
| 2012 | -- | $125,000 |
| 2011 | -- | $125,000 |
| 2010 | -- | $125,000 +3% |
| 2009 | -- | $121,400 |
| 2008 | -- | $121,400 +41.8% |
| 2007 | -- | $85,600 |
| 2006 | -- | $85,600 |
| 2005 | -- | $85,600 |
| 2004 | -- | $85,600 |
| 2003 | -- | $85,600 |
| 2002 | -- | $85,600 +8.1% |
| 2001 | -- | $79,200 |
Find assessor info on the county website
Monthly payment
Climate risks
Neighborhood: 14872
Nearby schools
Schools provided by the listing agent
- District: Horseheads
Source: NYSAMLSs. This data may not be complete. We recommend contacting the local school district to confirm school assignments for this home.
Similar homes
- $449,9003 bd2 ba2.2k sqft435 Middle Rd, Horseheads, NY 14845For Sale

 MLS ID #R1724117, Lisa M. Lilley, Listing by: Signature Properties. NYSAMLSs
 - $399,0004 bd3 ba2.4k sqft1300 Croton Rd, Millport, NY 14864For Sale
 MLS ID #R1700978, Jody Saunders, Listing by: Howard Hanna Corning. NYSAMLSs
 - $359,0004 bd3 ba2.4k sqft295 Prospect Hill Rd, Horseheads, NY 14845For Sale
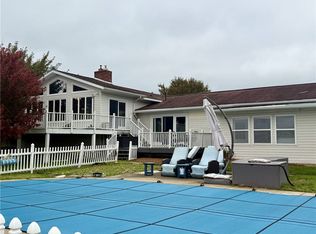 MLS ID #R1721793, Sharon Coletta, Listing by: Keller Williams Realty Southern Tier & Finger Lakes. NYSAMLSs
 - $449,9004 bd3 ba3.2k sqft145 Barrington Rd, Horseheads, NY 14845For Sale
 MLS ID #R1724109, Keith C. Gustin, Listing by: Howard Hanna Horseheads. NYSAMLSs
 - $475,0004 bd3 ba2.5k sqft1053 Chambers Rd, Horseheads, NY 14845For SaleMLS ID #R1688336, Cynthia M. Manning, Listing by: Hometown Solutions Realty. NYSAMLSs
- $410,0003 bd2 ba1.5k sqft45 Algonquin Dr, Horseheads, NY 14845For SaleMLS ID #R1723659, Michele M. Locey, Listing by: Locey Realty Group. NYSAMLSs
- $359,0004 bd4 ba2.7k sqft412 E Franklin St, Horseheads, NY 14845For SaleMLS ID #R1722328, Darlene S. Weiermiller, Listing by: Signature Properties. NYSAMLSs
- $364,0004 bd3 ba2.8k sqft3821 State Route 414, Corning, NY 14830For SaleMLS ID #R1717126, Michelle Simmons, Listing by: Howard Hanna Corning. NYSAMLSs
- $329,0004 bd2 ba1.7k sqft795 Middle Rd, Horseheads, NY 14845For SaleMLS ID #R1681632, Patrick J. Beckwith, Listing by: Howard Hanna Horseheads. NYSAMLSs
- $439,9004 bd3 ba1.9k sqft227 N Lhommedieu St, Montour Falls, NY 14865For SaleMLS ID #R1723210, Theresa Marie Butler, Listing by: Smart Focus Realty. NYSAMLSs
- $449,9004 bd5 ba3.2k sqft3942 Pine Hill Rd, Corning, NY 14830For SaleMLS ID #R1718273, Michelle Kay, Listing by: Howard Hanna Corning. NYSAMLSs
- $410,0005 bd3 ba2.2k sqft126 W Hill Ter, Painted Post, NY 14870For SaleMLS ID #R1723904, Matthew Owens, Listing by: eXp Realty. NYSAMLSs
- $355,0004 bd3 ba2.5k sqft1058 Sing Sing Rd, Horseheads, NY 14845For SaleMLS ID #R1679838, Julie M. (Jules) Costello, Listing by: Signature Properties. NYSAMLSs
- $369,0004 bd3 ba2.1k sqft229 Kennedy Dr, Horseheads, NY 14845For SaleMLS ID #R1701305, Julie M. (Jules) Costello, Listing by: Signature Properties. NYSAMLSs
- $200,0003 bd3 ba1.5k sqft3581 Watkins Rd, Pine Valley, NY 14872For SaleMLS ID #R1711016, Theresa Marie Butler, Listing by: Smart Focus Realty. NYSAMLSs
- $219,0003 bd2 ba2.3k sqft2 Smith Rd, Pine Valley, NY 14872For SaleMLS ID #R1703079, Charles H. Rybak, Listing by: Howard Hanna Horseheads. NYSAMLSs
- $439,9003 bd2 ba2.5k sqft1736 State Route 414, Watkins Glen, NY 14891For SaleMLS ID #R1694771, Jody Saunders, Listing by: Howard Hanna Corning. NYSAMLSs
- $299,9004 bd2 ba2.6k sqft1129 County Road 19, Beaver Dams, NY 14812For SaleMLS ID #R1693860, Ronald Roney, Listing by: Cabins to Castles. NYSAMLSs
