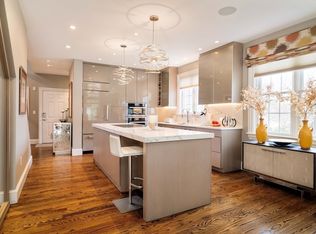
Exceptional Offering at The Terraces in Newton Centre Immaculate 4-bedroom, 4-bath townhouse offering three levels of thoughtfully designed living with the space, comfort, and layout of a single-family home. Sun-filled, open living areas create a seamless flow ideal for both everyday living and entertaining, with well-proportioned rooms and flexible space for today’s lifestyle. Recent updates include new first floor full bath, kitchen appliances, countertops, new carpet, etc. Enjoy two private outdoor areas—a spacious deck perfect for dining or relaxing, and a covered patio for extended seasonal use.Ideally located in sought-after Newton Centre, just moments to cafés, restaurants, boutique shopping, parks, and green space, with easy access to Chestnut Hill and convenient public transportation. A rare opportunity to enjoy turnkey living at The Terraces.
For sale
$2,175,000
287 Langley Rd Unit 43, Newton, MA 02459
4beds
3,554sqft
Condominium, Townhouse
Built in 2004
12.68 Acres Lot
$2,084,700 Zestimate®
$612/sqft
$1,397/mo HOA
What's special
Two private outdoor areasWell-proportioned rooms
- 13 days |
- 353 |
- 6 |
Zillow last checked:
Listing updated:
Listed by:
Petrone-Hunter Realty Group 617-633-4407,
Coldwell Banker Realty - Wellesley 781-237-9090
Source: MLS PIN,MLS#: 73524146
Tour with a local agent
Facts & features
Interior
Bedrooms & bathrooms
- Bedrooms: 4
- Bathrooms: 4
- Full bathrooms: 4
Primary bedroom
- Features: Bathroom - Full, Bathroom - Double Vanity/Sink, Cathedral Ceiling(s), Walk-In Closet(s), Flooring - Wall to Wall Carpet
- Level: Second
- Area: 368
- Dimensions: 16 x 23
Bedroom 2
- Features: Flooring - Wall to Wall Carpet
- Level: Second
- Area: 140
- Dimensions: 14 x 10
Bedroom 3
- Features: Flooring - Wall to Wall Carpet
- Level: Second
- Area: 154
- Dimensions: 14 x 11
Bedroom 4
- Features: Bathroom - Full, Closet, Flooring - Wall to Wall Carpet
- Level: Basement
- Area: 154
- Dimensions: 14 x 11
Primary bathroom
- Features: Yes
Bathroom 1
- Features: Bathroom - Full, Bathroom - Tiled With Shower Stall, Flooring - Stone/Ceramic Tile
- Level: First
Bathroom 2
- Features: Bathroom - Full, Bathroom - Double Vanity/Sink, Bathroom - Tiled With Tub & Shower, Closet - Linen
- Level: Second
Bathroom 3
- Level: Basement
Dining room
- Features: Flooring - Hardwood
- Level: First
- Area: 196
- Dimensions: 14 x 14
Family room
- Features: Flooring - Hardwood, Recessed Lighting
- Level: First
- Area: 323
- Dimensions: 17 x 19
Kitchen
- Features: Flooring - Hardwood, Countertops - Stone/Granite/Solid, Kitchen Island, Recessed Lighting
- Level: First
- Area: 182
- Dimensions: 14 x 13
Living room
- Features: Flooring - Hardwood, Recessed Lighting
- Level: First
- Area: 210
- Dimensions: 14 x 15
Heating
- Forced Air, Natural Gas, Fireplace(s)
Cooling
- Central Air
Appliances
- Included: Oven, Dishwasher, Disposal, Trash Compactor, Range, Refrigerator, Washer, Dryer
- Laundry: Second Floor, In Unit
Features
- Great Room
- Flooring: Tile, Carpet, Hardwood, Flooring - Wall to Wall Carpet
- Has basement: Yes
- Number of fireplaces: 3
- Fireplace features: Family Room, Master Bedroom
Interior area
- Total structure area: 3,554
- Total interior livable area: 3,554 sqft
- Finished area above ground: 2,593
- Finished area below ground: 961
Property
Parking
- Total spaces: 4
- Parking features: Attached, Garage Door Opener, Off Street, Paved
- Attached garage spaces: 2
- Uncovered spaces: 2
Features
- Entry location: Unit Placement(Street)
- Patio & porch: Deck, Covered
- Exterior features: Deck, Covered Patio/Deck, Professional Landscaping, Sprinkler System
- Waterfront features: Lake/Pond, 1 to 2 Mile To Beach
Lot
- Size: 12.68 Acres
Details
- Parcel number: M:0065 B:0019 L:0045CS,4716303
- Zoning: SR3
Construction
Type & style
- Home type: Townhouse
- Property subtype: Condominium, Townhouse
Materials
- Roof: Shingle
Condition
- Year built: 2004
Utilities & green energy
- Sewer: Public Sewer
- Water: Public
Community & HOA
Community
- Features: Public Transportation, Shopping, Pool, Tennis Court(s), Park, Walk/Jog Trails, Golf, Medical Facility, Conservation Area, Highway Access, House of Worship, Private School, Public School, T-Station, University
HOA
- Amenities included: Garden Area
- Services included: Insurance, Maintenance Structure, Road Maintenance, Maintenance Grounds, Snow Removal, Trash
- HOA fee: $1,397 monthly
Location
- Region: Newton
Financial & listing details
- Price per square foot: $612/sqft
- Tax assessed value: $1,921,000
- Annual tax amount: $18,614
- Date on market: 5/26/2026
- Exclusions: Dining Rm Chandelier And Foyer Chandelier
Estimated market value
$2,084,700
$1.98M - $2.19M
$5,931/mo
Price history
| Date | Event | Price |
|---|---|---|
| 5/26/2026 | Listed for sale | $2,175,000+18.2%$612/sqft |
Source: MLS PIN #73524146 Report a problem | ||
| 5/30/2023 | Sold | $1,840,000+2.3%$518/sqft |
Source: MLS PIN #73082033 Report a problem | ||
| 2/26/2023 | Listed for sale | $1,799,000+58.5%$506/sqft |
Source: MLS PIN #73082033 Report a problem | ||
| 7/13/2012 | Sold | $1,135,000-5.3%$319/sqft |
Source: Public Record Report a problem | ||
| 3/23/2012 | Listed for sale | $1,199,000+9%$337/sqft |
Source: FloorPlanOnline LLC. #71355948 Report a problem | ||
| 3/2/2007 | Sold | $1,100,000$310/sqft |
Source: Public Record Report a problem | ||
Public tax history
| Year | Property taxes | Tax assessment |
|---|---|---|
| 2025 | $17,929 +5.5% | $1,829,500 +5.1% |
| 2024 | $16,994 +1.4% | $1,741,200 +5.8% |
| 2023 | $16,760 +1.6% | $1,646,400 +5% |
| 2022 | $16,495 +3.6% | $1,568,000 +6% |
| 2021 | $15,916 +3.1% | $1,479,200 |
| 2020 | $15,443 +2.9% | $1,479,200 +3% |
| 2019 | $15,007 -3.1% | $1,436,100 +0.3% |
| 2018 | $15,492 +3.1% | $1,431,800 +6% |
| 2017 | $15,021 +4.6% | $1,350,800 +7% |
| 2016 | $14,366 +2.9% | $1,262,400 +5% |
| 2015 | $13,959 +6.5% | $1,202,300 +11.2% |
| 2014 | $13,105 +5.5% | $1,081,300 |
| 2013 | $12,424 +2.9% | $1,081,300 |
| 2012 | $12,078 +0% | $1,081,300 -2.4% |
| 2011 | $12,073 -5.8% | $1,107,600 -10% |
| 2010 | $12,812 +17.8% | $1,230,700 +12.7% |
| 2009 | $10,876 +2.7% | $1,092,000 |
| 2008 | $10,592 | $1,092,000 |
Find assessor info on the county website
Monthly payment
Est. payment$--/mo
Payment breakdown
Explore the cost of this home by adjusting the details. Changes won't be saved.
All calculations are estimates and provided by Zillow, Inc. for informational purposes only. Actual amounts may vary.
HOA fees may include property taxes on listings classified as Co-Ops. Contact the listing agent and/or owner for fee details.
Mortgage interest rates are dependent on a number of factors, including credit score, down payment, and repayment length. Interest rate data provided by Zillow Group Marketplace, Inc. as of 1/1/1970 from various mortgage lenders with which we have lead or other similar arrangements; the Estimated Payment is an average of those rates.
See how much you could borrow to make a competitive offer.
Climate risks
Neighborhood: Newton Centre
Nearby schools
GreatSchools rating
- 8/10BowenGrades: K-5Distance: 0.1 mi
- 8/10Oak Hill Middle SchoolGrades: 6-8Distance: 0.9 mi
- 10/10Newton South High SchoolGrades: 9-12Distance: 0.6 mi


A local agent can set up tours, give advice and negotiate with sellers.
A local lender can help you make sure your offer is ready when you are.

- Massachusetts
- Middlesex County
- Newton
- 02459
- Newton Centre
- 287 Langley Rd Unit 43
Nearby cities
Nearby neighborhoods
Nearby zip codes
Other Newton Topics
