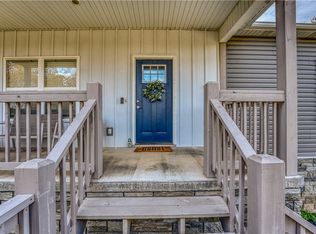
Great location on 287 Old Farm Road for this beautiful country style home with an inviting covered front porch, circular driveway, level yard with blooming trees and flower beds, fenced on three sides with wood privacy fence, and storage shed. Living room features large windows with lots of natural light overlooking back deck. Primary bedroom has 2 walk-in closets, and the primary bath has a tub/shower combo and an additional walk-in shower. Large double car garage. Near school, hospital, and shopping. Seller will give quit possession.
For sale
$299,000
287 Old Farm Rd, Harrison, AR 72601
2beds
1,674sqft
Single Family Residence
Built in 2021
0.38 Acres Lot
$288,700 Zestimate®
$179/sqft
$-- HOA
What's special
Additional walk-in showerStorage shedCircular drivewayLarge double car garageOverlooking back deckInviting covered front porch
- 16 hours
- 107
- 1
Zillow last checked:
Listing updated:
Listed by:
Shirley Plumlee 870-741-3408,
Century 21 Action Realty 870-741-3408
Source: ArkansasOne MLS,MLS#: 1368629 Originating MLS: Harrison District Board Of REALTORS
Facts & features
Interior
Bedrooms & bathrooms
- Bedrooms: 2
- Bathrooms: 2
- Full bathrooms: 2
Heating
- Central, Gas
Cooling
- Central Air
Appliances
- Included: Dishwasher, Disposal, Gas Range, Gas Water Heater, Refrigerator, Plumbed For Ice Maker
- Laundry: Washer Hookup, Dryer Hookup
Features
- Ceiling Fan(s), Eat-in Kitchen, Pantry, Walk-In Closet(s), Window Treatments
- Flooring: Laminate, Simulated Wood
- Windows: Blinds
- Has basement: No
- Has fireplace: No
Interior area
- Total structure area: 1,674
- Total interior livable area: 1,674 sqft
Video & virtual tour
Property
Parking
- Total spaces: 2
- Parking features: Attached, Garage, Circular Driveway, Garage Door Opener
- Has attached garage: Yes
- Covered spaces: 2
Features
- Levels: One
- Stories: 1
- Patio & porch: None
- Exterior features: Concrete Driveway
- Fencing: Partial,Privacy,Wood
- Waterfront features: None
Lot
- Size: 0.38 Acres
- Features: City Lot, Landscaped, Subdivision
Details
- Additional structures: Storage
- Parcel number: 82502349114
- Special conditions: None
Construction
Type & style
- Home type: SingleFamily
- Property subtype: Single Family Residence
Materials
- Vinyl Siding
- Foundation: Concrete Perimeter
- Roof: Asphalt,Shingle
Condition
- New construction: No
- Year built: 2021
Utilities & green energy
- Sewer: Public Sewer
- Water: Public
- Utilities for property: Cable Available, Natural Gas Available, Phone Available, Sewer Available, Water Available
Community & HOA
Community
- Features: Near Schools, Shopping
- Subdivision: Old Farm Estates
Location
- Region: Harrison
Financial & listing details
- Price per square foot: $179/sqft
- Tax assessed value: $165,700
- Annual tax amount: $810
- Date on market: 11/20/2026
Estimated market value
$288,700
$274,000 - $303,000
$1,830/mo
Price history
| Date | Event | Price |
|---|---|---|
| 11/20/2026 | Listed for sale | $299,000+1395%$179/sqft |
Source:  ArkansasOne MLS #1368629 Report a problem | ||
| 5/24/2019 | Sold | $20,000$12/sqft |
Source: Public Record Report a problem | ||
Public tax history
| Year | Property taxes | Tax assessment |
|---|---|---|
| 2025 | $810 -11% | $27,640 |
| 2024 | $910 -7.6% | $27,640 |
| 2023 | $985 -4.8% | $27,640 |
| 2022 | $1,035 | $27,640 |
| 2021 | $1,035 -26.6% | $27,640 |
| 2020 | $1,410 +500.9% | $27,640 +500.9% |
| 2019 | $235 | $4,600 |
| 2018 | $235 | $4,600 |
| 2017 | $235 | $4,600 |
| 2016 | $235 | $4,600 |
| 2015 | $235 +9.5% | $4,600 |
| 2014 | $214 +19.1% | $4,600 |
| 2013 | $180 | $4,600 |
| 2012 | -- | $4,600 |
| 2011 | $166 | $4,600 +53.3% |
| 2010 | -- | $3,000 |
| 2009 | -- | $3,000 +7.1% |
| 2008 | -- | $2,800 |
Find assessor info on the county website
Monthly payment
Est. payment
Payment breakdown
Explore the cost of this home by adjusting the details. Changes won't be saved.Climate risks
Neighborhood: 72601
Nearby schools
Schools provided by the listing agent
- District: Harrison
Source: ArkansasOne MLS. This data may not be complete. We recommend contacting the local school district to confirm school assignments for this home.

Similar homes
- $299,9003 bd2 ba1.6k sqft1364 Iris Cv, Harrison, AR 72601For Sale
 MLS ID #1368591, Marcie Estes, Jerry Jackson Realty. ArkansasOne MLS
- $229,9003 bd2 ba1.4k sqft923 W Prospect Ave, Harrison, AR 72601For Sale
 MLS ID #1367551, Travis Arnold, Weichert, REALTORS-Market Edge. ArkansasOne MLS
- $289,9003 bd2 ba1.5k sqft3650A S 43rd Hwy, Harrison, AR 72601For Sale
 MLS ID #1367144, Tara Fleming, Coldwell Banker Harris McHaney & Faucette-Harrison. ArkansasOne MLS
- $289,9003 bd2 ba1.5k sqft1209 W Holt Ave, Harrison, AR 72601For Sale By Owner

