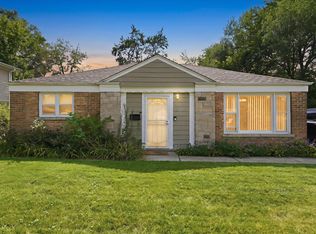
Welcome to this well-maintained 3-bedroom, 2-bath ranch with nearly 2,000 square feet of comfortable living space. One of the largest one-level properties in all of Park Forest. The spacious family room anchors the home, featuring a fireplace and recent updates including new barn doors and sliding glass doors that flood the space with natural light. The master bedroom includes a beautifully renovated shower, and throughout the home you'll find fresh paint, new fixtures, and a remodeled bathroom. The private fenced backyard offers plenty of room for a garden, pets, entertaining, or simply unwinding outdoors. Quiet neighborhood setting with convenient access to parks, restaurants, schools, and the Metra. Price change reflects updates done since previous listing.
Contingent
$194,900
287 Rich Rd, Park Forest, IL 60466
3beds
1,939sqft
Single Family Residence
Built in 1956
7,187 Square Feet Lot
$-- Zestimate®
$101/sqft
$-- HOA
What's special
Fresh paintNew barn doorsRemodeled bathroomNew fixtures
- 76 days
- 57
- 3
Zillow last checked:
Listing updated:
Listed by:
Tyler Burlison (219)314-6715,
eXp Realty
Source: MRED as distributed by MLS GRID,MLS#: 12692181
Facts & features
Interior
Bedrooms & bathrooms
- Bedrooms: 3
- Bathrooms: 2
- Full bathrooms: 2
Rooms
- Room types: No additional rooms
Primary bedroom
- Features: Bathroom (Full)
- Level: Main
- Area: 132 Square Feet
- Dimensions: 11X12
Bedroom 2
- Level: Main
- Area: 140 Square Feet
- Dimensions: 10X14
Bedroom 3
- Level: Main
- Area: 108 Square Feet
- Dimensions: 9X12
Dining room
- Level: Main
- Area: 108 Square Feet
- Dimensions: 9X12
Kitchen
- Level: Main
- Area: 99 Square Feet
- Dimensions: 9X11
Laundry
- Level: Main
- Area: 96 Square Feet
- Dimensions: 8X12
Living room
- Level: Main
- Area: 288 Square Feet
- Dimensions: 12X24
Heating
- Natural Gas, Forced Air
Cooling
- Central Air
Appliances
- Laundry: Main Level, In Unit
Features
- 1st Floor Bedroom, Separate Dining Room
- Doors: Sliding Glass Door(s)
- Basement: None
- Attic: Pull Down Stair,Unfinished
- Number of fireplaces: 1
Interior area
- Total structure area: 0
- Total interior livable area: 1,939 sqft
Property
Parking
- Total spaces: 1
- Parking features: Concrete, Garage Door Opener, Yes, Garage Owned, Attached, Garage
- Attached garage spaces: 1
- Has uncovered spaces: Yes
Accessibility
- Accessibility features: No Disability Access
Features
- Stories: 1
Lot
- Size: 7,187 Square Feet
Details
- Parcel number: 31361140020000
- Special conditions: Standard
Construction
Type & style
- Home type: SingleFamily
- Architectural style: Ranch
- Property subtype: Single Family Residence
Materials
- Brick, Wood Siding
- Foundation: Concrete Perimeter
- Roof: Asphalt
Condition
- New construction: No
- Year built: 1956
Utilities & green energy
- Sewer: Public Sewer
- Water: Public
Community & HOA
Community
- Features: Park, Tennis Court(s), Curbs, Sidewalks, Street Lights, Street Paved
HOA
- Services included: None
Location
- Region: Park Forest
Financial & listing details
- Price per square foot: $101/sqft
- Tax assessed value: $150,000
- Annual tax amount: $9,288
- Date on market: 8/4/2026
- Ownership: Fee Simple
Estimated market value
Not available
Estimated sales range
Not available
Not available
Price history
| Date | Event | Price |
|---|---|---|
| 9/14/2026 | Contingent | $194,900$101/sqft |
Source:  MRED as distributed by MLS GRID #12692181 Report a problem MRED as distributed by MLS GRID #12692181 Report a problem | ||
| 9/8/2026 | Listed for sale | $194,900$101/sqft |
Source: MRED as distributed by MLS GRID #12692181 Report a problem | ||
| 8/17/2026 | Contingent | $194,900$101/sqft |
Source: MRED as distributed by MLS GRID #12692181 Report a problem | ||
| 8/4/2026 | Listed for sale | $194,900-2.5%$101/sqft |
Source: MRED as distributed by MLS GRID #12692181 Report a problem | ||
| 6/15/2026 | Listing removed | $199,999$103/sqft |
Source: MRED as distributed by MLS GRID #12644323 Report a problem | ||
| 5/22/2026 | Contingent | $199,999$103/sqft |
Source: MRED as distributed by MLS GRID #12644323 Report a problem | ||
| 5/20/2026 | Listing removed | $199,999$103/sqft |
Source: MRED as distributed by MLS GRID #12644323 Report a problem | ||
| 5/14/2026 | Listed for sale | $199,999$103/sqft |
Source: MRED as distributed by MLS GRID #12644323 Report a problem | ||
Public tax history
| Year | Property taxes | Tax assessment |
|---|---|---|
| 2024 | $9,288 +8.6% | $15,000 |
| 2023 | $8,554 +41.8% | $15,000 +89.8% |
| 2022 | $6,030 -0.1% | $7,905 |
| 2021 | $6,036 -14.3% | $7,905 -11.7% |
| 2020 | $7,043 -4.5% | $8,957 -12.2% |
| 2019 | $7,375 +3.9% | $10,205 |
| 2018 | $7,101 -0.3% | $10,205 |
| 2017 | $7,120 +1.9% | $10,205 +7.1% |
| 2016 | $6,988 -24.5% | $9,526 |
| 2015 | $9,255 +91.6% | $9,526 |
| 2014 | $4,831 -25.3% | $9,526 -7.4% |
| 2013 | $6,468 +2.8% | $10,286 |
| 2012 | $6,292 +12% | $10,286 |
| 2011 | $5,620 +9.5% | $10,286 -21.2% |
| 2010 | $5,132 +5.1% | $13,052 |
| 2009 | $4,884 +8.3% | $13,052 -5% |
| 2008 | $4,511 +3.9% | $13,739 +6.7% |
| 2007 | $4,342 +3.2% | $12,877 |
| 2006 | $4,207 +7.9% | $12,877 |
| 2005 | $3,900 -3.9% | $12,877 +30.2% |
| 2004 | $4,060 +15% | $9,893 |
| 2003 | $3,529 -14.5% | $9,893 |
| 2002 | $4,128 +32.3% | $9,893 +5.2% |
| 2001 | $3,120 +4.3% | $9,404 |
| 2000 | $2,991 -4.2% | $9,404 |
| 1999 | $3,123 | $9,404 |
Find assessor info on the county website
Monthly payment
Est. payment
Payment breakdown
Explore the cost of this home by adjusting the details. Changes won't be saved.Climate risks
Neighborhood: 60466
Nearby schools
Schools provided by the listing agent
- District: 163
Source: MRED as distributed by MLS GRID. This data may not be complete. We recommend contacting the local school district to confirm school assignments for this home.
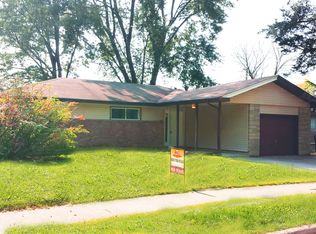
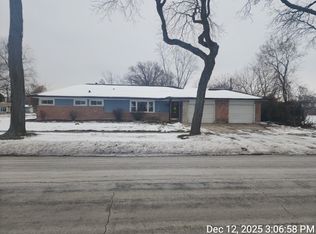
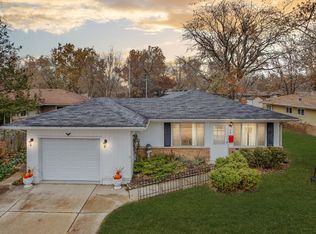
Similar homes
- $180,0003 bd2 ba1.5k sqft273 Green St, Park Forest, IL 60466Active
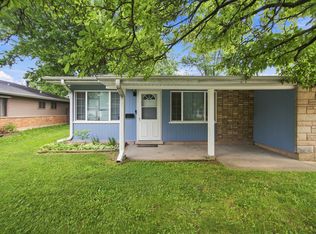 MLS ID #12714547, Sherry Davis, Epique Realty Inc. MRED as distributed by MLS GRID
 - $179,9994 bd2 ba1.7k sqft321 Minocqua St, Park Forest, IL 60466Active
 MLS ID #12743618, Ray Arteaga, R.A. Homes & Associates, Inc.. MRED as distributed by MLS GRID
 - $184,9004 bd2 ba1.8k sqft62 Marquette St, Park Forest, IL 60466Active
 MLS ID #12772922, Lori Mikosz, Anmar Realty Group, LLC. MRED as distributed by MLS GRID
 - $--3 bd3 ba2.7k sqft411 Suwanee St, Park Forest, IL 60466Auction
 MLS ID #12767792, Ollie Buchanan, Vylla Home. MRED as distributed by MLS GRID
