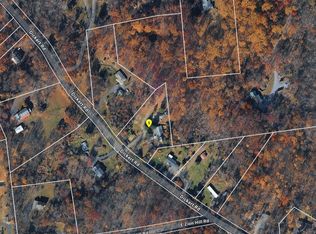
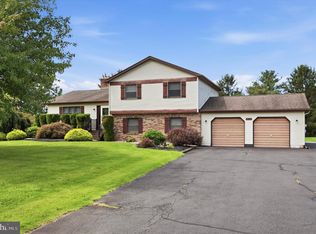
Welcome to this roomy 1,900+ sqft., bi-level home, offering a perfect blend of satisfaction and functionality, nestled on a generous 1.12 acre lot that backs to serene wooded views. Step inside to discover a warm and inviting atmosphere, featuring a spacious open floor plan that seamlessly connects the living, dining, and kitchen areas. With four well-appointed bedrooms and three full bathrooms, one of which is an en-suite to the primary bedroom, this home provides ample space for relaxation and privacy. The fully finished lower level, complete with heated interiors and multiple entrances, offers an additional bedroom or living space, potential recreation area, and a true mother daughter opportunity. Outside, enjoy the tranquility of nature from an expansive terrace just beyond the kitchen, ideal for morning coffee or evening barbecues. The property features a maintained yard with an underground fence for pets (3 collars) and mature trees, providing space to confidently wander and privacy. Parking is a breeze with an oversized attached 2 car garage and a detached 1,500 sqft., 13 ft. high, heated and insulated workshop, perfect for comfortable hobbies or extra storage. Conveniently located near amenities yet tucked away in a peaceful setting, this home is a true retreat. Experience the perfect balance of indoor comfort and outdoor beauty, making it an ideal place to create lasting memories.
Pending
$470,000
2870 Allentown Rd, Quakertown, PA 18951
4beds
1,906sqft
Single Family Residence
Built in 1974
1.12 Acres Lot
$480,500 Zestimate®
$247/sqft
$-- HOA
What's special
- 14 days
- 1,717
- 190
Likely to sell faster than
Zillow last checked:
Listing updated:
Listed by:
Andrew Santana 973-580-4926,
Realty Outfitters 484-851-3057
Source: GLVR,MLS#: 787007 Originating MLS: Lehigh Valley MLS
Facts & features
Interior
Bedrooms & bathrooms
- Bedrooms: 4
- Bathrooms: 3
- Full bathrooms: 3
Primary bedroom
- Level: Second
- Dimensions: 21.00 x 18.00
Bedroom
- Level: Second
- Dimensions: 14.00 x 12.00
Bedroom
- Level: Second
- Dimensions: 13.00 x 12.00
Bedroom
- Level: Lower
- Dimensions: 12.00 x 12.00
Primary bathroom
- Level: Second
- Dimensions: 6.00 x 5.00
Dining room
- Level: Second
- Dimensions: 18.00 x 18.00
Other
- Level: Second
- Dimensions: 7.00 x 5.00
Other
- Level: Lower
- Dimensions: 5.00 x 6.00
Kitchen
- Level: Second
- Dimensions: 18.00 x 18.00
Kitchen
- Level: Lower
- Dimensions: 12.00 x 12.00
Living room
- Level: Second
- Dimensions: 21.00 x 18.00
Living room
- Level: Lower
- Dimensions: 22.00 x 21.00
Recreation
- Level: Lower
- Dimensions: 12.00 x 12.00
Heating
- Baseboard, Electric, Hot Water, Oil, Wood Stove
Cooling
- Ceiling Fan(s), Wall/Window Unit(s)
Appliances
- Included: Built-In Oven, Dishwasher, Electric Cooktop, Electric Dryer, Electric Water Heater, Refrigerator, Washer
- Laundry: Electric Dryer Hookup, Lower Level
Features
- Attic, Dining Area, Game Room, Kitchen Island, Storage
- Flooring: Carpet, Linoleum, Luxury Vinyl, Luxury VinylPlank
- Basement: Exterior Entry,Finished,Walk-Out Access
- Has fireplace: Yes
- Fireplace features: Lower Level, Wood Burning
Interior area
- Total interior livable area: 1,906 sqft
- Finished area above ground: 1,906
- Finished area below ground: 0
Property
Parking
- Total spaces: 4
- Parking features: Attached, Driveway, Detached, Garage, Off Street
- Attached garage spaces: 4
- Has uncovered spaces: Yes
Features
- Stories: 1
- Fencing: Invisible
Lot
- Size: 1.12 Acres
- Features: Wooded
Details
- Additional structures: Workshop
- Parcel number: 23005019
- Zoning: 23RA
- Special conditions: None
Construction
Type & style
- Home type: SingleFamily
- Architectural style: Bi-Level
- Property subtype: Single Family Residence
Materials
- Aluminum Siding, Brick
- Roof: Asphalt,Fiberglass
Condition
- Year built: 1974
Utilities & green energy
- Electric: Circuit Breakers
- Sewer: Septic Tank
- Water: Well
Community & HOA
Community
- Subdivision: Streamview
Location
- Region: Quakertown
Financial & listing details
- Price per square foot: $247/sqft
- Tax assessed value: $25,950
- Annual tax amount: $5,379
- Date on market: 10/28/2026
- Ownership type: Fee Simple
Estimated market value
$480,500
$456,000 - $505,000
$2,909/mo
Price history
| Date | Event | Price |
|---|---|---|
| 11/3/2026 | Pending sale | $470,000$247/sqft |
Source:  GLVR #787007 Report a problem | ||
| 10/31/2026 | Listed for sale | $470,000+27%$247/sqft |
Source:  Bright MLS #PABU2134454 Report a problem | ||
| 12/28/2023 | Sold | $370,000-2.6%$194/sqft |
Source: Bright MLS #PABU2057408 Report a problem | ||
| 10/24/2023 | Contingent | $379,900$199/sqft |
Source: Bright MLS #PABU2057408 Report a problem | ||
| 9/17/2023 | Listed for sale | $379,9000%$199/sqft |
Source: Bright MLS #PABU2057408 Report a problem | ||
| 3/16/2023 | Listing removed | $380,000$199/sqft |
Source: Bright MLS #PABU2044032 Report a problem | ||
| 3/13/2023 | Listed for sale | $380,000+55.1%$199/sqft |
Source: Bright MLS #PABU2044032 Report a problem | ||
| 9/18/2018 | Sold | $245,000-2%$129/sqft |
Source: Public Record Report a problem | ||
| 5/30/2018 | Pending sale | $249,900$131/sqft |
Source: Coldwell Banker Heritage Real Estate #1000240621 Report a problem | ||
| 2/1/2018 | Price change | $249,900-2%$131/sqft |
Source: Coldwell Banker Heritage Real Estate #543080 Report a problem | ||
| 10/12/2017 | Price change | $254,900-1.9%$134/sqft |
Source: Coldwell Banker Heritage Real Estate #543080 Report a problem | ||
| 7/29/2017 | Price change | $259,900-1.9%$136/sqft |
Source: Coldwell Banker Heritage Real Estate #543080 Report a problem | ||
| 5/8/2017 | Price change | $264,900-3.6%$139/sqft |
Source: Coldwell Banker Heritage Real Estate #543080 Report a problem | ||
| 1/20/2017 | Listed for sale | $274,900$144/sqft |
Source: Coldwell Banker Heritage-Quakertown #6914856 Report a problem | ||
Public tax history
| Year | Property taxes | Tax assessment |
|---|---|---|
| 2026 | $5,379 +2.8% | $25,950 |
| 2025 | $5,233 | $25,950 |
| 2024 | $5,233 +1% | $25,950 |
| 2023 | $5,181 +1.7% | $25,950 |
| 2022 | $5,093 | $25,950 |
| 2021 | $5,093 | $25,950 |
| 2020 | $5,093 -30.9% | $25,950 -35.1% |
| 2018 | $7,369 +3.2% | $40,000 |
| 2017 | $7,141 +608.4% | $40,000 |
| 2016 | $1,008 | $40,000 |
| 2015 | -- | $40,000 |
| 2014 | -- | $40,000 |
| 2013 | -- | $40,000 |
| 2012 | -- | $40,000 |
| 2011 | -- | $40,000 |
| 2010 | -- | $40,000 |
| 2009 | -- | $40,000 |
| 2008 | -- | $40,000 |
| 2007 | -- | $40,000 |
| 2006 | -- | $40,000 |
| 2005 | -- | $40,000 +300% |
| 2004 | -- | $10,000 |
| 2003 | -- | $10,000 |
| 2002 | -- | $10,000 |
| 2000 | -- | $10,000 |
Find assessor info on the county website
Monthly payment
Est. payment
Payment breakdown
Explore the cost of this home by adjusting the details. Changes won't be saved.Climate risks
Neighborhood: 18951
Nearby schools
Schools provided by the listing agent
- District: Quakertown Community
Source: GLVR. This data may not be complete. We recommend contacting the local school district to confirm school assignments for this home.
Similar homes
- $--3 bd2 ba1.4k sqft327 Dickert Rd, Quakertown, PA 18951Auction
 ServiceLink Auction
- $--3 bd2 ba1.6k sqft111 Cypress Dr, Quakertown, PA 18951AuctionAuction.com 2
- $445,0003 bd3 ba1.9k sqft220 California Rd, Quakertown, PA 18951For Sale
 MLS ID #PABU2130350, Lisa Tartaglia, Silverstone Real Estate LLC. Bright MLS
- $434,9003 bd2 ba1.7k sqft101 San Francisco Dr, Quakertown, PA 18951For Sale
 MLS ID #786595, Tony Molaee, Iron Valley Real Estate Legacy. GLVR
- $509,9955 bd2 ba2k sqft226 Aubrey Dr, Quakertown, PA 18951For SaleMLS ID #PABU2133318, Maulik Shah, Homestarr Realty. Bright MLS
- $489,9003 bd3 ba1.5k sqft2041 Valley View Dr, Quakertown, PA 18951For SaleMLS ID #PABU2133202, Richelle Richet-Deane, Realty One Group Restore - Collegeville. Bright MLS
- $494,9005 bd3 ba1.4k sqft1864 Geryville Pike, Pennsburg, PA 18073For SaleMLS ID #PABU2135184, Carlos Leon, Homestarr Realty. Bright MLS
- $399,9003 bd3 ba1.6k sqft570 E Cherry Rd, Quakertown, PA 18951For SaleMLS ID #PABU2134050, Cheri Savini, Iron Valley Real Estate Legacy. Bright MLS
- $524,9003 bd3 ba1.9k sqft2460 Bannerstone Dr, Quakertown, PA 18951For SaleMLS ID #PABU2128222, Pam Vollrath, RE/MAX Centre Realtors. Bright MLS
- $450,0003 bd3 ba1.7k sqft2 Live Oak Dr, Quakertown, PA 18951For SaleMLS ID #PABU2128022, Angel Aponte, Better Homes and Gardens Real Estate Valley Partners. Bright MLS
- $649,9004 bd3 ba2.3k sqft1228 Winterthur Ln, Quakertown, PA 18951For SaleMLS ID #PABU2134726, Anna Louise Farrell, Howard Hanna Real Estate Services. Bright MLS
- $549,9004 bd3 ba2.8k sqft2043 Valley View Dr, Quakertown, PA 18951For SaleMLS ID #PABU2131824, Mariel Gniewoz, Keller Williams Real Estate-Montgomeryville. Bright MLS
- $399,9003 bd2 ba1.6k sqft193 N Ambler St, Quakertown, PA 18951For SaleMLS ID #PABU2134678, Jennifer Doyle, Realty One Group Supreme. Bright MLS
