Minutes from town and set alongside the mountain this quaint property has a tucked away, peaceful escape feeling. Whether you’re looking forward to a renovation and decor update or more rustic, traditional living this beautiful property provides possibilities all set on over one acre. The home dates to circa 1755-1780 with classic details throughout. Delight in exploring this property from the deep sills, exposed stone walls, and wood floors, walking throughout has a history book feel. The first floor has a kitchen with thoughtful updates to include custom cabinetry wide enough to fit hosting platters, an electric stove modeled after wood stoves, basement access and a cozy gather round the table atmosphere. The dining room and living rooms both have fireplaces for warmth and atmosphere along with walls constructed from wood from the barn. The first floor has additional features in the powder room and rear sunroom- perfect for watching the wildlife and taking in the garden views. Upstairs you will find three bedrooms, a full bath, and walk in closet. Included in the sale is a beautiful bank barn just waiting to be converted to additional living and hobby space or used for your treasured collectibles. The two-story barn is approximately 35 feet by 65 feet and fits up to 8 automobiles. Located in East Penn School District and convenient to local and commuter roadways. This property is shown by appointment only.
For sale
Price cut: $20K (9/3)
$495,000
2783 Brunner Rd, Emmaus, PA 18049
3beds
2,270sqft
Farm, Single Family Residence
Built in 1854
1.14 Acres Lot
$486,300 Zestimate®
$218/sqft
$-- HOA
What's special
Classic details throughoutBeautiful bank barnKitchen with thoughtful updatesExposed stone wallsWood floorsPowder roomDeep sills
- 129 days
- 2,224
- 133
Zillow last checked:
Listing updated:
Listed by:
Sarah G. Stauffer 610-928-1000,
Wesley Works Real Estate 610-928-1000
Source: GLVR,MLS#: 778686 Originating MLS: Lehigh Valley MLS
Originating MLS: Lehigh Valley MLSFacts & features
Interior
Bedrooms & bathrooms
- Bedrooms: 3
- Bathrooms: 2
- Full bathrooms: 1
- 1/2 bathrooms: 1
Primary bedroom
- Description: Hardwood Flooring
- Level: Second
- Dimensions: 13.00 x 13.00
Bedroom
- Description: Hardwood Flooring
- Level: Second
- Dimensions: 14.00 x 13.00
Bedroom
- Description: Hardwood Flooring
- Level: Second
- Dimensions: 11.00 x 11.00
Foyer
- Description: Hardwood Flooring
- Level: First
- Dimensions: 25.00 x 14.00
Other
- Level: Second
- Dimensions: 8.00 x 9.00
Half bath
- Level: First
- Dimensions: 4.00 x 5.00
Kitchen
- Level: First
- Dimensions: 16.00 x 17.00
Living room
- Description: Hardwood Flooring
- Level: First
- Dimensions: 21.00 x 11.00
Sunroom
- Level: First
- Dimensions: 19.00 x 17.00
Heating
- Baseboard, Coal, Electric, Wood Stove
Cooling
- Ceiling Fan(s), Wall/Window Unit(s)
Appliances
- Included: Dishwasher, Electric Oven, Electric Range, Electric Water Heater, Refrigerator, Washer
- Laundry: Main Level
Features
- Attic, Dining Area, Separate/Formal Dining Room, Eat-in Kitchen, Storage, Skylights
- Flooring: Hardwood
- Windows: Skylight(s)
- Basement: Dirt Floor,Exterior Entry
- Has fireplace: Yes
- Fireplace features: Living Room, Wood Burning
Interior area
- Total interior livable area: 2,270 sqft
- Finished area above ground: 2,270
- Finished area below ground: 0
Property
Parking
- Total spaces: 8
- Parking features: Driveway, Detached, Garage, Off Street
- Garage spaces: 8
- Has uncovered spaces: Yes
Features
- Levels: Two and One Half
- Stories: 2.5
- Has view: Yes
- View description: Creek/Stream
- Has water view: Yes
- Water view: Creek/Stream
Lot
- Size: 1.14 Acres
Details
- Additional structures: Barn(s)
- Parcel number: 6403085590481
- Zoning: CON
- Special conditions: None
Construction
Type & style
- Home type: SingleFamily
- Architectural style: Farmhouse
- Property subtype: Farm, Single Family Residence
Materials
- Stone, Stucco, Wood Siding
- Roof: Asphalt,Fiberglass,Metal
Condition
- Year built: 1854
Utilities & green energy
- Sewer: Public Sewer
- Water: Well
Community & HOA
Community
- Subdivision: Not in Development
Location
- Region: Emmaus
Financial & listing details
- Price per square foot: $218/sqft
- Tax assessed value: $194,100
- Annual tax amount: $5,118
- Date on market: 6/12/2026
- Ownership type: Fee Simple
Estimated market value
$486,300
$462,000 - $511,000
$2,566/mo
Price history
| Date | Event | Price |
|---|---|---|
| 9/3/2026 | Price change | $495,000-3.9%$218/sqft |
Source:  GLVR #778686 Report a problem GLVR #778686 Report a problem | ||
| 8/6/2026 | Price change | $515,000-5.5%$227/sqft |
Source:  Bright MLS #PALH2015000 Report a problem Bright MLS #PALH2015000 Report a problem | ||
| 6/12/2026 | Listed for sale | $545,000+527.2%$240/sqft |
Source: Bright MLS #PALH2015000 Report a problem | ||
| 6/1/1984 | Sold | $86,900$38/sqft |
Source: Agent Provided Report a problem | ||
Public tax history
| Year | Property taxes | Tax assessment |
|---|---|---|
| 2026 | $5,118 | $194,100 |
| 2025 | $5,118 +8.1% | $194,100 |
| 2024 | $4,736 +2.1% | $194,100 |
| 2023 | $4,640 | $194,100 |
| 2022 | $4,640 +4.7% | $194,100 |
| 2021 | $4,432 +1% | $194,100 |
| 2020 | $4,389 +10226.5% | $194,100 |
| 2019 | $43 | $194,100 |
| 2018 | $43 | $194,100 |
| 2017 | -- | $194,100 |
| 2016 | -- | $194,100 |
| 2015 | -- | $194,100 |
| 2014 | -- | $194,100 +239% |
| 2012 | -- | $57,250 |
| 2011 | -- | $57,250 |
| 2010 | -- | $57,250 |
| 2009 | -- | $57,250 |
| 2008 | -- | $57,250 |
| 2007 | -- | $57,250 |
| 2006 | -- | $57,250 |
| 2005 | -- | $57,250 |
| 2004 | -- | $57,250 |
| 2003 | -- | $57,250 |
| 2002 | -- | $57,250 |
| 2000 | -- | $57,250 |
Find assessor info on the county website
Monthly payment
Est. payment
Payment breakdown
Explore the cost of this home by adjusting the details. Changes won't be saved.Climate risks
Neighborhood: 18049
Nearby schools
Schools provided by the listing agent
- District: East Penn
Source: GLVR. This data may not be complete. We recommend contacting the local school district to confirm school assignments for this home.
Similar homes
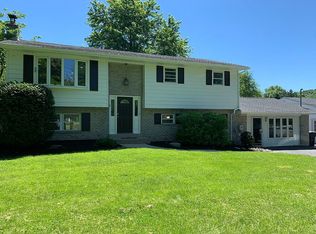
- $565,0004 bd3 ba3.2k sqft1480 Pennsylvania Ave, Emmaus, PA 18049For Sale
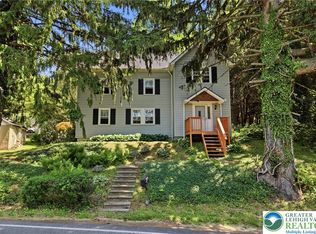 MLS ID #777406, Chris Troxell, Keller Williams Allentown. GLVR
 - $385,0003 bd2 ba1.9k sqft418 S 4th St, Emmaus, PA 18049For Sale
 MLS ID #782620, Christopher J Zajacek, Grace Realty Co Inc. GLVR
 - $379,0003 bd2 ba1.9k sqft404 N 3rd St, Emmaus, PA 18049For Sale
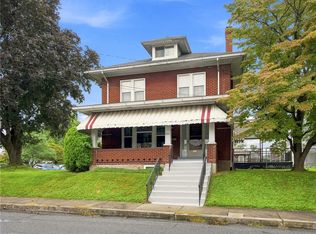 MLS ID #782955, Mick Seislove, BHHS Fox & Roach Macungie. GLVR
 - $499,9993 bd2 ba2.2k sqft1113 E Emmaus Ave, Allentown, PA 18103For Sale
 MLS ID #785274, Taryn E. Weber, Weichert Realtors. GLVR
