Wake up to stunning, unobstructed waterfront views every single day, with a primary suite perched right above the water for a true lake-life experience. This isn’t just a home...it’s an opportunity. Offered fully furnished and move-in ready, it’s perfect as a second home, weekend escape, or income-producing rental as Beloit continues to grow. Enjoy the best of low-maintenance living with minimal yard work, plus a dock and boathouse ready for your next day on the water. Inside, you’ll find generous square footage and flexible living spaces to fit your lifestyle. Whether you’re looking to relax, invest, or both, this property delivers. Life on the water is better. Schedule your showing today.
Active
Price cut: $20K (8/25)
$650,000
2870 S Riverside Dr, Beloit, WI 53511
3beds
4,302sqft
Single Family Residence
Built in 1940
0.3 Acres Lot
$665,200 Zestimate®
$151/sqft
$-- HOA
What's special
- --
- on Zillow
- 768
- views
- 66
- saves
Zillow last checked:
Listing updated:
Listed by:
Colin Schindler,
ReThink Realty
Source: SCWMLS,MLS#: 2019609
Facts & features
Interior
Bedrooms & bathrooms
- Bedrooms: 3
- Bathrooms: 4
- Full bathrooms: 3
- 1/2 bathrooms: 1
- Main level bathrooms: 2
Primary bedroom
- Level: Upper
- Area: 414
- Dimensions: 18 x 23
Bedroom 2
- Level: Upper
- Area: 162
- Dimensions: 9 x 18
Bedroom 3
- Level: Upper
- Area: 169
- Dimensions: 13 x 13
Family room
- Area: 529
- Dimensions: 23 x 23
Kitchen
- Features: Kitchen Island, Range/Oven, Refrigerator, Dishwasher
- Level: Main
- Area: 396
- Dimensions: 18 x 22
Living room
- Level: Main
- Area: 324
- Dimensions: 12 x 27
Heating
- Forced Air
Appliances
- Included: Washer, Dryer
- Laundry: Main Level
Features
- Great room, Foyer, Den/Office, Other
- Basement: None
- Has fireplace: Yes
- Fireplace features: Gas
Interior area
- Total structure area: 4,302
- Total interior livable area: 4,302 sqft
- Finished area above ground: 4,302
Property
Parking
- Total spaces: 3
- Parking features: Additional Parking, Attached
- Attached garage spaces: 3
- Has uncovered spaces: Yes
Features
- Levels: Two
- Stories: 2
- Fencing: Fenced
- On waterfront: Yes
- Waterfront features: Waterfront, River Front, Dock/Pier
- Frontage length: Waterfront: 85
Lot
- Size: 0.3 Acres
- Features: In a flood plain
Details
- Parcel number: 004 014027
- Zoning: R
Construction
Type & style
- Home type: SingleFamily
- Architectural style: Prairie/Craftsman
- Property subtype: Single Family Residence
Materials
- Wood Siding
Condition
- Year built: 1940
Utilities & green energy
- Sewer: Public Sewer
- Water: Well
Community & HOA
Location
- Region: Beloit
Financial & listing details
- Price per square foot: $151/sqft
- Tax assessed value: $406,900
- Annual tax amount: $6,900
- Date on market: 4/1/2026
- Inclusions: Washer, dryer, refrigerator, microwave, dishwasher, and all furniture less a few misc. items.
Estimated market value
$665,200
$632,000 - $698,000
$3,313/mo
Price history
| Date | Event | Price |
|---|---|---|
| 8/25/2026 | Price change | $650,000-3%$151/sqft |
Source: SCWMLS #2019609 Report a problem | ||
| 8/3/2026 | Listed for sale | $670,000$156/sqft |
Source: SCWMLS #2019609 Report a problem | ||
| 7/20/2026 | Pending sale | $670,000$156/sqft |
Source: SCWMLS #2019609 Report a problem | ||
| 7/3/2026 | Price change | $670,000-2.2%$156/sqft |
Source: SCWMLS #2019609 Report a problem | ||
| 6/15/2026 | Price change | $684,900-0.7%$159/sqft |
Source:  WIREX MLS #2019609 Report a problem WIREX MLS #2019609 Report a problem | ||
| 6/3/2026 | Price change | $689,900-1.4%$160/sqft |
Source: WIREX MLS #2019609 Report a problem | ||
| 4/1/2026 | Listed for sale | $699,900+13.8%$163/sqft |
Source: WIREX MLS #2019609 Report a problem | ||
| 8/23/2024 | Sold | $615,000-5.4%$143/sqft |
Source: WIREX MLS #1884903 Report a problem | ||
| 8/14/2024 | Pending sale | $649,900$151/sqft |
Source:  NorthWest Illinois Alliance of REALTORS® #202403958 Report a problem NorthWest Illinois Alliance of REALTORS® #202403958 Report a problem | ||
| 7/25/2024 | Listed for sale | $649,900$151/sqft |
Source: WIREX MLS #1884903 Report a problem | ||
Public tax history
Tax history is unavailable.
Monthly payment
Est. payment
Payment breakdown
Explore the cost of this home by adjusting the details. Changes won't be saved.Climate risks
Neighborhood: 53511
Nearby schools
Schools provided by the listing agent
- Elementary: Powers/Garden Prairie
- Middle: Turner
- High: Turner
- District: Beloit Turner
Source: SCWMLS. This data may not be complete. We recommend contacting the local school district to confirm school assignments for this home.
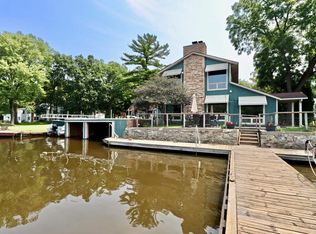
Similar homes
- $649,9004 bd4 ba3.9k sqft3185 S Jackdaws Dr, Beloit, WI 53511For Sale
 MLS ID #2034018, Karla Clark. SCWMLS
 - $599,9003 bd3 ba3.1k sqft2230 S Riverside Dr, Beloit, WI 53511For Sale
 MLS ID #2025502, Michael Marquette. SCWMLS
 - $579,9003 bd3 ba3k sqft2333 Fischer Rd, South Beloit, IL 61080For Sale
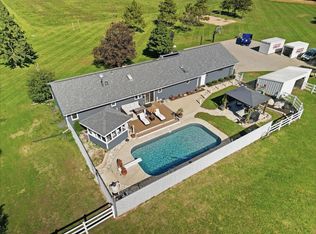 MLS ID #202606301, Trisha Rose. NorthWest Illinois Alliance of REALTORS®
 - $714,9994 bd3 ba3.5k sqft12843 W Beloit Newark Rd, Beloit, WI 53511For Sale
 MLS ID #2030345, Kimberley Govert-Meris. SCWMLS
