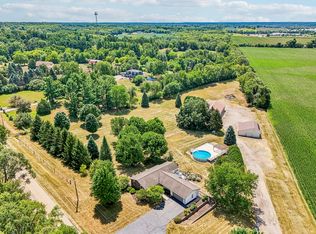
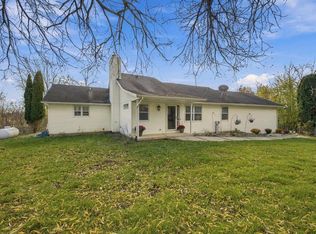
Experience peaceful country living on 13.89 acres at the original Benedetti racehorse farm! Set back from the road in a serene setting, this property pairs equestrian history with inviting spaces for everyday living. An 8-stall horse barn offers room for your horses, while the home’s open-concept layout makes gathering and entertaining easy. Enjoy a walk-in closet, dedicated office, attached garage, and the convenience of all appliances included. Outside, your own retreat awaits with an in-ground swimming pool featuring a new liner, composite decking, and a gazebo perfect for relaxing in the shade. From quiet mornings to summer poolside gatherings, this property offers space to spread out and enjoy the country lifestyle.
Pending
$579,900
2333 Fischer Rd, South Beloit, IL 61080
3beds
3,039sqft
Single Family Residence
Built in 1990
13.89 Acres Lot
$-- Zestimate®
$191/sqft
$-- HOA
What's special
Attached garageDedicated officeAll appliances includedComposite deckingWalk-in closet
- 45 days
- 346
- 14
Likely to sell faster than
Zillow last checked:
Listing updated:
Listed by:
Trisha Rose,
Century 21 Affiliated
Source: NorthWest Illinois Alliance of REALTORS®,MLS#: 202606301
Facts & features
Interior
Bedrooms & bathrooms
- Bedrooms: 3
- Bathrooms: 3
- Full bathrooms: 2
- 1/2 bathrooms: 1
- Main level bathrooms: 2
- Main level bedrooms: 1
Primary bedroom
- Level: Main
- Area: 185.6
- Dimensions: 16 x 11.6
Bedroom 2
- Level: Lower
- Area: 139.2
- Dimensions: 12 x 11.6
Bedroom 3
- Level: Lower
- Area: 126
- Dimensions: 12.6 x 10
Dining room
- Level: Main
Kitchen
- Level: Main
- Area: 550
- Dimensions: 25 x 22
Living room
- Level: Main
- Area: 500
- Dimensions: 25 x 20
Heating
- Forced Air, Natural Gas
Cooling
- Central Air
Appliances
- Included: Dishwasher, Dryer, Microwave, Refrigerator, Stove/Cooktop, Wall Oven, Washer, Water Softener, Natural Gas Water Heater
- Laundry: In Basement
Features
- L.L. Finished Space, Granite Counters
- Windows: Skylight(s)
- Basement: Full,Finished
- Number of fireplaces: 1
- Fireplace features: Gas
Interior area
- Total structure area: 3,039
- Total interior livable area: 3,039 sqft
- Finished area above ground: 1,664
- Finished area below ground: 1,375
Property
Parking
- Total spaces: 2.5
- Parking features: Attached, Garage Door Opener
- Garage spaces: 2.5
Features
- Patio & porch: Deck
- Pool features: In Ground
Lot
- Size: 13.89 Acres
- Features: Horses Allowed, Agricultural
Details
- Additional structures: Outbuilding, Gazebo
- Parcel number: 0302200010
- Horses can be raised: Yes
Construction
Type & style
- Home type: SingleFamily
- Architectural style: Ranch
- Property subtype: Single Family Residence
Materials
- Vinyl
- Roof: Shingle
Condition
- Year built: 1990
Details
- Warranty included: Yes
Utilities & green energy
- Electric: Circuit Breakers
- Sewer: Septic Tank
- Water: Well
Community & HOA
Community
- Subdivision: IL
Location
- Region: South Beloit
Financial & listing details
- Price per square foot: $191/sqft
- Tax assessed value: $319,158
- Annual tax amount: $6,713
- Price range: $579.9K - $579.9K
- Date on market: 10/5/2026
- Cumulative days on market: 45 days
- Ownership: Fee Simple
- Road surface type: Hard Surface Road
Estimated market value
Not available
Estimated sales range
Not available
$3,220/mo
Price history
| Date | Event | Price |
|---|---|---|
| 10/24/2026 | Pending sale | $579,900$191/sqft |
Source:  NorthWest Illinois Alliance of REALTORS® #202606301 Report a problem | ||
| 10/5/2026 | Listed for sale | $579,900+100%$191/sqft |
Source: NorthWest Illinois Alliance of REALTORS® #202606301 Report a problem | ||
| 8/22/2018 | Sold | $290,000$95/sqft |
Source: Public Record Report a problem | ||
Public tax history
| Year | Property taxes | Tax assessment |
|---|---|---|
| 2025 | $7,126 +3% | $106,386 +9.1% |
| 2024 | $6,921 +4.1% | $97,532 +11.6% |
| 2023 | $6,649 +4.7% | $87,358 +9.2% |
| 2022 | $6,352 | $80,007 +6.8% |
| 2021 | -- | $74,908 +3.5% |
| 2020 | $5,944 +2% | $72,356 +4% |
| 2019 | $5,830 +3.2% | $69,581 +5% |
| 2018 | $5,650 +3% | $66,283 +4.4% |
| 2017 | $5,487 | $63,473 +3.5% |
| 2016 | $5,487 +5.3% | $61,306 +2.6% |
| 2015 | $5,210 +1.3% | $59,776 +0.3% |
| 2014 | $5,144 | $59,613 |
Find assessor info on the county website
Monthly payment
Est. payment
Payment breakdown
Explore the cost of this home by adjusting the details. Changes won't be saved.Climate risks
Neighborhood: 61080
Nearby schools
Schools provided by the listing agent
- Elementary: Rockton Grade School
- Middle: Hononegah
- High: Hononegah High
- District: Hononegah 207
Source: NorthWest Illinois Alliance of REALTORS®. This data may not be complete. We recommend contacting the local school district to confirm school assignments for this home.


Similar homes
- $590,0004 bd3 ba2.5k sqft6797 Manchester Rd, South Beloit, IL 61080Active
 MLS ID #12786196, Christopher Piercy, Real People Realty. MRED as distributed by MLS GRID
- $575,0005 bd3 ba3k sqftN214 Hartman ROAD, Brodhead, WI 53520Active
 MLS ID #1988780, Danna Vela. WIREX MLS
- $599,9003 bd3 ba3.1k sqft2230 S Riverside Dr, Beloit, WI 53511For Sale
 MLS ID #2025502, Michael Marquette. SCWMLS
- $539,9004 bd4 ba2.7k sqft6104 Blyth Rd, Caledonia, IL 61011For Sale
 MLS ID #202607153, Dimas Trujillo. NorthWest Illinois Alliance of REALTORS®
