Nestled among mature trees just minutes from beautiful Table Rock Lake, this well-maintained multi-level home offers the perfect blend of privacy, comfort, and convenience. Ideally located with easy access to Eureka Springs and Branson, you'll enjoy endless opportunities for boating, fishing, shopping, dining, and entertainment. Inside, the spacious open floor plan is designed for both everyday living and entertaining. The home offers 2 bedrooms, 4 full bathrooms, and inviting living spaces filled with natural light. Step outside to your own private retreat with 1.09 acres m/l, where outdoor entertaining takes center stage. Featuring a two car detached garage and a nice she shed! Whether you're hosting family and friends or simply relaxing in the peaceful wooded setting, you'll appreciate the privacy and natural beauty that surrounds you. Looking for an investment opportunity? This property also offers excellent potential to be utilized as a short-term rental, making it an ideal choice for those seeking vacation rental income in one of the area's most desirable destinations. Its proximity to Table Rock Lake, Shell Knob, Eureka Springs, and Branson makes it an attractive option for year-round visitors. This one checks all the boxes, schedule your private showing today!
Active
$299,900
28704 Cromwell Road, Shell Knob, MO 65747
2beds
2,496sqft
Single Family Residence
Built in 1995
1.09 Acres Lot
$291,100 Zestimate®
$120/sqft
$-- HOA
What's special
Nice she shedWell-maintained multi-level homeTwo car detached garageSpacious open floor planNestled among mature trees
- 20 days |
- 426 |
- 21 |
Likely to sell faster than
Zillow last checked:
Listing updated:
Listed by:
Shelly High 417-569-3169,
RE/MAX Lakeside
Source: SOMOMLS as distributed by MLS GRID,MLS#: 60327784
Facts & features
Interior
Bedrooms & bathrooms
- Bedrooms: 2
- Bathrooms: 4
- Full bathrooms: 4
Rooms
- Room types: Living Areas (2)
Bedroom 1
- Area: 247.42
- Dimensions: 17.8 x 13.9
Bedroom 2
- Area: 195.99
- Dimensions: 14.1 x 13.9
Bathroom full
- Area: 89.38
- Dimensions: 10.9 x 8.2
Bathroom full
- Area: 61.2
- Dimensions: 9 x 6.8
Bathroom full
- Area: 37.8
- Dimensions: 7 x 5.4
Bathroom full
- Area: 86.49
- Dimensions: 9.3 x 9.3
Dining room
- Area: 110.97
- Dimensions: 13.7 x 8.1
Family room
- Area: 429.93
- Dimensions: 28.1 x 15.3
Kitchen
- Area: 108.78
- Dimensions: 14.7 x 7.4
Laundry
- Area: 119.29
- Dimensions: 15.1 x 7.9
Living room
- Area: 418.7
- Dimensions: 26.5 x 15.8
Heating
- Heat Pump, Central, Electric
Cooling
- Central Air, Ceiling Fan(s)
Appliances
- Included: Dishwasher, Free-Standing Electric Oven, Dryer, Washer, Microwave, Water Softener Owned, Electric Water Heater
- Laundry: In Basement, W/D Hookup
Features
- Walk-in Shower, Internet - DSL, Laminate Counters, Walk-In Closet(s)
- Flooring: Carpet
- Windows: Double Pane Windows
- Basement: Block,Exterior Entry,Finished,Bath/Stubbed,Walk-Out Access,Partial
- Attic: Access Only:No Stairs
- Has fireplace: No
Interior area
- Total structure area: 2,496
- Total interior livable area: 2,496 sqft
- Finished area above ground: 1,632
- Finished area below ground: 864
Property
Parking
- Total spaces: 2
- Parking features: Driveway, Garage Faces Front
- Garage spaces: 2
- Has uncovered spaces: Yes
Features
- Levels: One and One Half
- Stories: 2
- Patio & porch: Patio, Front Porch
- Exterior features: Rain Gutters
- Fencing: None
Lot
- Size: 1.09 Acres
- Features: Landscaped, Wooded/Cleared Combo, Level
Details
- Additional structures: Shed(s)
- Parcel number: 306.0240040010004.010
Construction
Type & style
- Home type: SingleFamily
- Architectural style: Split Level
- Property subtype: Single Family Residence
Materials
- Vinyl Siding
- Foundation: Block
- Roof: Composition
Condition
- Year built: 1995
Utilities & green energy
- Sewer: Septic Tank
- Water: Shared Well
Community & HOA
Community
- Subdivision: N/A
Location
- Region: Shell Knob
Financial & listing details
- Price per square foot: $120/sqft
- Tax assessed value: $108,600
- Annual tax amount: $1,036
- Date on market: 7/1/2026
- Listing terms: Cash,Conventional
- Road surface type: Gravel, Concrete
Estimated market value
$291,100
$277,000 - $306,000
$1,546/mo
Price history
| Date | Event | Price |
|---|---|---|
| 7/1/2026 | Listed for sale | $299,900$120/sqft |
Source:  SOMOMLS as distributed by MLS GRID #60327784 Report a problem SOMOMLS as distributed by MLS GRID #60327784 Report a problem | ||
Public tax history
| Year | Property taxes | Tax assessment |
|---|---|---|
| 2025 | -- | $20,634 +8.6% |
| 2024 | $956 | $19,000 |
| 2023 | $956 +1.1% | $19,000 +1.1% |
| 2022 | $945 +0.4% | $18,791 |
| 2021 | $941 | $18,791 |
| 2020 | -- | $18,791 |
| 2019 | -- | $18,791 |
| 2018 | -- | $18,791 +0.9% |
| 2017 | -- | $18,620 +5.5% |
| 2016 | -- | $17,651 |
| 2015 | -- | $17,651 |
| 2014 | -- | $17,651 |
| 2012 | -- | -- |
Find assessor info on the county website
Monthly payment
Est. payment
Payment breakdown
Explore the cost of this home by adjusting the details. Changes won't be saved.Climate risks
Neighborhood: 65747
Nearby schools
GreatSchools rating
- 5/10Cassville Intermediate SchoolGrades: 3-5Distance: 19.4 mi
- 8/10Cassville Middle SchoolGrades: 6-8Distance: 19.4 mi
- 5/10Cassville High SchoolGrades: 9-12Distance: 19.4 mi
Schools provided by the listing agent
- Elementary: Shell Knob
- Middle: Shell Knob
- High: Blue Eye
Source: SOMOMLS as distributed by MLS GRID. This data may not be complete. We recommend contacting the local school district to confirm school assignments for this home.
- $207,6002 bd2 ba988 sqft28714 Castle Dr, Shell Knob, MO 65747Off Market
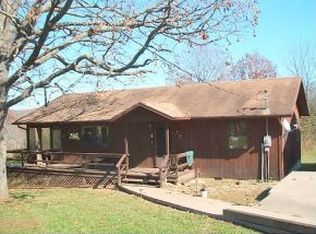
- $219,0002 bd2 ba1k sqft28688 Kings Cross Ln, Shell Knob, MO 65747Off Market
- $284,3003 bd2 ba1.5k sqft27110 Kensington Ln, Shell Knob, MO 65747Off Market
- $260,5003 bd2 ba1.4k sqft27058 Kensington Ln, Shell Knob, MO 65747Off Market
- $244,700-- bd-- ba-- sqft27116 Bristol Ln, Shell Knob, MO 65747Off Market
- $324,500-- bd2 ba1.4k sqft28747 Cromwell Rd, Shell Knob, MO 65747Off Market
- $175,7002 bd1 ba768 sqft27373 Bristol Ln, Shell Knob, MO 65747Off Market
- $24,200-- bd-- ba-- sqft27373 Bristol Ln, Shell Knob, MO 65747Off Market
A local agent can set up tours, give advice and negotiate with sellers.
Similar homes
- $339,0003 bd2 ba1.5k sqft26629 Bobcat Lane, Shell Knob, MO 65747Active
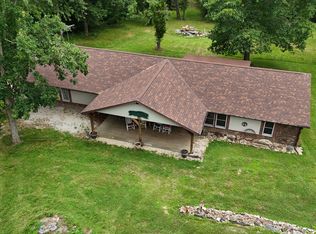
 MLS ID #60325093, Michelle Watson, RE/MAX Lakeside. SOMOMLS as distributed by MLS GRID
 - $284,9003 bd2 ba1.6k sqft29474 Farm Road 1260, Golden, MO 65658Active
 MLS ID #60325112, JoAnn M Marx, Branson Lakes Country Realty. SOMOMLS as distributed by MLS GRID
 - $295,0004 bd2 ba1.9k sqft253 Green Cypress Road, Shell Knob, MO 65747Active
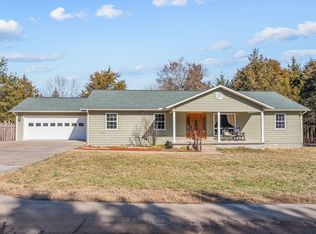 MLS ID #60316583, Roger Pinnell, Green Mountain Realty, Inc.. SOMOMLS as distributed by MLS GRID
 - $363,0004 bd3 ba2.1k sqft25540 Fox Woods Circle, Shell Knob, MO 65747Active
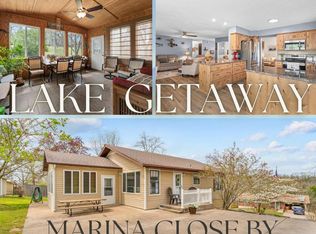 MLS ID #60319953, James Alan Cotton, Keller Williams Tri-Lakes. SOMOMLS as distributed by MLS GRID
 - $379,9003 bd3 ba2.5k sqft27111 White Tail Road, Shell Knob, MO 65747ActiveMLS ID #60326068, Kimberly Hagan, Keller Williams Tri-Lakes. SOMOMLS as distributed by MLS GRID
- $299,0003 bd2 ba1.4k sqft22992 Farm Road 1260, Shell Knob, MO 65747ActiveMLS ID #60302563, Shelly High, RE/MAX Lakeside. SOMOMLS as distributed by MLS GRID
- $319,0003 bd2 ba2.6k sqft32 Ledgestone Road, Shell Knob, MO 65747ActiveMLS ID #60323147, Shelly High, RE/MAX Lakeside. SOMOMLS as distributed by MLS GRID
- $298,0003 bd1 ba1.3k sqft21380 Access Road, Shell Knob, MO 65747ActiveMLS ID #60311501, Roger Pinnell, Green Mountain Realty, Inc.. SOMOMLS as distributed by MLS GRID
- $339,0003 bd2 ba1.6k sqft26071 Long Shadow Lane, Shell Knob, MO 65747ActiveMLS ID #60322735, Holt Homes Group, Keller Williams Local. SOMOMLS as distributed by MLS GRID
- $420,0003 bd2 ba2.6k sqft48 Clearspring Road, Shell Knob, MO 65747ActiveMLS ID #60319907, Gayla Coonrod, Murney Associates - Tri-Lakes. SOMOMLS as distributed by MLS GRID
- $275,0003 bd2 ba1.5k sqft2110 W State Highway H W, Shell Knob, MO 65747ActiveMLS ID #60318859, Roger Pinnell, Green Mountain Realty, Inc.. SOMOMLS as distributed by MLS GRID
- $364,0004 bd4 ba1.6k sqft26385 Rustic Road Road, Shell Knob, MO 65747ActiveMLS ID #60290628, Trina K Colwell, RE/MAX Lakeside. SOMOMLS as distributed by MLS GRID
- $327,0003 bd3 ba1.5k sqft29147 Farm Road 1225, Eagle Rock, MO 65641ActiveMLS ID #60301804, LaShellya Johnson, ReeceNichols -Kimberling City. SOMOMLS as distributed by MLS GRID
- $345,9803 bd2 ba1.9k sqft95 Lady Mary Ln, Eureka Springs, AR 72632For SaleMLS ID #1353625, Angela Bordonaro, Fathom Realty. ArkansasOne MLS
- $344,9994 bd3 ba2.5k sqft32 Homewood Lane, Kimberling City, MO 65686ActiveMLS ID #60329194, Whyte Steg & Associates, Century 21 Community. SOMOMLS as distributed by MLS GRID
- $175,0003 bd2 ba1.3k sqft22532 Packer Drive #2, Shell Knob, MO 65747ActiveMLS ID #60326439, Stacey A Larson, Green Mountain Realty, Inc.. SOMOMLS as distributed by MLS GRID
- $427,9004 bd2 ba2.2k sqft195 Ludora Drive, Shell Knob, MO 65747ActiveMLS ID #60316050, Brock Sells, LLC, Sherrell Realty & Assoc., LLC. SOMOMLS as distributed by MLS GRID
- $325,0003 bd3 ba1.8k sqft51 Stonemont Road, Blue Eye, MO 65611ActiveMLS ID #60319474, Adam Graddy, Keller Williams Local. SOMOMLS as distributed by MLS GRID
- $265,0003 bd2 ba1.4k sqft28316 Farm Road 1220, Eagle Rock, MO 65641ActiveMLS ID #60319876, Scott Greek, Fathom Realty MO LLC. SOMOMLS as distributed by MLS GRID
- $259,9003 bd2 ba1.5k sqft27601 Bramble Lane, Golden, MO 65658ActiveMLS ID #60318532, Michelle Watson, RE/MAX Lakeside. SOMOMLS as distributed by MLS GRID
