Experience exceptional lakefront living in this fully reimagined luxury retreat where sophisticated design meets effortless indoor-outdoor living. Completely transformed from top to bottom, the residence showcases elevated finishes, modern infrastructure, and premier waterfront amenities. Two levels of new porches, balconies, and stairs showcase breathtaking lake views, complemented by a new bulkhead and private boat dock for the ultimate waterfront lifestyle. Inside, a stunning gourmet kitchen, lavish primary suite with spa-inspired bath and expansive closet, designer lighting, new flooring, and a dramatic custom fireplace create an atmosphere of refined elegance. Extensive upgrades include a new roof, windows, electrical and plumbing systems, elevator, pool equipment, and beautifully renovated lower level. Impeccably landscaped and truly turnkey, this extraordinary lake house offers a rare opportunity to enjoy luxury living at its finest—simply arrive, unwind, and embrace the lake.
For sale
$1,095,000
848 Lake View Dr, Montgomery, TX 77356
3beds
2,940sqft
Single Family Residence
Built in 1985
3,084 Square Feet Lot
$1,055,700 Zestimate®
$372/sqft
$20/mo HOA
What's special
- 3 days |
- 210 |
- 12 |
Likely to sell faster than
Zillow last checked:
Listing updated:
Listed by:
Melissa Jones TREC #0692637 281-989-5699,
Carswell Real Estate Co. Inc.
Source: HAR,MLS#: 94443827
Facts & features
Interior
Bedrooms & bathrooms
- Bedrooms: 3
- Bathrooms: 3
- Full bathrooms: 2
- 1/2 bathrooms: 1
Rooms
- Room types: Game Room, Utility Room
Primary bedroom
- Level: Third
- Area: 218.89
- Dimensions: 16'5" x 13'4"
Bedroom
- Level: Third
- Area: 143
- Dimensions: 14'8" x 9'9"
Bedroom
- Level: Third
- Area: 138.65
- Dimensions: 12'5" x 11'2"
Other
- Level: First
- Area: 241.28
- Dimensions: 16'10" x 14'4"
Family room
- Level: Second
- Area: 504.47
- Dimensions: 23'10" x 21'2"
Utility room
- Level: Third
- Area: 26.39
- Dimensions: 6'4" x 4'2"
Heating
- Electric
Cooling
- Electric
Appliances
- Included: Electric Oven, Microwave, Dishwasher
- Laundry: Electric Dryer Hookup, Washer Hookup
Features
- Balcony, Elevator, Wet Bar, 1 Bedroom Down - Not Primary BR, 3 Bedrooms Up, En-Suite Bath, Split Plan
- Number of fireplaces: 1
- Fireplace features: Electric
Interior area
- Total structure area: 2,940
- Total interior livable area: 2,940 sqft
Property
Parking
- Total spaces: 2
- Parking features: Attached, Boat
- Attached garage spaces: 2
Features
- Levels: Split Level
- Stories: 3
- Patio & porch: Patio/Deck, Porch
- Exterior features: Balcony, Boat Slip
- Has private pool: Yes
- Pool features: Gunite, In Ground
- On waterfront: Yes
- Waterfront features: Bulkhead, Lake Front, Pier
Lot
- Size: 3,084 Square Feet
- Features: Waterfront, 0 Up To 1/4 Acre
Details
- Additional parcels included: 33000252300
- Parcel number: 71809
Construction
Type & style
- Home type: SingleFamily
- Architectural style: Contemporary
- Property subtype: Single Family Residence
Materials
- Wood Siding
- Foundation: Slab
- Roof: Composition
Condition
- New construction: No
- Year built: 1985
Utilities & green energy
- Water: Water District
Community & HOA
Community
- Subdivision: Cape Conroe 02
HOA
- Has HOA: Yes
- Amenities included: Basketball Court, Boat Ramp, Clubhouse, Paid Patrol, Park
- HOA fee: $240 annually
Location
- Region: Montgomery
Financial & listing details
- Price per square foot: $372/sqft
- Tax assessed value: $474,047
- Annual tax amount: $9,543
- Date on market: 8/11/2026
- Listing terms: Cash,Conventional
- Ownership: Full Ownership
- Road surface type: Asphalt
Estimated market value
$1,055,700
$1.00M - $1.11M
$2,590/mo
Price history
| Date | Event | Price |
|---|---|---|
| 8/13/2026 | Price change | $1,095,000+90.4%$372/sqft |
Source:  HAR #94443827 Report a problem HAR #94443827 Report a problem | ||
| 3/29/2025 | Pending sale | $575,000$196/sqft |
Source: HAR #9628192 Report a problem | ||
| 3/26/2025 | Listed for sale | $575,000$196/sqft |
Source: HAR #9628192 Report a problem | ||
Public tax history
| Year | Property taxes | Tax assessment |
|---|---|---|
| 2025 | $9,543 -10.6% | $474,047 -9.7% |
| 2024 | $10,673 +4% | $525,122 +2.3% |
| 2023 | $10,259 | $513,430 +7.8% |
| 2022 | -- | $476,070 +23.1% |
| 2021 | $9,102 +1.8% | $386,630 +4.4% |
| 2020 | $8,940 +4.1% | $370,230 +6.2% |
| 2019 | $8,586 -3% | $348,490 +0.3% |
| 2018 | $8,852 -3.7% | $347,600 -4.2% |
| 2017 | $9,193 -0.4% | $362,920 -0.4% |
| 2016 | $9,233 +6.6% | $364,470 +16.3% |
| 2015 | $8,660 | $313,300 -8.9% |
| 2014 | $8,660 | $343,740 +45.9% |
| 2013 | -- | $235,630 |
| 2012 | -- | $235,630 |
| 2011 | -- | $235,630 -39.6% |
| 2010 | -- | $389,830 |
| 2009 | -- | $389,830 +30.8% |
| 2008 | -- | $298,000 +3.4% |
| 2007 | -- | $288,120 +48.6% |
| 2006 | -- | $193,940 -3.5% |
| 2005 | -- | $201,020 |
| 2004 | -- | $201,020 |
| 2003 | -- | $201,020 -1.2% |
| 2002 | -- | $203,520 +34.9% |
| 2001 | -- | $150,910 |
Find assessor info on the county website
Monthly payment
Est. payment
Payment breakdown
Explore the cost of this home by adjusting the details. Changes won't be saved.Climate risks
Neighborhood: Cape Conroe
Nearby schools
GreatSchools rating
- 9/10Stewart Creek Elementary SchoolGrades: PK-5Distance: 1.4 mi
- 6/10Montgomery Junior High SchoolGrades: 6-8Distance: 1.6 mi
- 7/10Montgomery High SchoolGrades: 9-12Distance: 4.8 mi
Schools provided by the listing agent
- Elementary: Stewart Creek Elementary School
- Middle: Montgomery Junior High School
- High: Montgomery High School
Source: HAR. This data may not be complete. We recommend contacting the local school district to confirm school assignments for this home.
- $849,4003 bd3 ba3.1k sqft852 Lake View Dr, Montgomery, TX 77356Off Market

- $1,079,000-- bd3 ba4.2k sqft844 Lake View Dr, Montgomery, TX 77356Off Market
- $90,0003,192 sqft856 Lake View Dr, Montgomery, TX 77356Off Market
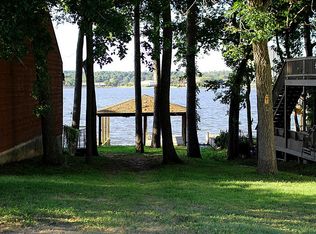
- $---- bd2 ba2.8k sqft838 Lake View Dr, Montgomery, TX 77356Sold
- $611,7003 bd3 ba2.3k sqft860 Lake View Dr, Montgomery, TX 77356Off Market
- $721,900-- bd2 ba2.5k sqft834 Lakeview Dr, Montgomery, TX 77356Off Market
- $282,600-- bd2 ba1.8k sqft847 Lake View Dr, Montgomery, TX 77356Off Market
- $299,800-- bd2 ba2.2k sqft851 Lake View Dr, Montgomery, TX 77356Off Market
A local agent can set up tours, give advice and negotiate with sellers.
A local lender can help you make sure your offer is ready when you are.
Similar homes
- $1,095,0004 bd3 ba2.6k sqft13014 Wood Harbour Dr, Montgomery, TX 77356For Sale
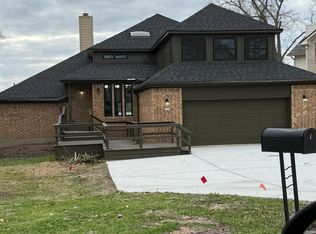 MLS ID #22419053, Joseph Nerren, Nerren Commercial, LLC. HAR
 - $650,0004 bd5 ba4.1k sqft3230 Lake Island Dr, Montgomery, TX 77356For Sale
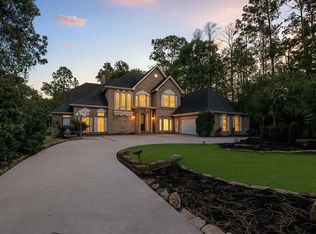 MLS ID #45351479, Priyanka Johri, Woodlands Eco Realty. HAR
 - $899,0004 bd3 ba3.4k sqft2910 Chaucer Dr, Montgomery, TX 77356For Sale
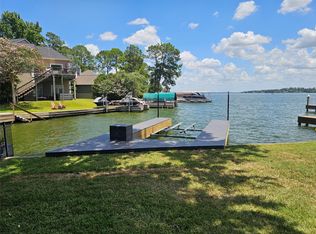 MLS ID #33451836, Allison Yancy, Compass RE Texas, LLC - Lake Conroe. HAR
 - $1,300,0004 bd3 ba2.5k sqft14255 Amber Ln, Montgomery, TX 77316For Sale
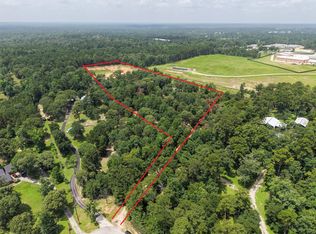 MLS ID #64727579, Kelly Perkins, Compass RE Texas, LLC - Lake Conroe. HAR
 - $925,0002 bd2 ba2k sqft2342 Apache Dr, Montgomery, TX 77316For SaleMLS ID #19035149, Erick Harbert, Realty Right. HAR
- $815,0005 bd4 ba4.2k sqft403 Westbrook St, Pinehurst, TX 77362For SaleMLS ID #37724776, Melissa Mims, KSP. HAR
- $665,0003 bd3 ba2.7k sqft30819 Quinn Rd, Tomball, TX 77375For SaleMLS ID #21419754, Jeremy Humphrey, Specialized Property Management. HAR
- $749,0004 bd4 ba3.8k sqft13225 Ridgewater Way, Conroe, TX 77302For SaleMLS ID #73384416, Troy Ortiz, Executive Texas Realty. HAR
- $875,0003 bd5 ba3.7k sqft12571 Saint Ann Ct, Willis, TX 77318For SaleMLS ID #49802694, Aaron Gooch, Gooch Flencher Real Estate. HAR
- $649,0003 bd2 ba1.9k sqft23495 Henson Rd, Montgomery, TX 77356For SaleMLS ID #36644676, Kirsten Kinzbach, Zarco Realty, LLC. HAR
- $699,0003 bd4 ba3.4k sqft15453 Crown Oaks Dr, Montgomery, TX 77316For SaleMLS ID #5818189, Michael Greiner, My Castle Realty. HAR
- $1,198,0004 bd5 ba4.3k sqft15461 Bedford Ln, Conroe, TX 77384For SaleMLS ID #26829951, Pamela Eppes, Century 21 Realty Partners. HAR
- $1,000,0004 bd2 ba1.8k sqft26318 Hardin Store Rd, Magnolia, TX 77354For SaleMLS ID #31466027, Scott Free, Scott Free, Broker. HAR
- $878,0004 bd3 ba3k sqft203 Mapleleaf St, Magnolia, TX 77354For SaleMLS ID #63591992, Adam Olsen, eXp Realty, LLC. HAR
- $1,419,0004 bd5 ba3.9k sqft7520 Sowell St, Montgomery, TX 77316New ConstructionMLS ID #25960941, Victoria Hawes, 16th Street Realty LLC. HAR
- $997,0005 bd3 ba2.2k sqft9195 County Road 207, Plantersville, TX 77363For SaleMLS ID #68236812, Quentin Burns, Keller Williams Realty Brazos Valley office. HAR
- $1,099,0004 bd4 ba3.7k sqft30 E Wedgemere Cir, Spring, TX 77381For SaleMLS ID #57609039, Karina Dabdoub, HomeSmart. HAR
- $769,9004 bd3 ba2.4k sqft15558 Roberts Ct, Montgomery, TX 77316For SaleMLS ID #23688077, Kate Powell, Pam Westlake Realty Group. HAR
- $619,0003 bd4 ba2.9k sqft14 Cordella Pl, The Woodlands, TX 77382For SaleMLS ID #75561841, Ivan Arjona, RE/MAX The Woodlands & Spring. HAR
- $950,0005 bd3 ba2.9k sqft12618 Pelican Blvd, Willis, TX 77318For SaleMLS ID #24277880, Debbie Herring, PRG, Realtors. HAR
