A must-see beautifully constructed home located within 10 minutes of downtown Dallas! Step inside to find an oversized living area with a statement fireplace. The open floor plan connects to the well thought out kitchen with modern finishes, a pantry and ample cabinet space. The primary retreat features an oversized walk-in shower, double vanity and large walk-in closet. The thoughtfully designed interior filled with natural light and sophisticated modern touches are a host's dream. Step outside to a large backyard with endless possibilities to create your ideal oasis. A laundry room and attached garage only add to the many wonderful features of this home. Don't miss out on this great opportunity to own this beautiful home in Dallas!
(AI-staged photos included)
Information deemed reliable but not guaranteed, buyer to verify all information contained.
For sale
Price cut: $15K (10/5)
$310,000
2871 E Overton Rd, Dallas, TX 75216
3beds
1,944sqft
Single Family Residence
Built in 2023
6,011 Square Feet Lot
$308,600 Zestimate®
$159/sqft
$-- HOA
What's special
Modern finishesSophisticated modern touchesStatement fireplaceAttached garageOpen floor planLarge backyardPrimary retreat
- 139 days
- 340
- 79
Zillow last checked:
Listing updated:
Listed by:
Chantal Goldson 0814621 214-945-2384,
Fathom Realty LLC 888-455-6040
Source: NTREIS,MLS#: 21281368
Facts & features
Interior
Bedrooms & bathrooms
- Bedrooms: 3
- Bathrooms: 2
- Full bathrooms: 2
Primary bedroom
- Features: Dual Sinks, En Suite Bathroom, Walk-In Closet(s)
- Level: First
- Dimensions: 22 x 15
Living room
- Features: Ceiling Fan(s), Fireplace
- Level: First
- Dimensions: 38 x 22
Heating
- Central, Electric, Fireplace(s)
Cooling
- Central Air, Electric
Appliances
- Included: Dishwasher, Electric Range, Electric Water Heater, Disposal, Refrigerator
- Laundry: Washer Hookup, Dryer Hookup, Laundry in Utility Room
Features
- Double Vanity, Kitchen Island, Open Floorplan, Pantry, Walk-In Closet(s)
- Has basement: No
- Number of fireplaces: 1
- Fireplace features: Electric, Living Room
Interior area
- Total interior livable area: 1,944 sqft
Video & virtual tour
Property
Parking
- Total spaces: 2
- Parking features: Garage
- Attached garage spaces: 2
Features
- Levels: One
- Stories: 1
- Exterior features: Private Yard
- Pool features: None
- Fencing: Back Yard,Wood
Lot
- Size: 6,011 Square Feet
- Residential vegetation: Grassed
Details
- Parcel number: 00000509638000000
Construction
Type & style
- Home type: SingleFamily
- Architectural style: Contemporary/Modern,Detached
- Property subtype: Single Family Residence
Materials
- Frame
Condition
- Resale
- Year built: 2023
Utilities & green energy
- Sewer: Public Sewer
- Water: Public
- Utilities for property: Electricity Connected, Sewer Available, Water Available
Community & HOA
Community
- Features: Sidewalks
- Security: Carbon Monoxide Detector(s), Smoke Detector(s)
- Subdivision: Honey Crest Heights Rev
HOA
- Has HOA: No
Location
- Region: Dallas
Financial & listing details
- Price per square foot: $159/sqft
- Tax assessed value: $324,430
- Annual tax amount: $7,224
- Date on market: 5/29/2026
- Cumulative days on market: 139 days
- Listing terms: Cash,Conventional,Other
- Road surface type: Asphalt
Estimated market value
$308,600
$293,000 - $324,000
$2,439/mo
Price history
| Date | Event | Price |
|---|---|---|
| 10/5/2026 | Price change | $310,000-4.6%$159/sqft |
Source: NTREIS #21281368 Report a problem | ||
| 8/25/2026 | Price change | $325,000-4.1%$167/sqft |
Source: NTREIS #21281368 Report a problem | ||
| 5/29/2026 | Listed for sale | $339,000+9.4%$174/sqft |
Source: NTREIS #21281368 Report a problem | ||
| 9/6/2024 | Listing removed | $2,250$1/sqft |
Source: Zillow Rentals Report a problem | ||
| 8/27/2024 | Listed for rent | $2,250-10%$1/sqft |
Source: Zillow Rentals Report a problem | ||
| 2/12/2024 | Listing removed | -- |
Source: Zillow Rentals Report a problem | ||
| 11/22/2023 | Price change | $2,500-2%$1/sqft |
Source: Zillow Rentals Report a problem | ||
| 10/3/2023 | Listed for rent | $2,550-3.8%$1/sqft |
Source: Zillow Rentals Report a problem | ||
| 9/19/2023 | Listing removed | -- |
Source: Zillow Rentals Report a problem | ||
| 7/17/2023 | Price change | $2,650+3.9%$1/sqft |
Source: Zillow Rentals Report a problem | ||
| 7/16/2023 | Listed for rent | $2,550$1/sqft |
Source: Zillow Rentals Report a problem | ||
| 2/24/2023 | Sold | -- |
Source: NTREIS #20229459 Report a problem | ||
| 1/17/2023 | Pending sale | $310,000$159/sqft |
Source: NTREIS #20229459 Report a problem | ||
| 1/1/2023 | Listed for sale | $310,000$159/sqft |
Source: NTREIS #20229459 Report a problem | ||
| 3/14/2005 | Sold | -- |
Source: Public Record Report a problem | ||
Public tax history
| Year | Property taxes | Tax assessment |
|---|---|---|
| 2025 | $7,224 +7.4% | $324,430 +7.8% |
| 2024 | $6,729 +175.6% | $301,090 +184.1% |
| 2023 | $2,442 +143.2% | $105,980 +164.9% |
| 2022 | $1,004 +52.3% | $40,000 +60% |
| 2021 | $660 -2.8% | $25,000 |
| 2020 | $678 -0.8% | $25,000 |
| 2019 | $683 +100.2% | $25,000 +108.3% |
| 2018 | $341 +4.6% | $12,000 |
| 2017 | $326 | $12,000 |
| 2016 | $326 -0.9% | $12,000 |
| 2015 | $329 | $12,000 |
| 2014 | $329 | $12,000 |
| 2013 | -- | -- |
| 2012 | -- | -- |
| 2011 | -- | -- |
| 2010 | -- | -- |
| 2009 | -- | -- |
| 2008 | -- | -- |
| 2007 | -- | -- |
| 2005 | -- | -- |
| 2004 | -- | -- |
| 2003 | -- | -- |
| 2002 | -- | -- |
| 2001 | -- | -- |
Find assessor info on the county website
Monthly payment
Est. payment
Payment breakdown
Explore the cost of this home by adjusting the details. Changes won't be saved.Climate risks
Neighborhood: 75216
Nearby schools
Schools provided by the listing agent
- Elementary: Williams
- Middle: Garcia
- High: Southoakcl
- District: Dallas ISD
Source: NTREIS. This data may not be complete. We recommend contacting the local school district to confirm school assignments for this home.
Similar homes
- $299,0003 bd2 ba1.8k sqft1438 E Waco Ave, Dallas, TX 75216For Sale
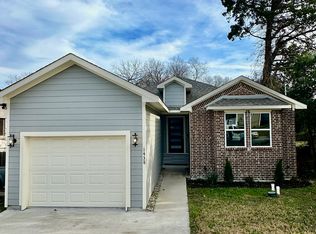 MLS ID #21410822, Tamera Nalls. NTREIS
 - $325,0004 bd3 ba1.8k sqft2606 Fordham Rd, Dallas, TX 75216For Sale
 MLS ID #21307893, Dorothy Michel. NTREIS
 - $239,5003 bd2 ba1.1k sqft2406 Jennings Ave, Dallas, TX 75216For Sale
 MLS ID #21379175, Magaly Rojas. NTREIS
 - $319,9004 bd3 ba1.9k sqft1603 Bonnie View Rd, Dallas, TX 75203For Sale
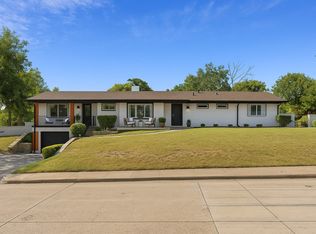 MLS ID #21235646, Shaun Walding. NTREIS
