Your search for a place to call your own ends here! Clean and well-kept 2 BR, ranch located just outside the Village of Ripley! Inside, you'll find beautiful hardwood floors and a comfortable, easy-to-maintain floor plan. The full unfinished basement provides plenty of additional storage space and offers potential for future use. An oversized carport adds convenient covered parking with extra room to spare. If you're looking for a manageable home with classic charm and a convenient location near Ripley, this one is worth a look!
For sale
$179,900
2871 Elk River Rd, Ripley, OH 45167
2beds
768sqft
Single Family Residence
Built in 1969
8,712 Square Feet Lot
$-- Zestimate®
$234/sqft
$-- HOA
What's special
Comfortable easy-to-maintain floor planBeautiful hardwood floors
- 12 days
- 99
- 9
Likely to sell faster than
Zillow last checked:
Listing updated:
Listed by:
Jo Ann Morgan 937-213-0540,
Ring Real Estate Co., Georgeto 937-378-3800,
Paula A Colliver 859-466-3161,
Ring Real Estate Co., Georgeto
Source: Cincy MLS,MLS#: 1897519 Originating MLS: Cincinnati Area Multiple Listing Service
Facts & features
Interior
Bedrooms & bathrooms
- Bedrooms: 2
- Bathrooms: 1
- Full bathrooms: 1
Primary bedroom
- Features: Wood Floor
- Level: First
- Area: 156
- Dimensions: 13 x 12
Bedroom 2
- Level: First
- Area: 108
- Dimensions: 12 x 9
Bedroom 3
- Area: 0
- Dimensions: 0 x 0
Bedroom 4
- Area: 0
- Dimensions: 0 x 0
Bedroom 5
- Area: 0
- Dimensions: 0 x 0
Primary bathroom
- Features: Shower, LVF Luxury Vinyl Floor
Bathroom 1
- Features: Full
- Level: First
Dining room
- Area: 0
- Dimensions: 0 x 0
Family room
- Area: 0
- Dimensions: 0 x 0
Kitchen
- Features: Wood Cabinets, LVF Luxury Vinyl Floor
- Area: 110
- Dimensions: 11 x 10
Living room
- Features: Wood Floor
- Area: 176
- Dimensions: 16 x 11
Office
- Area: 0
- Dimensions: 0 x 0
Heating
- Baseboard, Electric, Heat Pump
Cooling
- Central Air
Appliances
- Included: Oven/Range, Refrigerator, Electric Water Heater
Features
- Windows: Vinyl
- Basement: Full,Concrete,Unfinished,Walk-Out Access
Interior area
- Total structure area: 768
- Total interior livable area: 768 sqft
Property
Parking
- Total spaces: 2
- Parking features: Driveway
- Carport spaces: 2
- Has uncovered spaces: Yes
Accessibility
- Accessibility features: No Accessibility Features
Features
- Levels: One
- Stories: 1
Lot
- Size: 8,712 Square Feet
- Features: Less than .5 Acre
Details
- Parcel number: 41075748.0400
- Zoning description: Residential
Construction
Type & style
- Home type: SingleFamily
- Architectural style: Traditional
- Property subtype: Single Family Residence
Materials
- Vinyl Siding
- Foundation: Block
- Roof: Metal
Condition
- New construction: No
- Year built: 1969
Utilities & green energy
- Gas: None
- Sewer: Public Sewer
- Water: Public
Community & HOA
HOA
- Has HOA: No
Location
- Region: Ripley
Financial & listing details
- Price per square foot: $234/sqft
- Tax assessed value: $65,990
- Annual tax amount: $760
- Date on market: 10/15/2026
- Listing terms: No Special Financing
Estimated market value
Not available
Estimated sales range
Not available
Not available
Price history
| Date | Event | Price |
|---|---|---|
| 10/16/2026 | Listed for sale | $179,900$234/sqft |
Source:  Cincy MLS #1897519 Report a problem | ||
Public tax history
| Year | Property taxes | Tax assessment |
|---|---|---|
| 2025 | $759 +0.1% | $23,100 |
| 2024 | $759 +9.2% | $23,100 +22.5% |
| 2023 | $695 0% | $18,850 |
| 2022 | $695 +0.9% | $18,850 |
| 2021 | $688 +9.8% | $18,850 +15% |
| 2020 | $627 +0.7% | $16,390 |
| 2019 | $623 | $16,390 |
| 2018 | $623 +0.8% | $16,390 +14.2% |
| 2017 | $618 +11.3% | $14,350 |
| 2016 | $555 +5.5% | $14,350 |
| 2015 | $526 -3.7% | $14,350 +1.6% |
| 2014 | $546 +7.3% | $14,120 |
| 2013 | $509 -9.1% | $14,120 |
| 2012 | $560 -16% | $14,120 -20% |
| 2010 | $666 | $17,650 |
Find assessor info on the county website
Monthly payment
Est. payment
Payment breakdown
Explore the cost of this home by adjusting the details. Changes won't be saved.Climate risks
Neighborhood: 45167
Similar homes
- $185,0002 bd1 ba830 sqft811 S 2nd St, Ripley, OH 45167For Sale

 MLS ID #970920, Lauren Stroud, Glasshouse Realty Group. DABR MLS
- $186,9002 bd1 ba842 sqft623 North St #2, Ripley, OH 45167For Sale
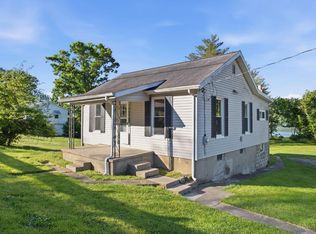
 MLS ID #1879105, Logan W. Cox, Ring Real Estate Co., Georgeto. Cincy MLS
- $179,9002 bd1 ba1k sqft3315 Chapparal Rd, West Union, OH 45693For Sale
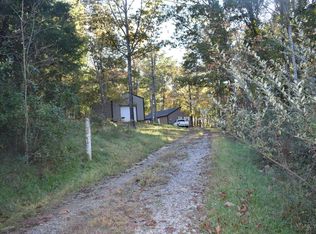 MLS ID #1897765, Patricia A Rand, Sue Boone Realty, Inc., Hillsb. Cincy MLS
- $189,5002 bd1 ba1k sqft239 N Middle St, Russellville, OH 45168For Sale
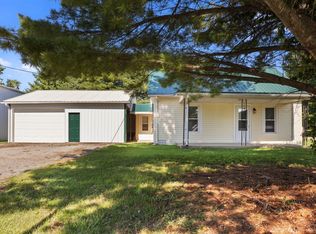 MLS ID #1887564, Cindy Lawrence, Plum Tree Realty. Cincy MLS
- $180,0003 bd1 ba841 sqft3688 Us Route 52, Manchester, OH 45144For SaleMLS ID #1867111, David E Campbell, Sibcy Cline, Inc.. Cincy MLS
- $159,9003 bd1 ba1k sqft2238 Old State Rd, Manchester, OH 45144For SaleMLS ID #1870711, Rachel Young, MAX Sells Real Estate, LLC. Cincy MLS
- $189,9002 bd1 ba857 sqft509 Mount Orab Pike, Georgetown, OH 45121For SaleMLS ID #1891560, Paula A Colliver, Ring Real Estate Co., Georgeto. Cincy MLS
- $149,0003 bd1 ba1k sqft314 E Main St, Hamersville, OH 45130For SaleMLS ID #1898102, Christopher Shepherd, Plum Tree Realty. Cincy MLS
- $159,9003 bd1 ba912 sqft204 E 9th St, Manchester, OH 45144For SaleMLS ID #1878046, Amanda Fite, Wilson Realtors, West Union. Cincy MLS
- $210,0003 bd1 ba1k sqft306 E Main St, Russellville, OH 45168For SaleMLS ID #1888122, Christopher Shepherd, Plum Tree Realty. Cincy MLS
- $199,9003 bd2 ba1k sqft158 Montana Dr, Lake Waynoka, OH 45171For SaleMLS ID #1889349, Leah Frederick, Howard Hanna Real Estate Servi. Cincy MLS
- $159,5002 bd1 ba1k sqft576 Mountain St, Aberdeen, OH 45101For SaleMLS ID #1881025, David E Campbell, Sibcy Cline, Inc.. Cincy MLS
- $135,0002 bd1 ba728 sqft10656 Kendall Rd, Winchester, OH 45697For SaleMLS ID #1897632, Jaden M. Utter, Plum Tree Realty. Cincy MLS
- $119,9002 bd1 ba780 sqft419 E Mulberry St, West Union, OH 45693For SaleMLS ID #1891874, Rebecca Tolle, MAX Sells Real Estate, LLC. Cincy MLS
- $110,0002 bd-- ba798 sqft2195 Pumpkin Ridge Rd, West Union, OH 45693For SaleMLS ID #960043, G. Tyler McConnell, Comey & Shepherd REALTORS. DABR MLS
- $100,0003 bd1 ba1k sqft707 E 2nd St, Manchester, OH 45144For SaleMLS ID #1876334, Amber Roush, Coldwell Banker Realty, Anders. Cincy MLS
