Welcome home to this beautifully updated 3-bedroom, 2-full-bath ranch with a basement! This charming home offers the perfect combination of comfort, style, and peace of mind with numerous updates throughout!
Step inside and enjoy the inviting, open-concept layout, where the kitchen flows seamlessly into the family room, making it perfect for everyday living and entertaining! The beautifully remodeled kitchen (2020) features crisp white cabinetry, Corian countertops with an integrated Corian sink, a stylish tile backsplash, and a convenient breakfast bar offering additional seating.
The updates don't stop there! This home has been thoughtfully maintained and improved with several major upgrades, including a new electrical panel (2021), a new furnace and central A/C (2024), a new hot water tank (2024), and beautifully updated bathrooms (2024). All these improvements offer added comfort and peace of mind for years to come!
Step outside to your own private backyard retreat! The fully fenced backyard, complete with vinyl privacy fencing installed in 2018, provides a wonderful space for outdoor gatherings, relaxing evenings, or simply letting the kids and pets play freely in the comfort of your own yard.
With its desirable ranch-style layout, spacious basement, beautiful updates, and private backyard, this home has so much to offer!
Move right in and start making memories! Schedule your private showing today before this one is gone!
Pending
$225,000
28726 Forest Rd, Willowick, OH 44095
3beds
1,578sqft
Single Family Residence
Built in 1957
6,751 Square Feet Lot
$-- Zestimate®
$143/sqft
$-- HOA
What's special
Spacious basementDesirable ranch-style layoutInviting open-concept layoutStylish tile backsplashFully fenced backyardCrisp white cabinetryPrivate backyard retreat
- 21 days
- 1,303
- 155
Likely to sell faster than
Zillow last checked:
Listing updated:
Listed by:
Gina Heinrich 440-796-1702 ginaheinrich@yahoo.com,
Platinum Real Estate
Source: MLS Now,MLS#: 5253244 Originating MLS: Akron Cleveland Association of REALTORS
Facts & features
Interior
Bedrooms & bathrooms
- Bedrooms: 3
- Bathrooms: 2
- Full bathrooms: 2
- Main level bathrooms: 1
- Main level bedrooms: 3
Bedroom
- Description: Flooring: Wood
- Level: First
- Dimensions: 12 x 10
Bedroom
- Description: Flooring: Wood
- Level: First
- Dimensions: 11 x 10
Primary bathroom
- Description: Flooring: Wood
- Level: First
- Dimensions: 15 x 11
Dining room
- Description: Flooring: Wood
- Level: First
- Dimensions: 13 x 9
Family room
- Description: Flooring: Wood
- Level: First
- Dimensions: 17 x 15
Kitchen
- Description: Flooring: Wood
- Features: Breakfast Bar
- Level: First
- Dimensions: 13 x 9
Recreation
- Level: First
- Dimensions: 28 x 14
Heating
- Forced Air, Gas
Cooling
- Central Air, Ceiling Fan(s)
Appliances
- Included: Dryer, Dishwasher, Microwave, Range, Refrigerator, Washer
- Laundry: Lower Level, Laundry Tub, Sink
Features
- Bidet, Built-in Features, Ceiling Fan(s), Recessed Lighting
- Basement: Full,Partially Finished,Unfinished
- Has fireplace: No
Interior area
- Total structure area: 1,578
- Total interior livable area: 1,578 sqft
- Finished area above ground: 1,200
- Finished area below ground: 378
Video & virtual tour
Property
Parking
- Total spaces: 2
- Parking features: Driveway, Detached, Garage, Paved
- Garage spaces: 2
Features
- Levels: One
- Stories: 1
- Patio & porch: Awning(s), Patio
- Pool features: Community
- Fencing: Back Yard,Fenced,Full,Vinyl
Lot
- Size: 6,751 Square Feet
- Dimensions: .15
- Features: Back Yard, Front Yard, Landscaped, Paved
Details
- Parcel number: 28A042M000350
Construction
Type & style
- Home type: SingleFamily
- Architectural style: Ranch
- Property subtype: Single Family Residence
Materials
- Vinyl Siding
- Foundation: Brick/Mortar
- Roof: Asphalt,Fiberglass
Condition
- Year built: 1957
Utilities & green energy
- Sewer: Public Sewer
- Water: Public
Community & HOA
Community
- Features: Fitness Center, Park, Pool, Restaurant, Sidewalks
- Subdivision: Whitewood Sub
HOA
- Has HOA: No
Location
- Region: Willowick
Financial & listing details
- Price per square foot: $143/sqft
- Tax assessed value: $198,690
- Annual tax amount: $4,226
- Date on market: 10/14/2026
- Cumulative days on market: 22 days
- Listing terms: Cash,Conventional,FHA
Estimated market value
Not available
Estimated sales range
Not available
Not available
Price history
| Date | Event | Price |
|---|---|---|
| 10/30/2026 | Pending sale | $225,000$143/sqft |
Source:  MLS Now #5253244 Report a problem | ||
| 10/14/2026 | Listed for sale | $225,000+106.8%$143/sqft |
Source: MLS Now #5253244 Report a problem | ||
| 12/19/2017 | Sold | $108,800-3.6%$69/sqft |
Source: Public Record Report a problem | ||
| 9/26/2017 | Price change | $112,900-1.8%$72/sqft |
Source: CENTURY 21 HomeStar #3817605 Report a problem | ||
| 8/3/2017 | Price change | $115,000-2.5%$73/sqft |
Source: CENTURY 21 HomeStar #3817605 Report a problem | ||
| 6/12/2017 | Price change | $118,000-1.7%$75/sqft |
Source: CENTURY 21 HomeStar #3817605 Report a problem | ||
| 12/14/2016 | Price change | $120,000-3.9%$76/sqft |
Source: CENTURY 21 HomeStar #3817605 Report a problem | ||
| 8/29/2016 | Price change | $124,900-3.2%$79/sqft |
Source: CENTURY 21 HomeStar #3817605 Report a problem | ||
| 7/11/2016 | Price change | $129,000-5.1%$82/sqft |
Source: CENTURY 21 HomeStar #3817605 Report a problem | ||
| 6/13/2016 | Listed for sale | $136,000$86/sqft |
Source: Century 21 HomeStar #3817605 Report a problem | ||
Public tax history
| Year | Property taxes | Tax assessment |
|---|---|---|
| 2025 | $4,329 -2.1% | $69,550 |
| 2024 | $4,421 +32% | $69,550 +55.5% |
| 2023 | $3,348 +3.8% | $44,720 |
| 2022 | $3,227 -6.8% | $44,720 |
| 2021 | $3,463 +14.5% | $44,720 +18% |
| 2020 | $3,024 +6.7% | $37,900 |
| 2019 | $2,834 -9.9% | $37,900 -5.8% |
| 2018 | $3,146 | $40,250 |
| 2017 | $3,146 -17% | $40,250 -17.2% |
| 2016 | $3,791 +25.5% | $48,600 |
| 2015 | $3,021 +4.6% | $48,600 |
| 2014 | $2,887 0% | $48,600 |
| 2013 | $2,888 +1% | $48,600 |
| 2012 | $2,860 +25.9% | $48,600 +9% |
| 2011 | $2,271 +1.7% | $44,570 |
| 2010 | $2,234 -17.4% | $44,570 +0% |
| 2009 | $2,705 +1.8% | $44,569 -10% |
| 2008 | $2,657 +0.8% | $49,522 |
| 2007 | $2,636 -35.1% | $49,522 |
| 2006 | $4,062 +6.8% | $49,522 +11.9% |
| 2005 | $3,803 -0.4% | $44,272 |
| 2004 | $3,819 +2.8% | $44,272 |
| 2003 | $3,714 +26.9% | $44,272 +24.1% |
| 2002 | $2,927 -0.2% | $35,662 |
| 2001 | $2,934 -0.6% | $35,662 |
| 2000 | $2,952 +10.3% | $35,662 +11.1% |
| 1999 | $2,677 | $32,106 |
Find assessor info on the county website
Monthly payment
Est. payment
Payment breakdown
Explore the cost of this home by adjusting the details. Changes won't be saved.Climate risks
Neighborhood: 44095
Nearby schools
Schools provided by the listing agent
- District: Willoughby-Eastlake - 4309
Source: MLS Now. This data may not be complete. We recommend contacting the local school district to confirm school assignments for this home.
Similar homes
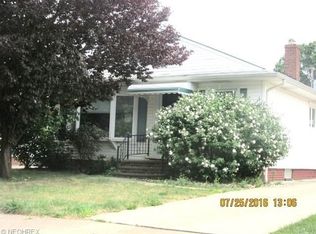
- $215,0003 bd1 ba1.4k sqft28908 Edgewood Dr, Eastlake, OH 44095For Sale
 MLS ID #5256399, Daryl J Poe, HomeSmart Real Estate Momentum LLC. MLS Now
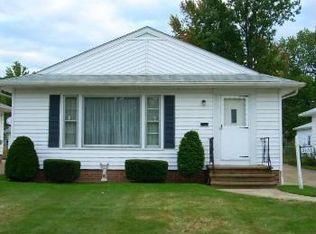
- $225,0003 bd2 ba1.7k sqft28618 Gilchrist Dr, Willowick, OH 44095For Sale
 MLS ID #5245099, Marianne T Prentice, Keller Williams Greater Cleveland Northeast. MLS Now
- $239,9003 bd2 ba1.1k sqft275 E 286th St, Willowick, OH 44095For Sale
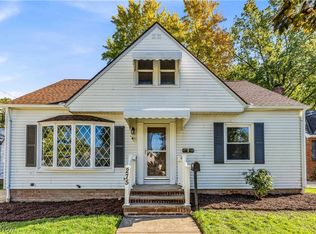 MLS ID #5253883, Michael Azzam, RE/MAX Haven Realty. MLS Now
- $--4 bd2 ba1.4k sqft297 E 284th St, Willowick, OH 44095AuctionServiceLink Auction
