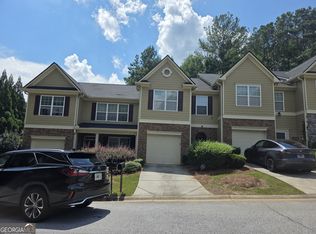
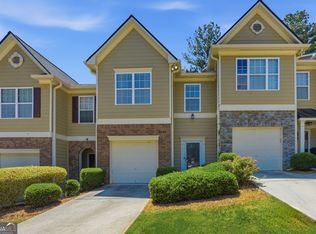
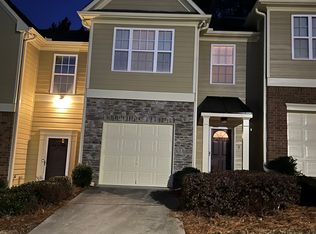
Welcome home to this beautifully maintained 3-bedroom, 2.5-bath townhome in the desirable gated community of Stoney Pointe! This spacious two-story home offers approximately 1,488 square feet of comfortable living space with an open-concept floor plan designed for today's lifestyle. The inviting main level features a bright family room with a cozy fireplace, an open dining area, and a well-appointed kitchen complete with solid surface countertops, a pantry, and breakfast bar overlooking the living space-perfect for entertaining family and friends. Upstairs, you'll find a generous primary suite featuring a private bath with a separate tub and shower, plus a versatile bonus area that's perfect for a sitting room, home office, reading nook, or exercise space. Two additional bedrooms and a conveniently located laundry area complete the upper level. Step outside to enjoy your private patio, ideal for relaxing or grilling. Additional highlights include an attached one-car garage, driveway parking, and HOA-maintained exterior grounds for low-maintenance living. Residents enjoy access to community amenities including a swimming pool and gated entry. Conveniently located just minutes from Camp Creek Marketplace, Greenbriar Mall, Hartsfield-Jackson Atlanta International Airport, Tyler Perry Studios, Downtown Atlanta, major interstates, shopping, dining, and entertainment. Whether you're a first-time homebuyer, downsizing, or looking for a great investment opportunity, this move-in-ready townhome offers comfort, convenience, and an excellent location. Don't miss your chance to make it yours! This home also presents an excellent investment opportunity, as it may be leased with a minimum 12-month lease (subject to HOA rules and regulations), making it an attractive option for both homeowners and long-term investors.
Active
$248,500
2873 Ridgeview Dr SW, Atlanta, GA 30331
3beds
1,488sqft
Townhouse
Built in 2007
1,742 Square Feet Lot
$244,100 Zestimate®
$167/sqft
$-- HOA
What's special
Cozy fireplaceGenerous primary suiteSpacious two-story homeOpen-concept floor planDriveway parkingAttached one-car garageOpen dining area
- 46 days
- 145
- 11
Zillow last checked:
Listing updated:
Listed by:
Jill Jones 510-776-5325,
Realty Hub of Georgia, LLC
Source: GAMLS,MLS#: 10804732
Facts & features
Interior
Bedrooms & bathrooms
- Bedrooms: 3
- Bathrooms: 3
- Full bathrooms: 2
- 1/2 bathrooms: 1
Rooms
- Room types: Other
Dining room
- Features: Dining Rm/Living Rm Combo
Kitchen
- Features: Breakfast Bar, Pantry
Heating
- Central, Electric, Forced Air
Cooling
- Ceiling Fan(s), Central Air
Appliances
- Included: Dishwasher, Disposal, Microwave, Oven/Range (Combo), Refrigerator
- Laundry: Laundry Closet, Upper Level
Features
- Roommate Plan, Separate Shower, Soaking Tub, Walk-In Closet(s)
- Flooring: Carpet, Other
- Basement: None
- Attic: Expandable,Pull Down Stairs
- Number of fireplaces: 1
- Fireplace features: Living Room
Interior area
- Total structure area: 1,488
- Total interior livable area: 1,488 sqft
- Finished area above ground: 1,488
- Finished area below ground: 0
Property
Parking
- Parking features: Attached
- Has attached garage: Yes
Features
- Levels: Two
- Stories: 2
Lot
- Size: 1,742 Square Feet
- Features: None
Details
- Parcel number: 14 0227 LL2567
Construction
Type & style
- Home type: Townhouse
- Architectural style: Contemporary
- Property subtype: Townhouse
Materials
- Brick, Vinyl Siding
- Roof: Other
Condition
- Resale
- New construction: No
- Year built: 2007
Utilities & green energy
- Sewer: Public Sewer
- Water: Public
- Utilities for property: Electricity Available
Community & HOA
Community
- Features: Gated, Pool, Sidewalks, Street Lights, Near Public Transport
- Subdivision: Stoney Pointe
HOA
- Has HOA: Yes
- Services included: Maintenance Grounds, Swimming
Location
- Region: Atlanta
Financial & listing details
- Price per square foot: $167/sqft
- Tax assessed value: $64,300
- Annual tax amount: $3,982
- Date on market: 7/13/2026
- Cumulative days on market: 47 days
- Listing agreement: Exclusive Right To Sell
- Listing terms: 1031 Exchange,Cash,Conventional,FHA,VA Loan
- Electric utility on property: Yes
Estimated market value
$244,100
$232,000 - $256,000
$1,956/mo
Price history
| Date | Event | Price |
|---|---|---|
| 7/13/2026 | Listed for sale | $248,500-1.4%$167/sqft |
Source: | ||
| 11/17/2025 | Listing removed | $2,450$2/sqft |
Source: Zillow Rentals Report a problem | ||
| 11/13/2025 | Price change | $2,450-2%$2/sqft |
Source: Zillow Rentals Report a problem | ||
| 5/15/2025 | Listed for rent | $2,500$2/sqft |
Source: Zillow Rentals Report a problem | ||
| 3/21/2025 | Listing removed | $2,500$2/sqft |
Source: Zillow Rentals Report a problem | ||
| 2/10/2025 | Listed for rent | $2,500$2/sqft |
Source: Zillow Rentals Report a problem | ||
| 12/8/2022 | Sold | $252,000+2%$169/sqft |
Source: | ||
| 11/14/2022 | Pending sale | $247,000$166/sqft |
Source: | ||
| 11/3/2022 | Price change | $247,000-3.1%$166/sqft |
Source: | ||
| 10/20/2022 | Listed for sale | $255,000+88.9%$171/sqft |
Source: | ||
| 7/2/2015 | Listing removed | $135,000$91/sqft |
Source: EMMANUEL & ASSOCIATES REALTY #07404291 Report a problem | ||
| 3/18/2015 | Listed for sale | $135,000-6.1%$91/sqft |
Source: EMMANUEL & ASSOCIATES REALTY #07404291 Report a problem | ||
| 7/16/2008 | Sold | $143,700$97/sqft |
Source: Agent Provided Report a problem | ||
Public tax history
| Year | Property taxes | Tax assessment |
|---|---|---|
| 2015 | $48 +12.9% | $25,720 |
| 2014 | $43 -3.5% | $25,720 +1.9% |
| 2013 | $44 | $25,240 |
| 2012 | $44 | $25,240 |
| 2011 | $44 -96.1% | $25,240 -49.4% |
| 2010 | $1,134 -36.6% | $49,840 -16.7% |
| 2009 | $1,789 -27.1% | $59,840 |
| 2008 | $2,455 | $59,840 |
Find assessor info on the county website
Monthly payment
Est. payment
Payment breakdown
Explore the cost of this home by adjusting the details. Changes won't be saved.Climate risks
Neighborhood: Greenbriar
Nearby schools
Schools provided by the listing agent
- Elementary: Continental Colony
- Middle: Bunche
- High: Therrell
Source: GAMLS. This data may not be complete. We recommend contacting the local school district to confirm school assignments for this home.